

01
Site visit & brief
We measure, check existing conditions and confirm the project requirements. Within 24 hours of your message.
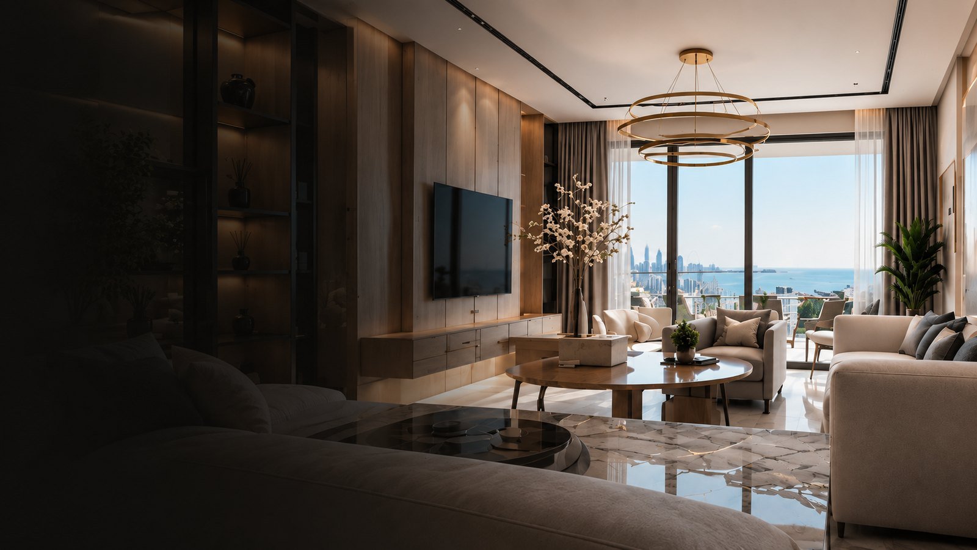
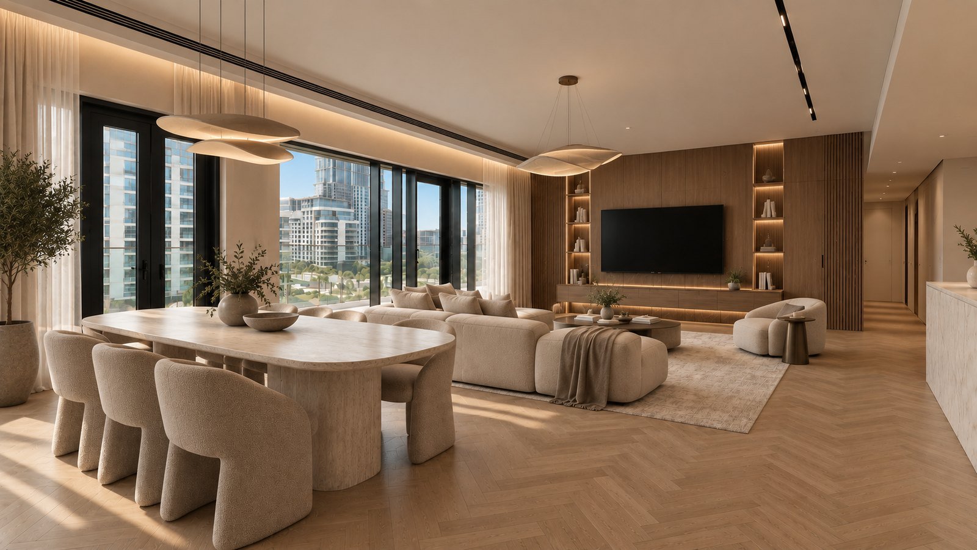
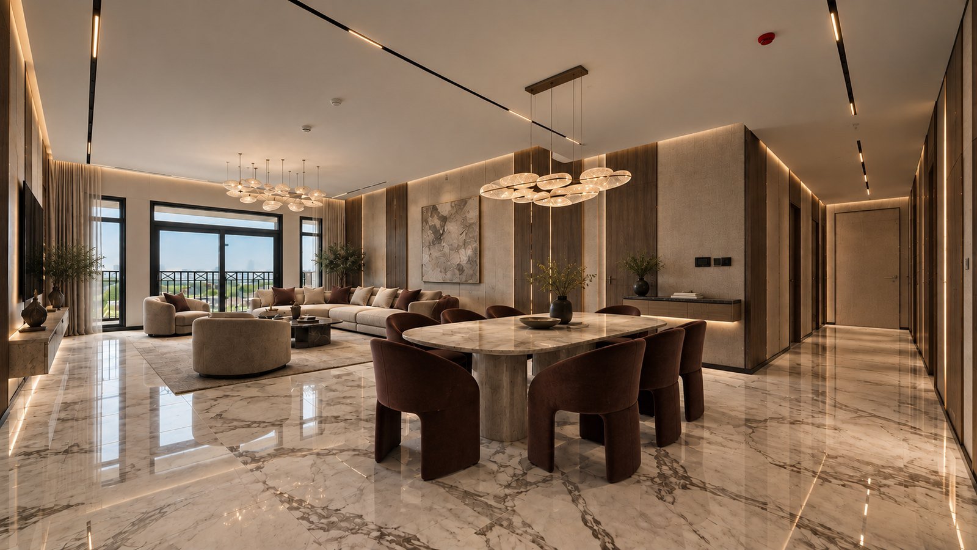
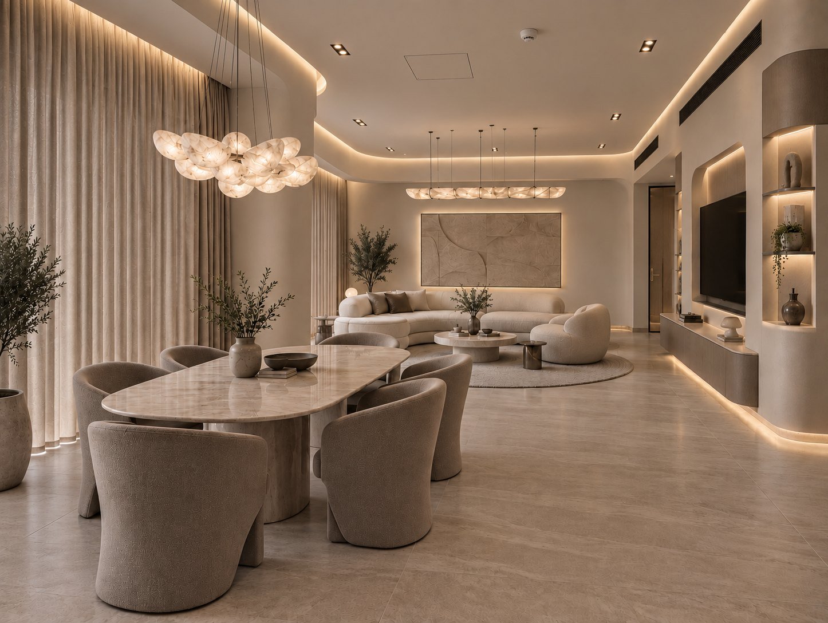
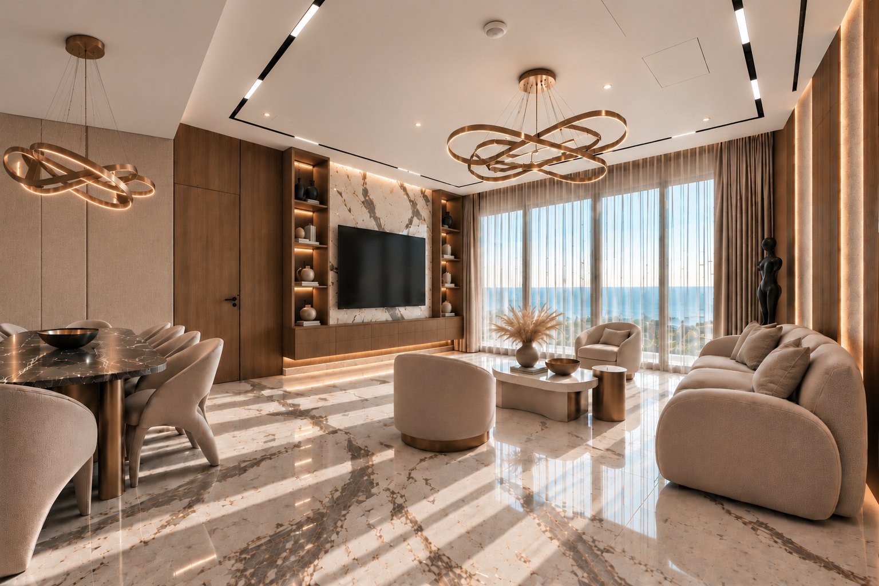
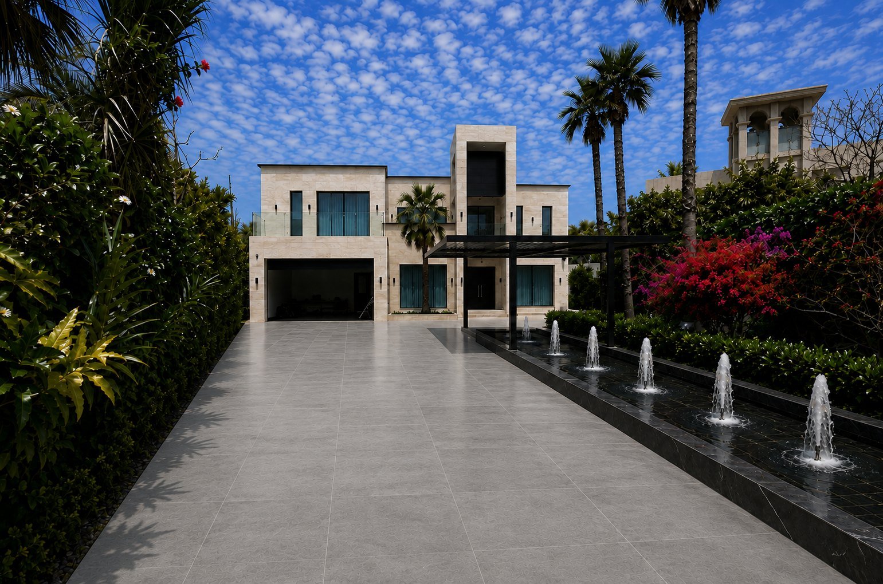
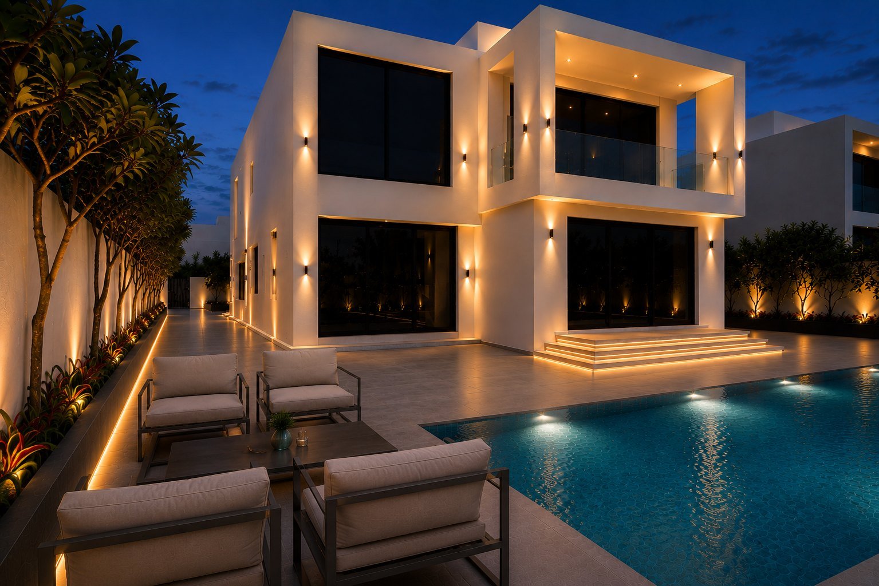
High-end interiors in Dubai — design, approvals and complete fit-out. Delivered by experienced designers, engineers and our highly skilled, in-house Russian-speaking craftsmen from CIS countries.
We commit to the date we promise. The handover date is fixed in the contract, with delay penalties agreed before work begins.
The agreed scope and price are fixed in the contract. Any variation is priced and approved before additional work begins.
Our workmanship is backed by a contractual warranty. Any defects resulting from our work are rectified at no additional cost.
For 12 months after handover, any issue caused by our workmanship or installation is rectified at no charge.
Design, approvals, technical works, joinery, fit-out and handover are coordinated under one accountable team.
 01
01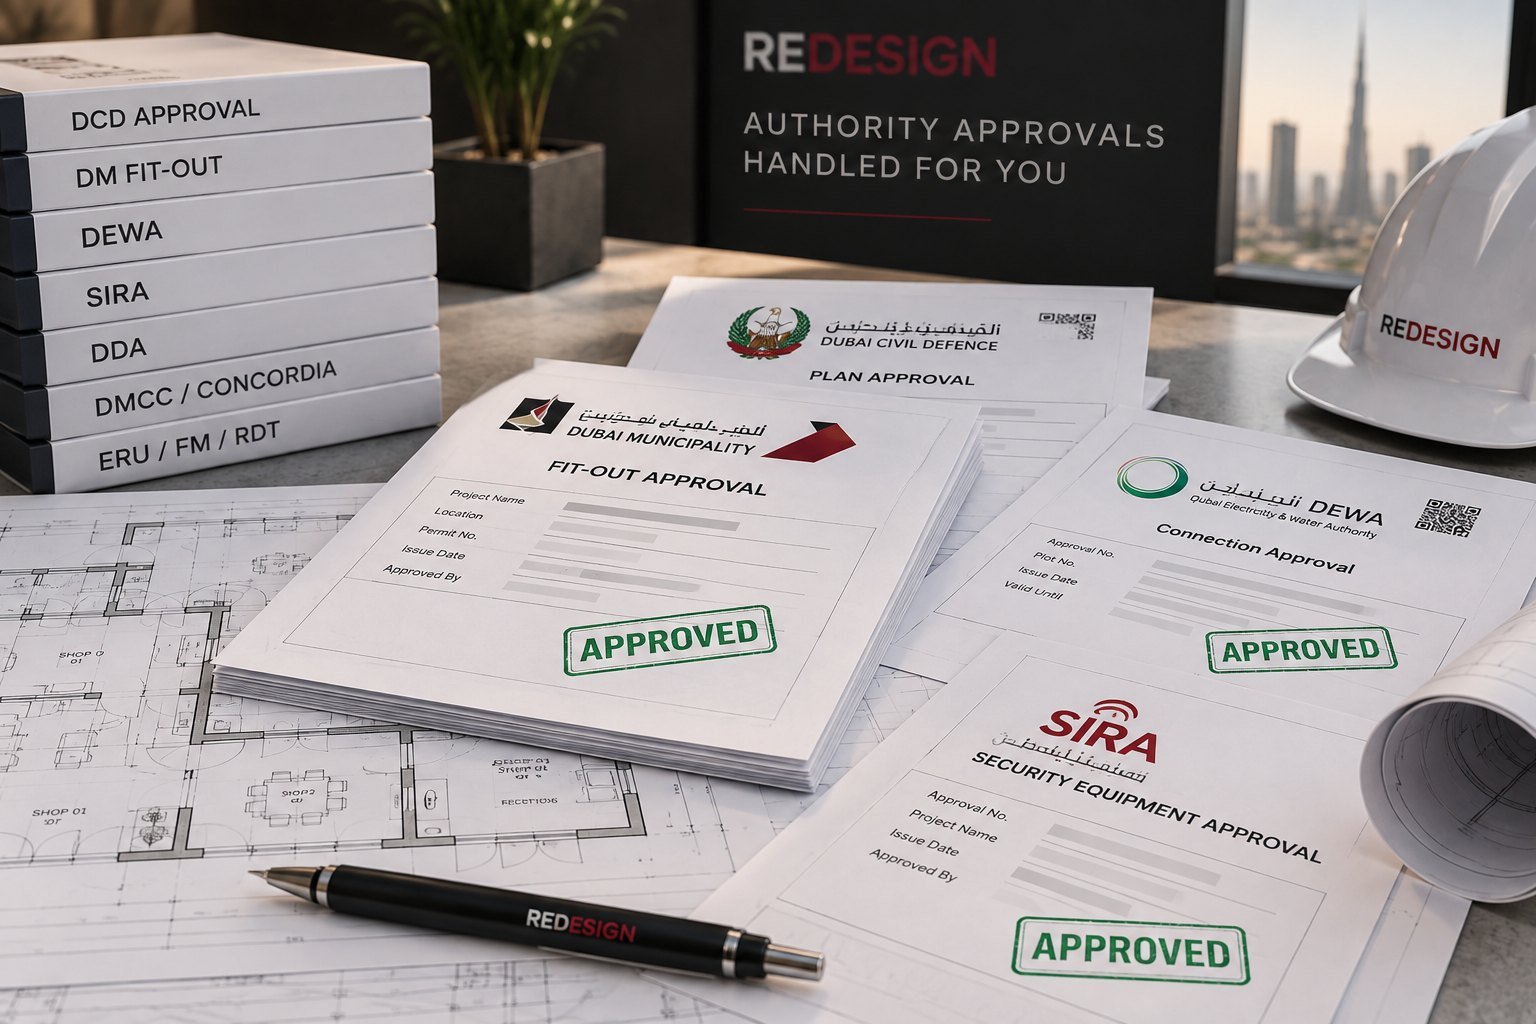 02
02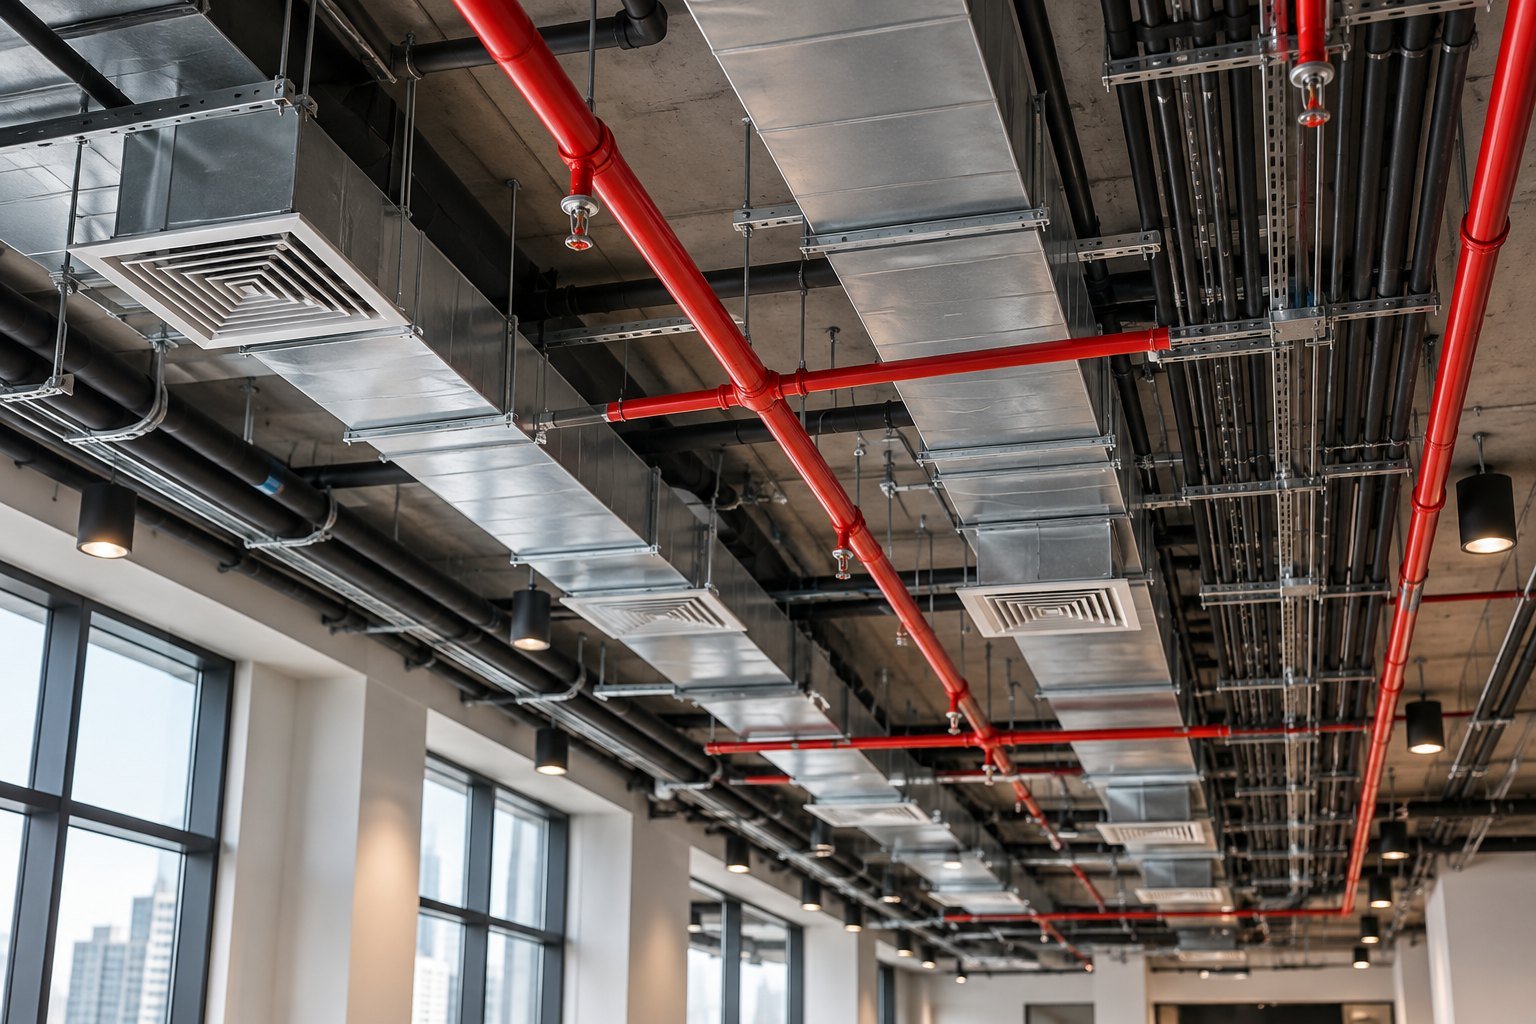 03
03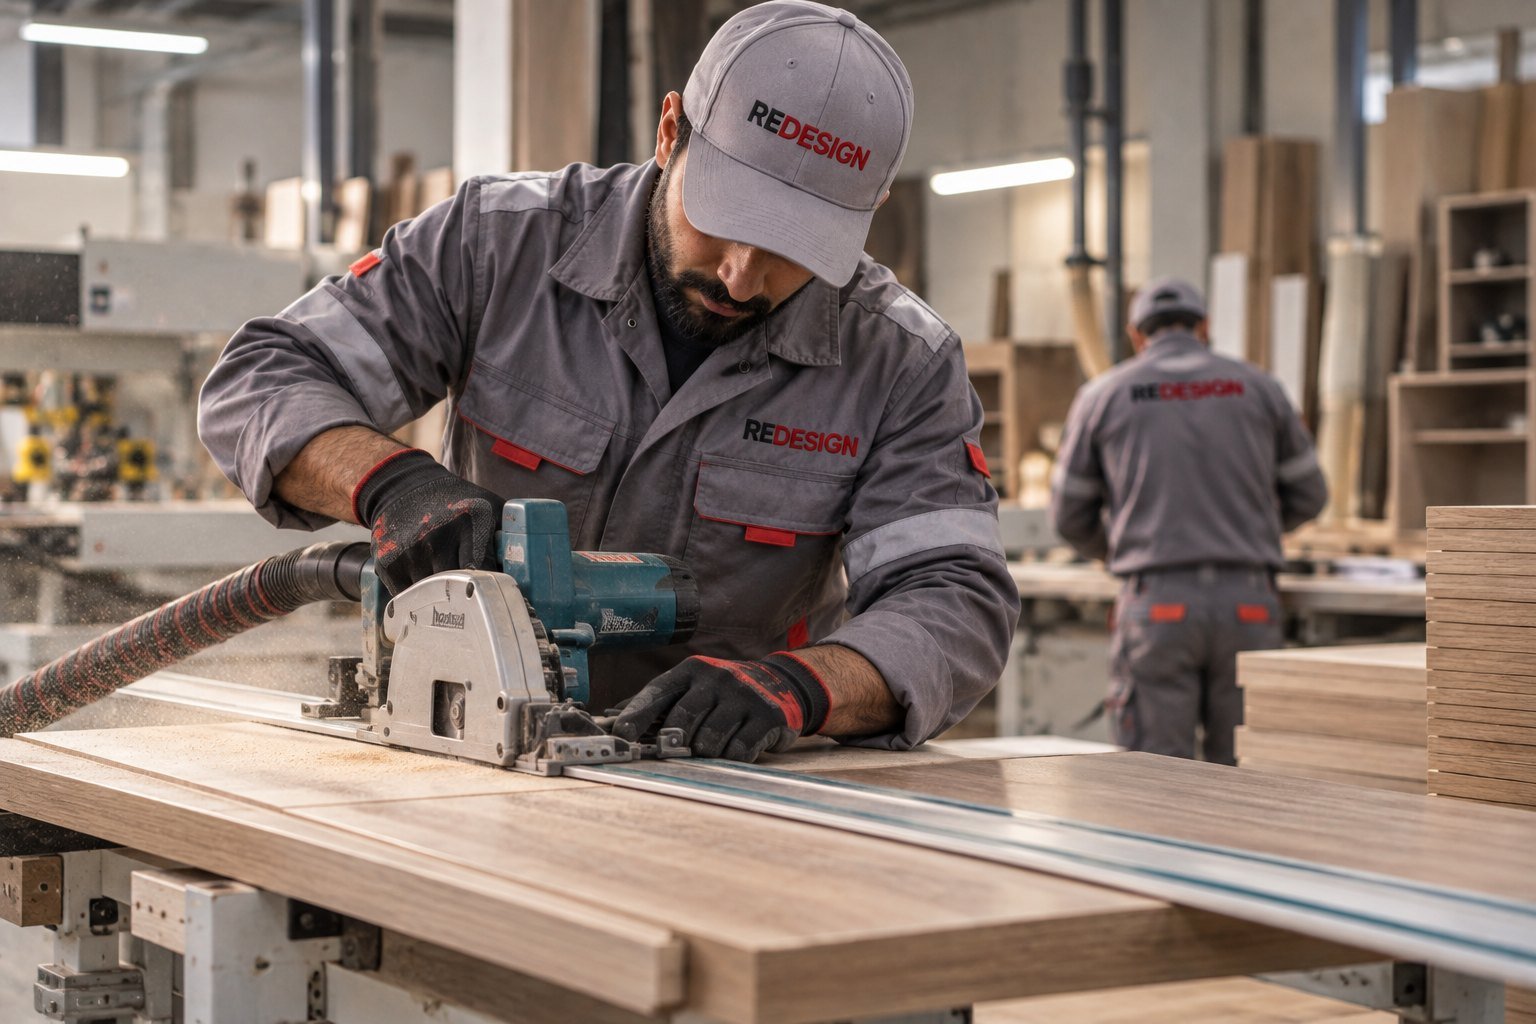 04
04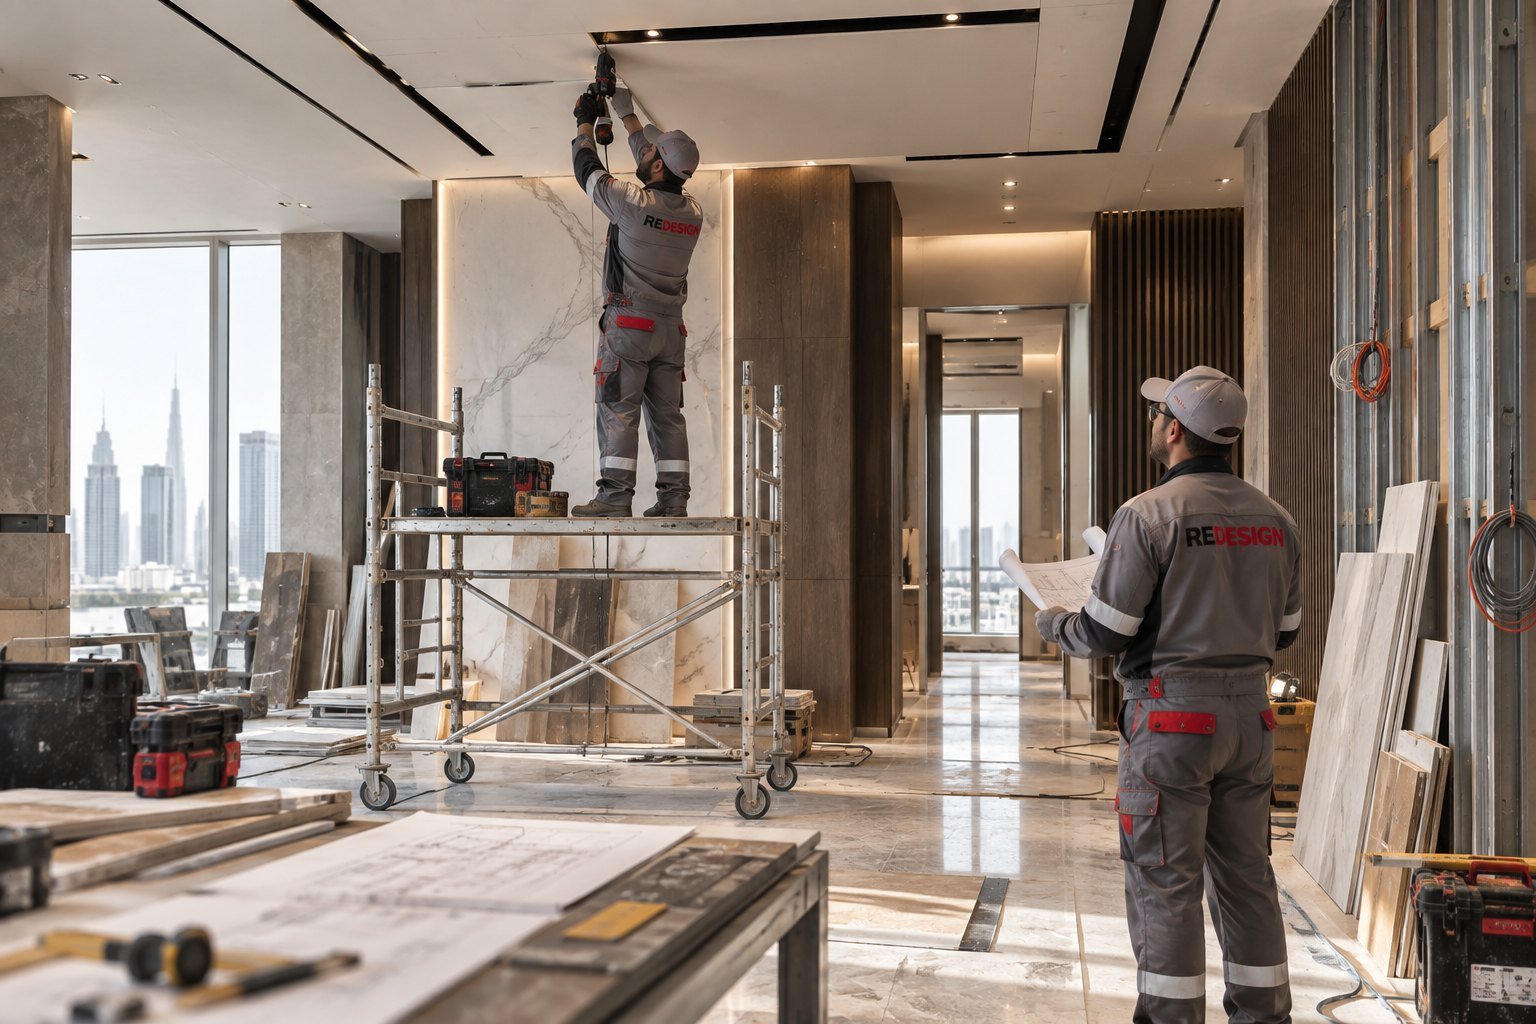 05
05 06
06Send us your drawings or floor plan — we’ll prepare a preliminary estimate within 24 hours.
One contractor holds the drawings, the approvals, the trades and the programme. This is exactly the plan your project will follow.
We measure, check existing conditions and confirm the project requirements. Within 24 hours of your message.
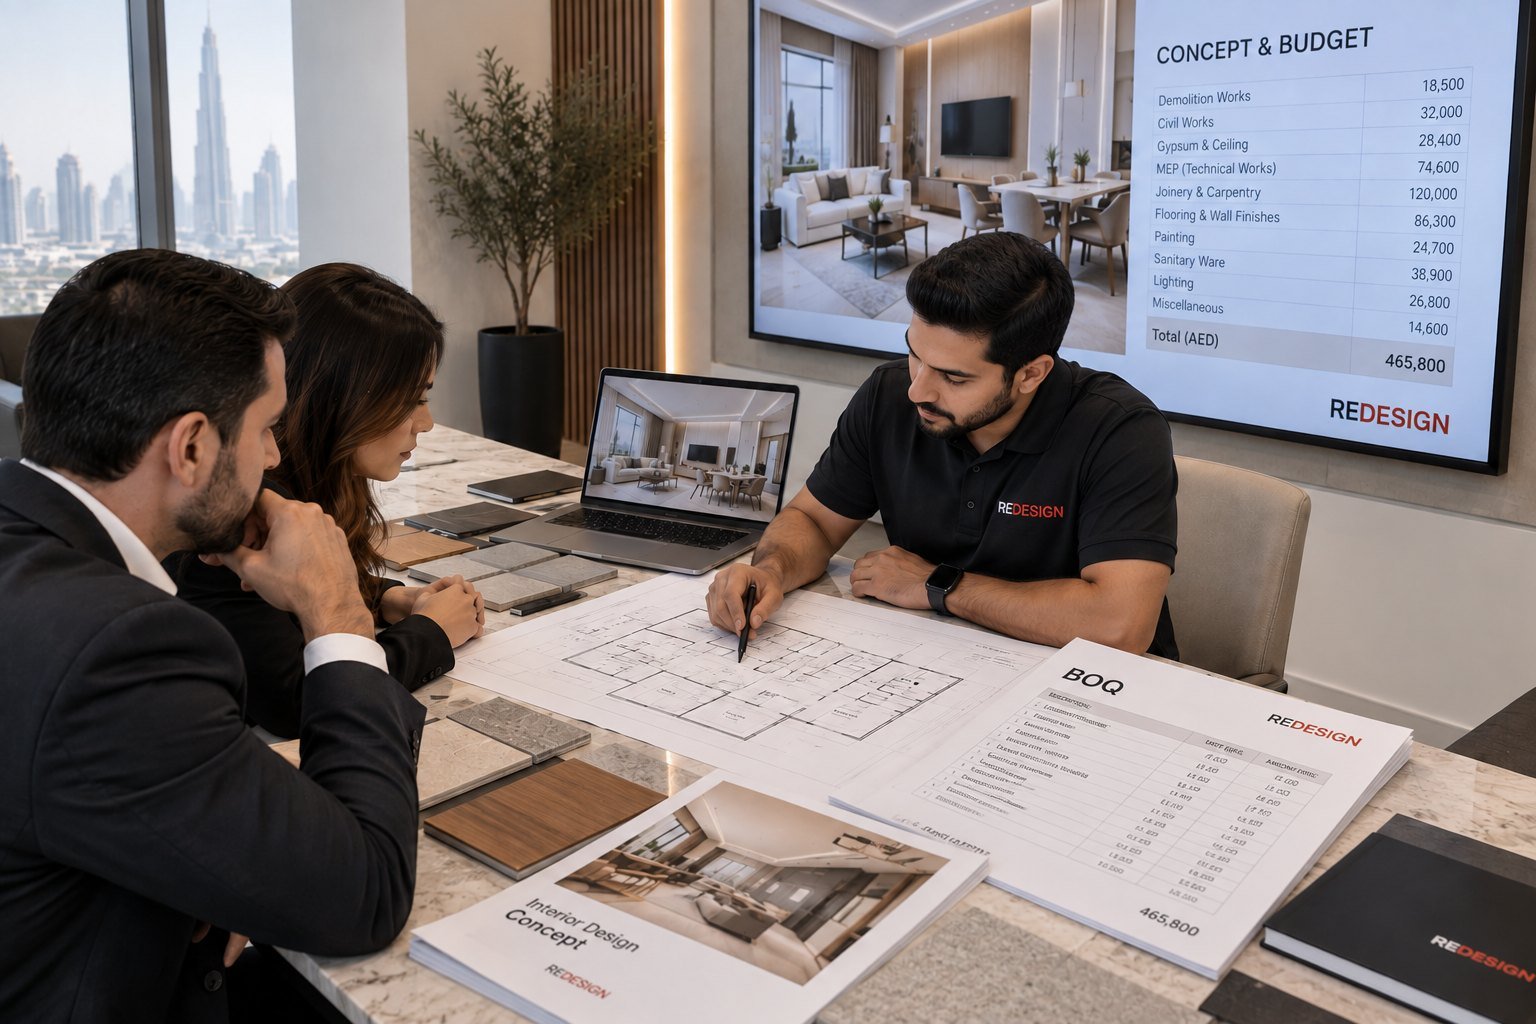
We develop the design concept, define the scope and prepare the detailed quotation. The agreed scope and price are fixed in the contract — no unapproved extras.
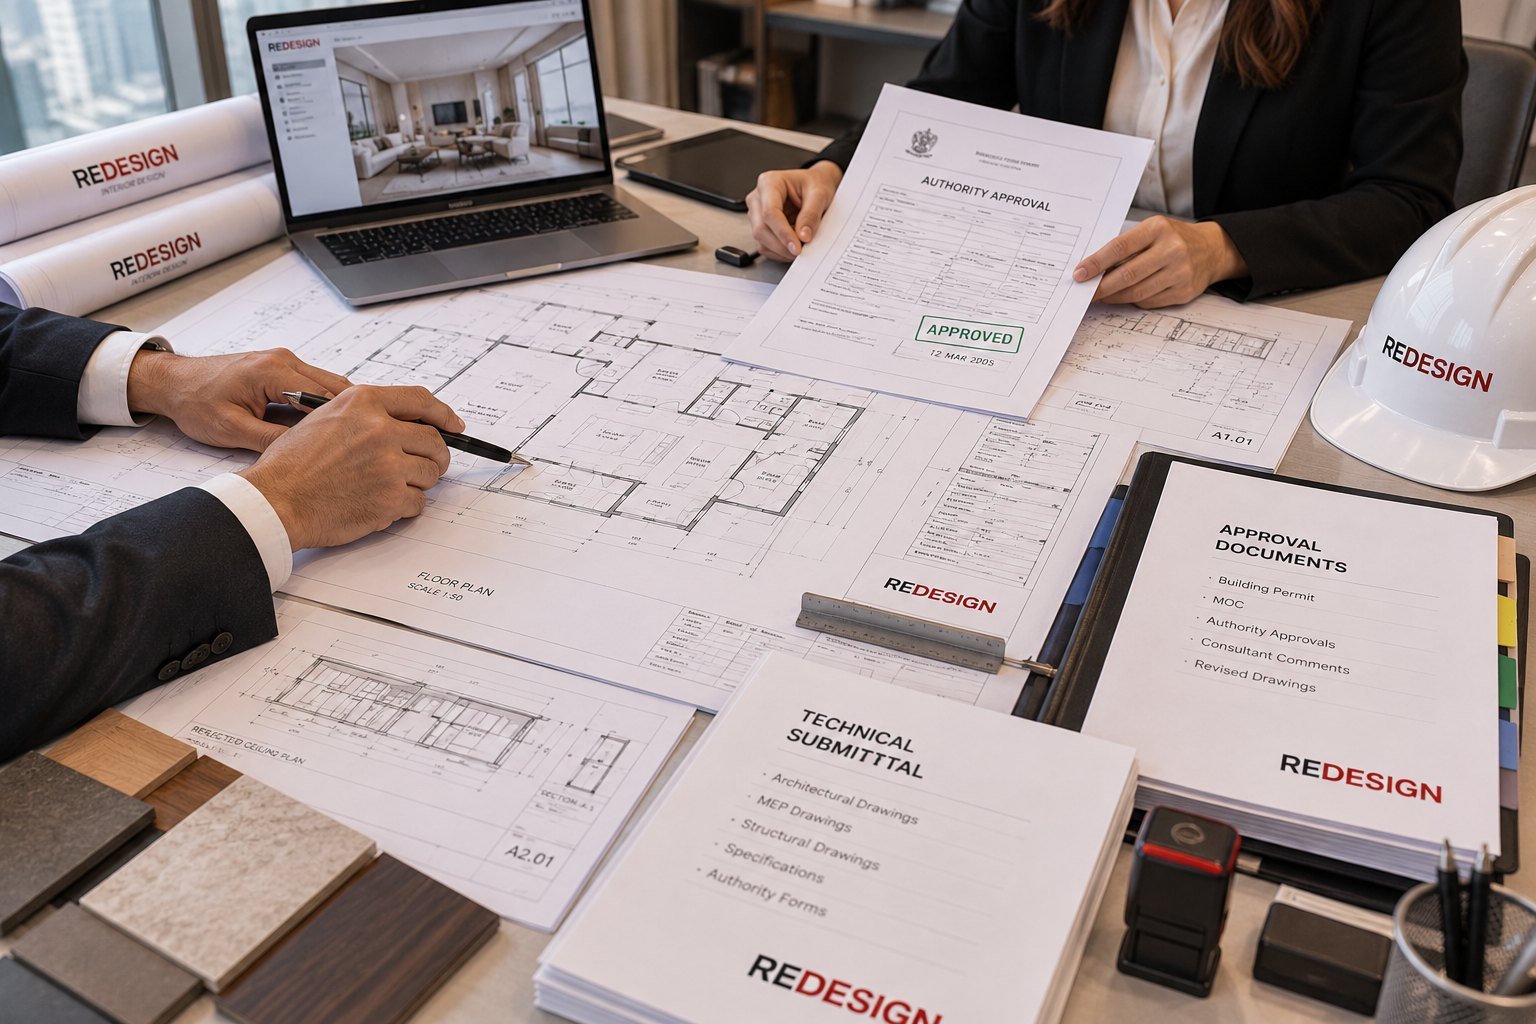
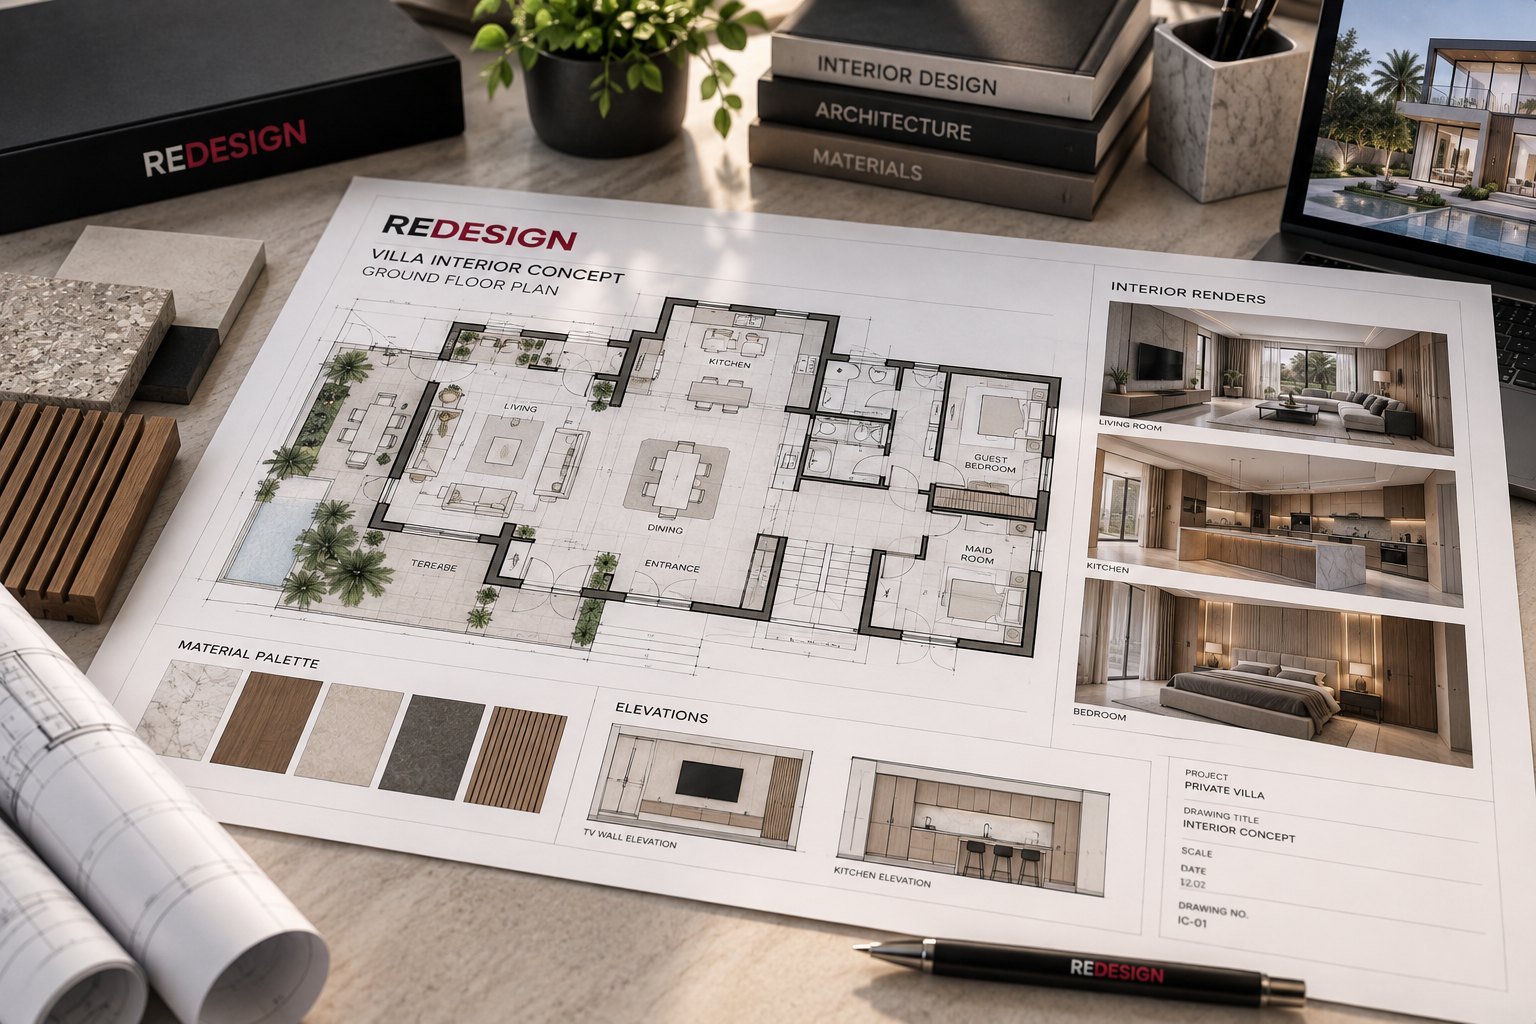
We prepare the technical drawings and manage authority, landlord and building approvals.
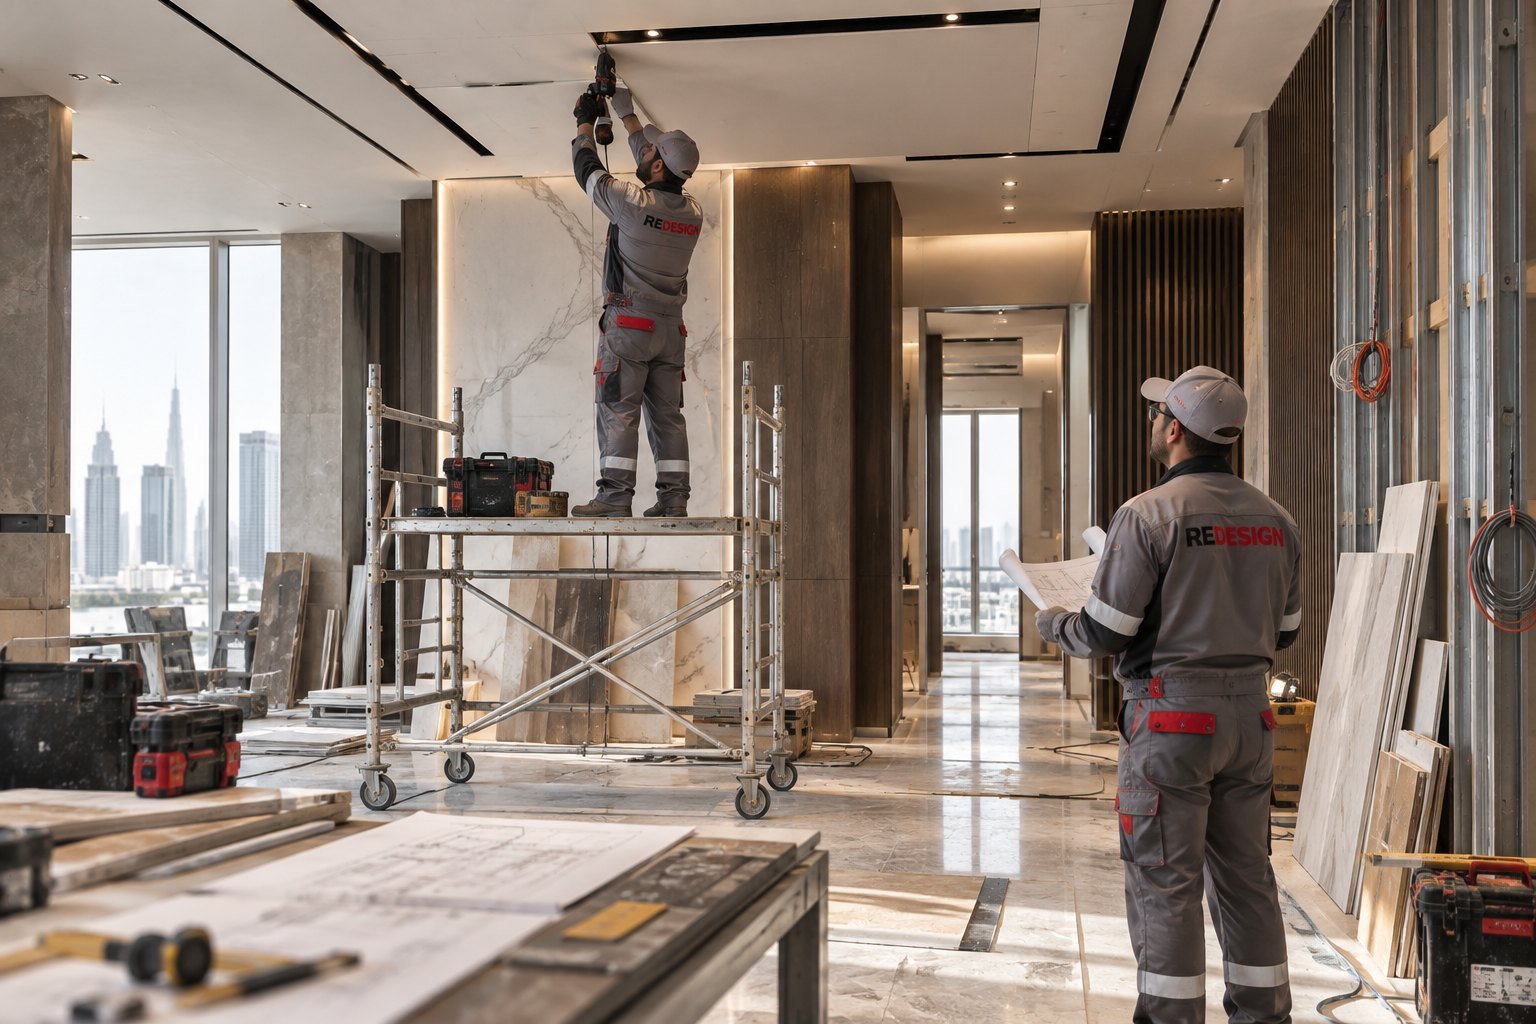
Our team manages technical works, fit-out, joinery and finishes under one programme.
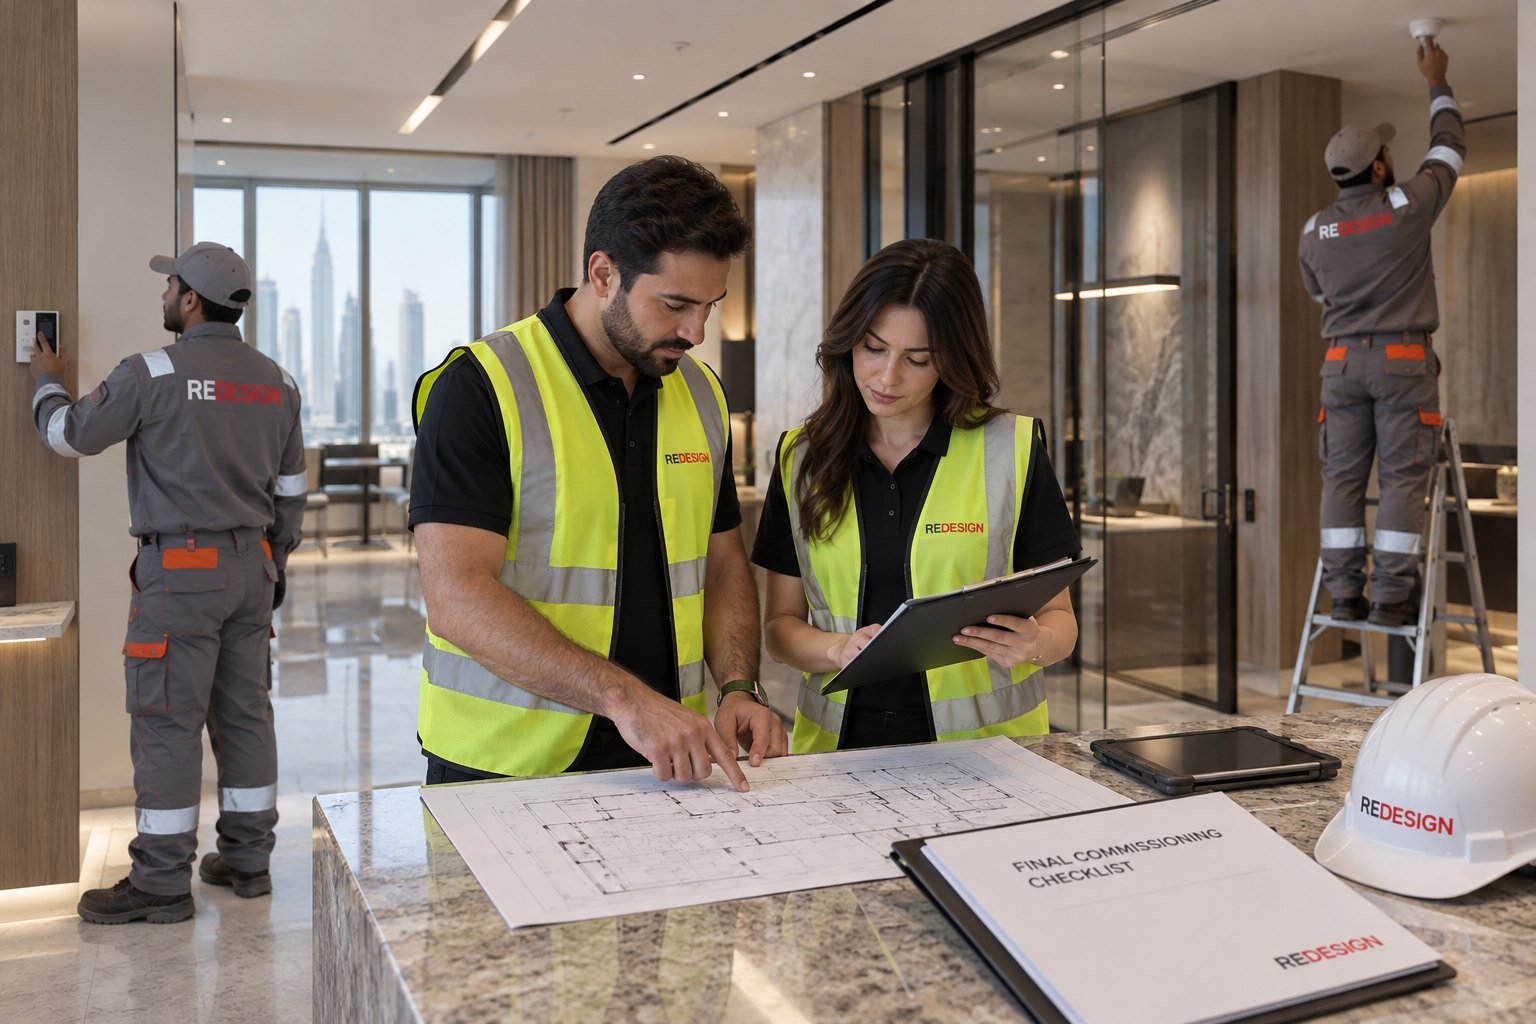
We inspect, test and rectify the works before final handover.
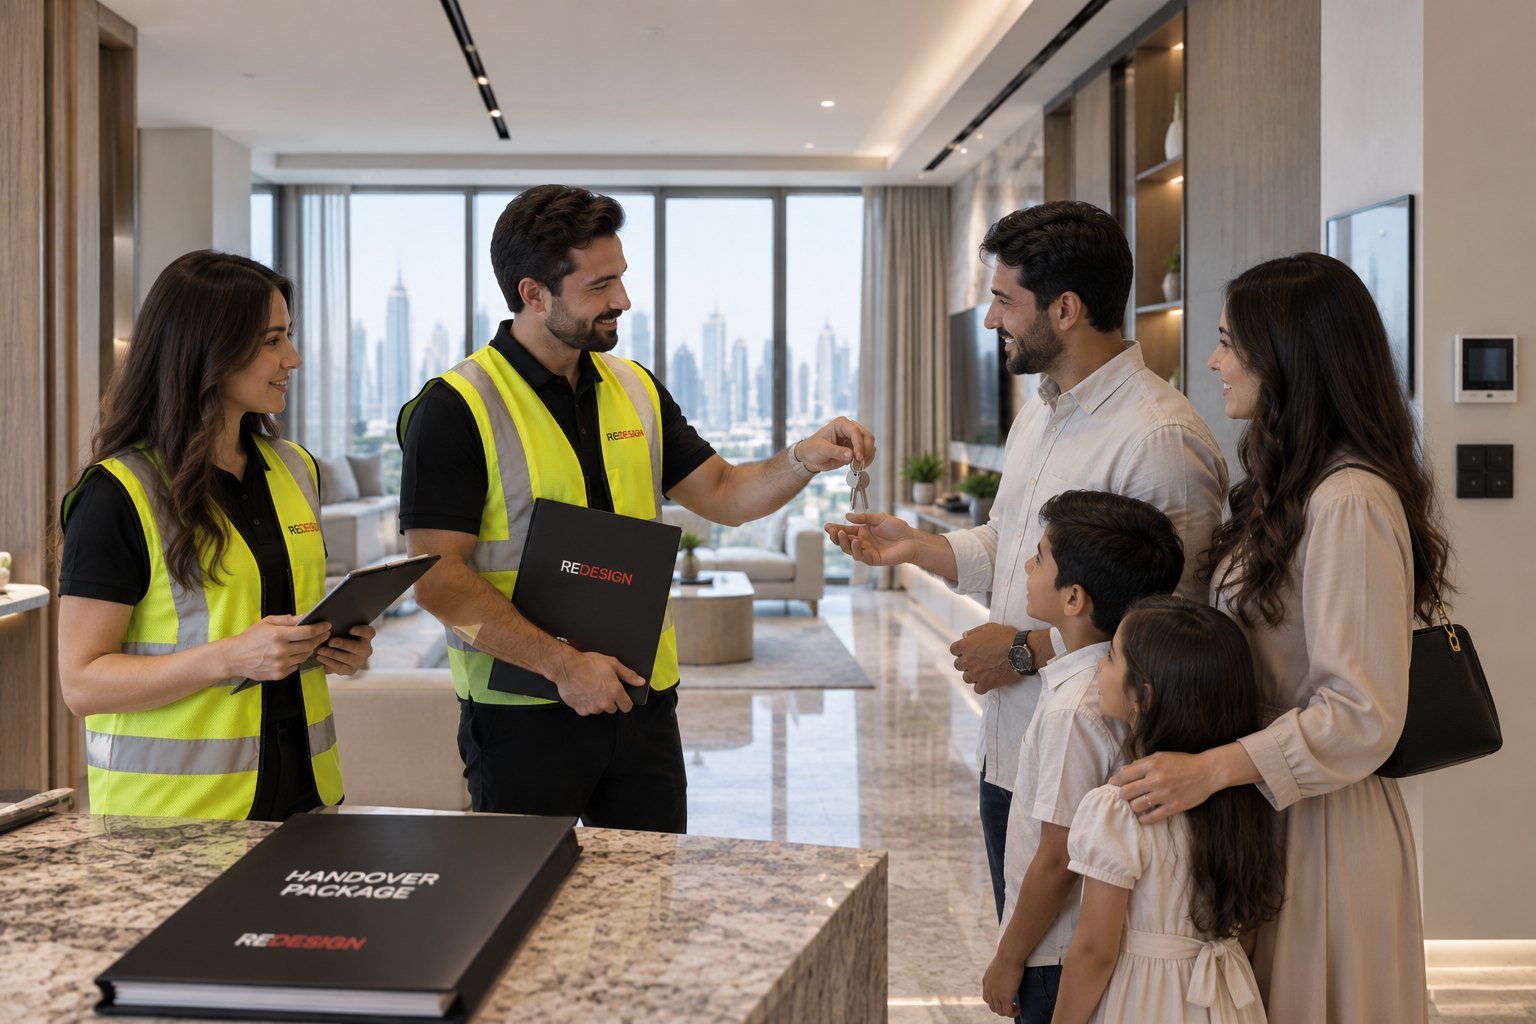
We hand over the completed project on the agreed date and remain responsible through the warranty period.
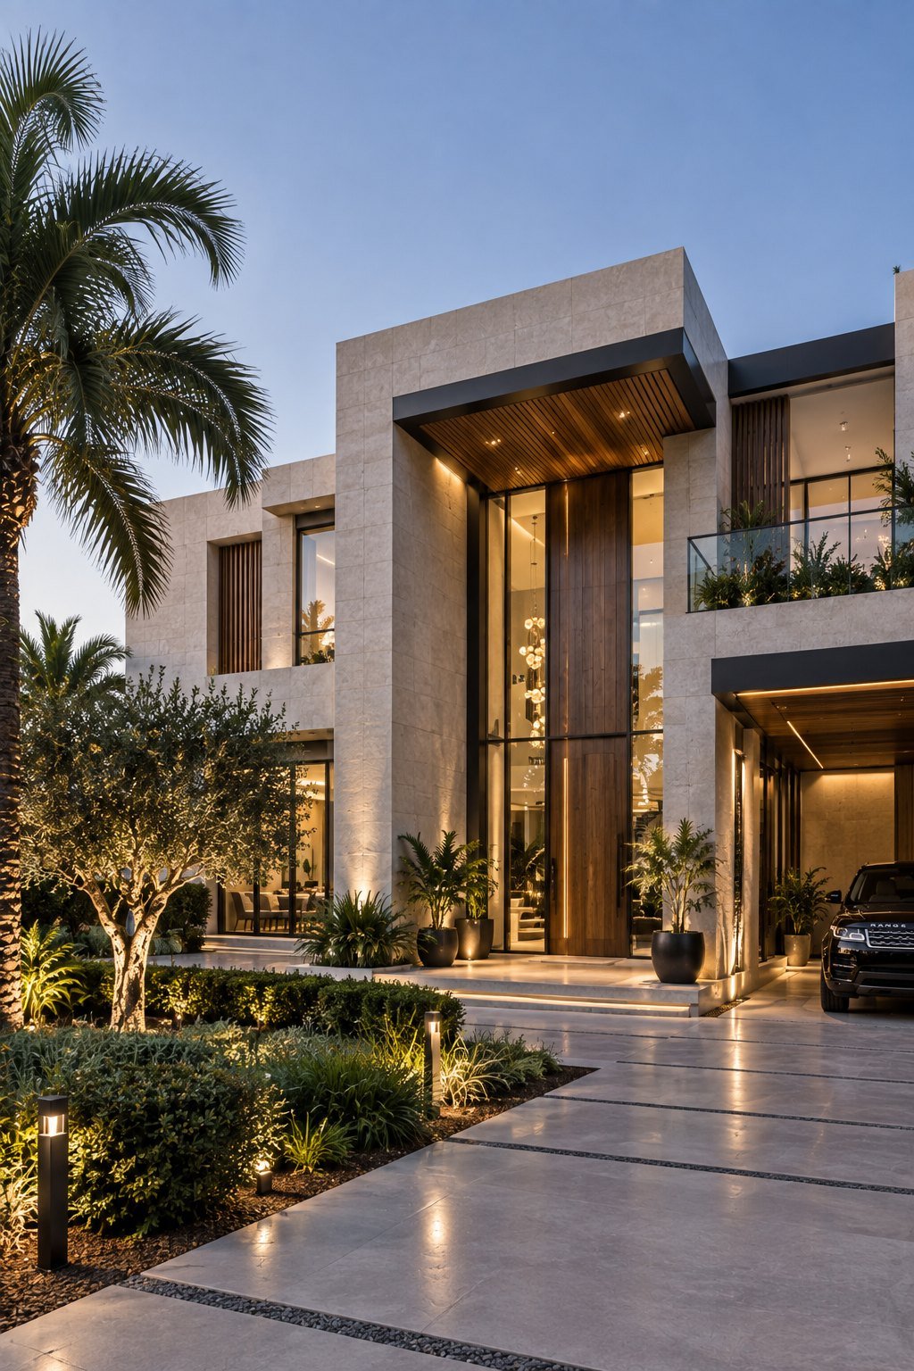
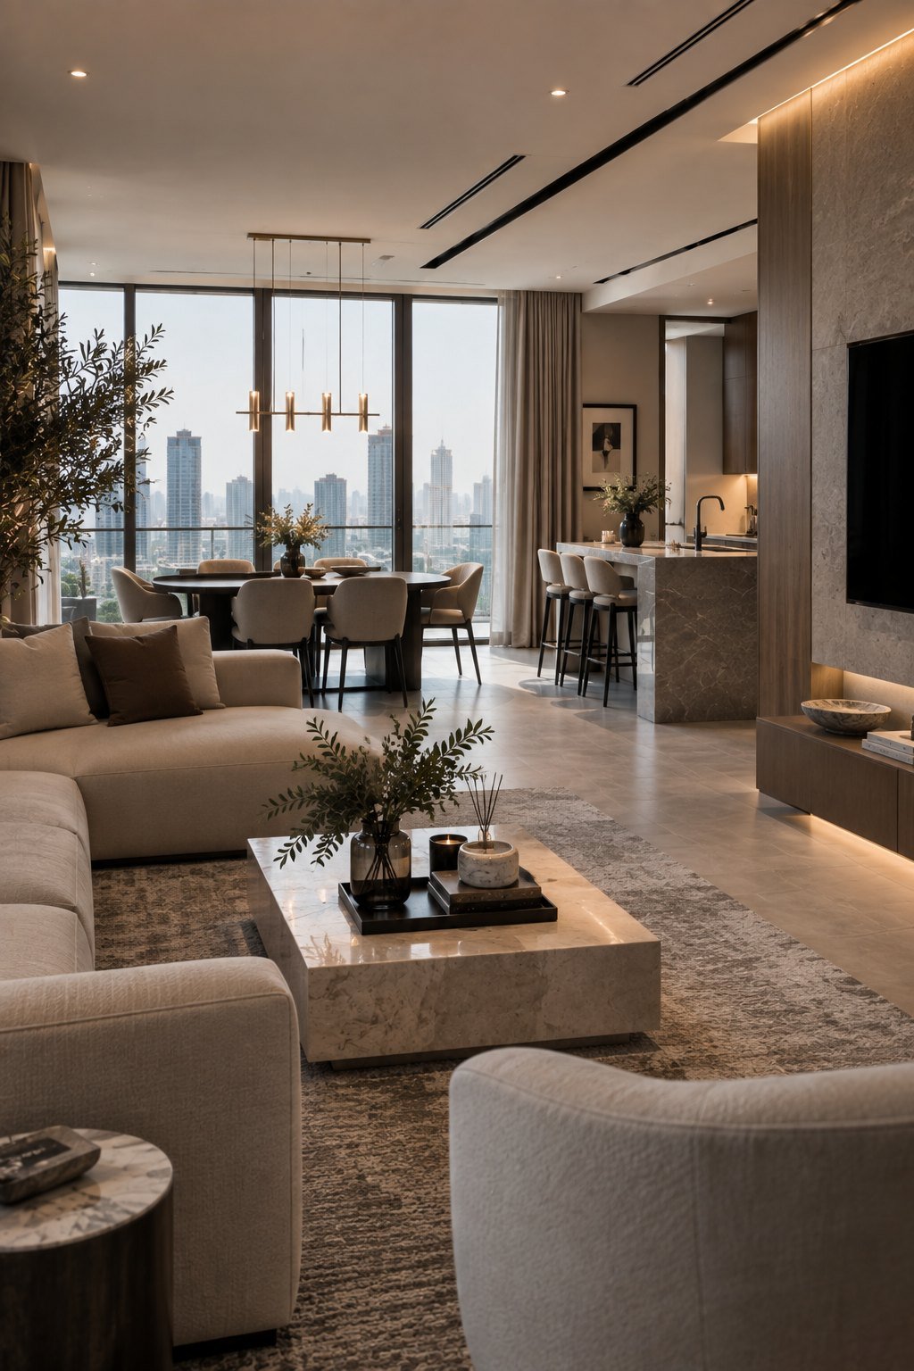



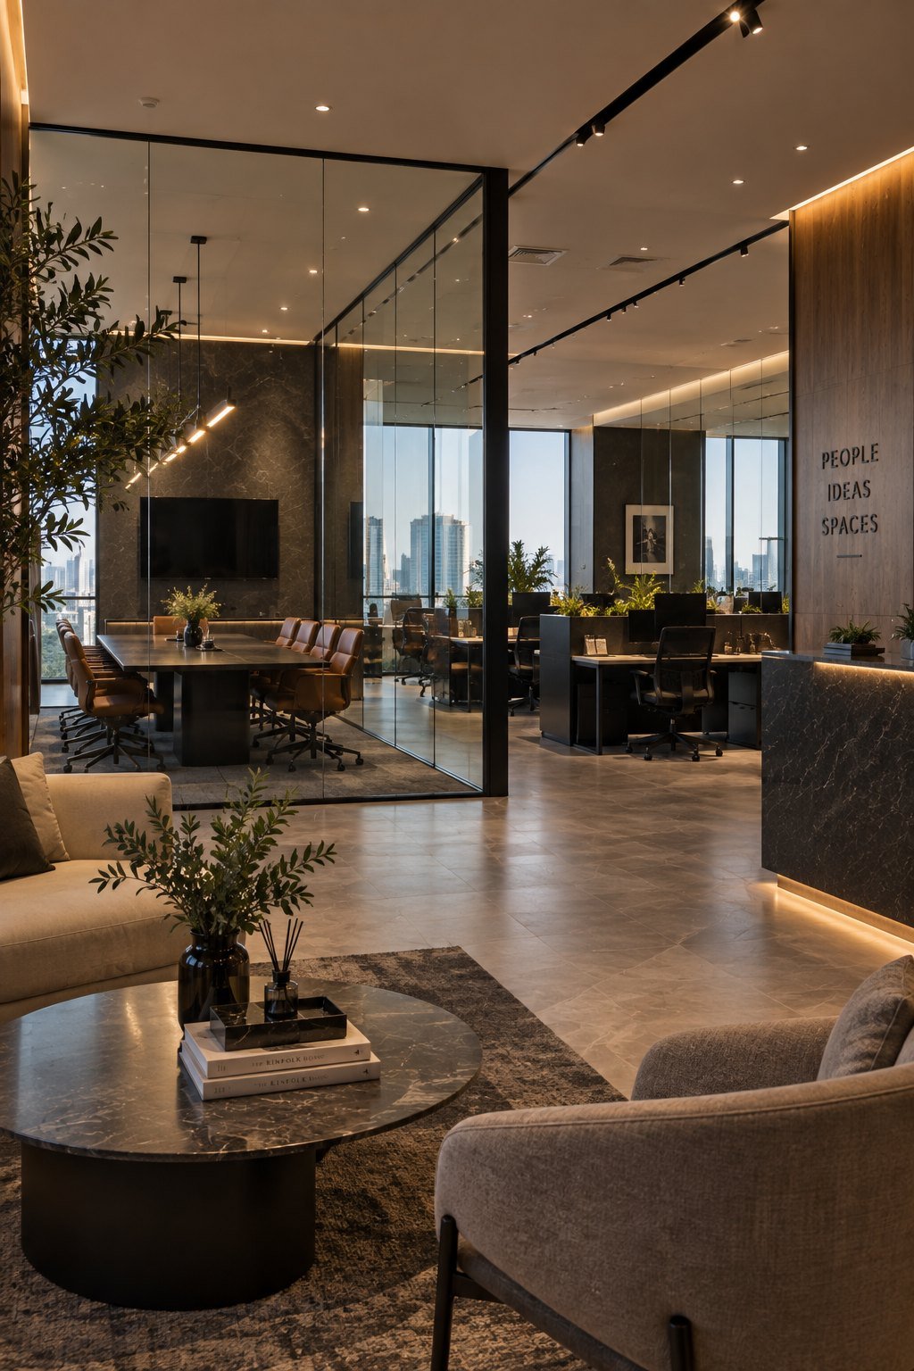
Every project begins as a concrete shell with capped services. Drag the handle.
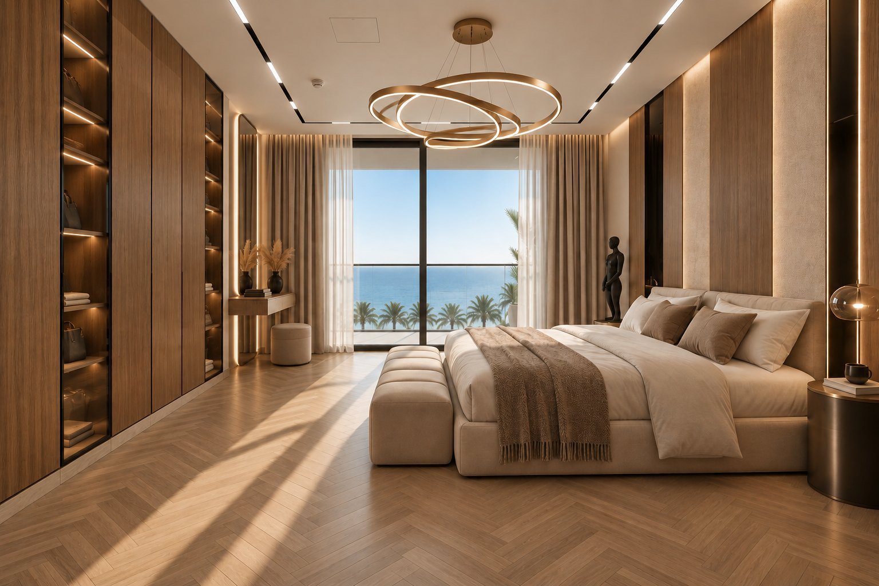
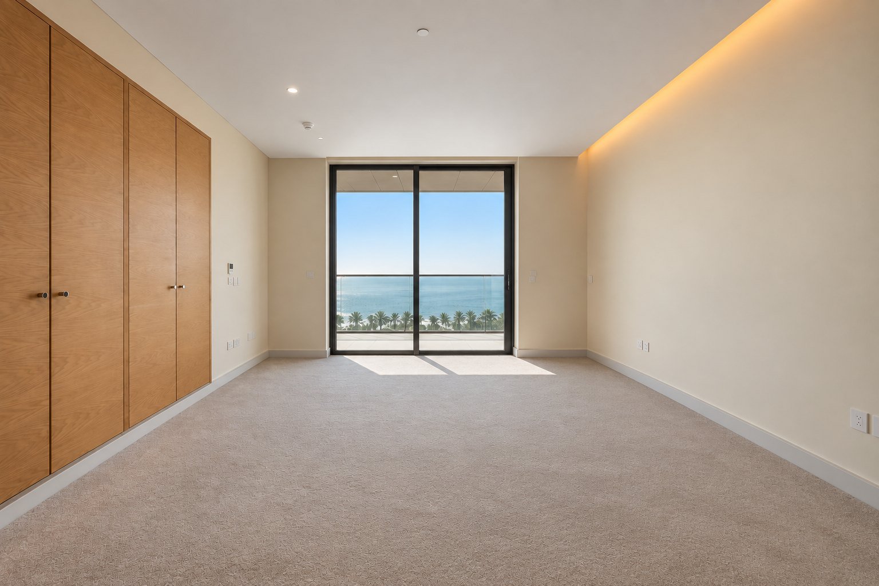
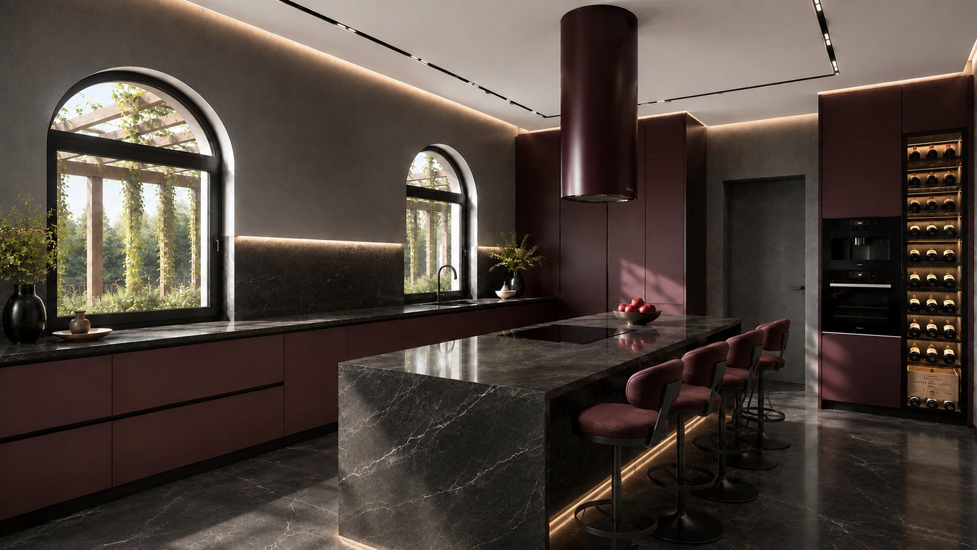
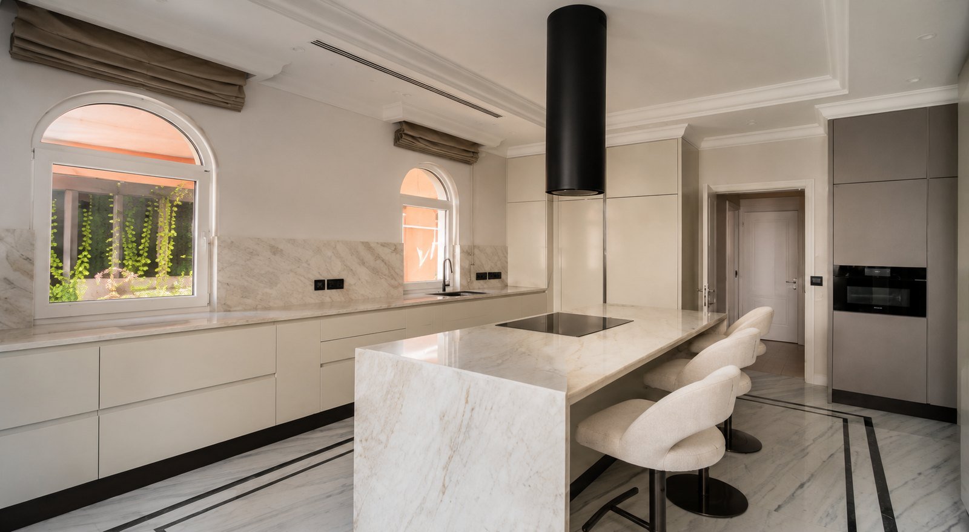
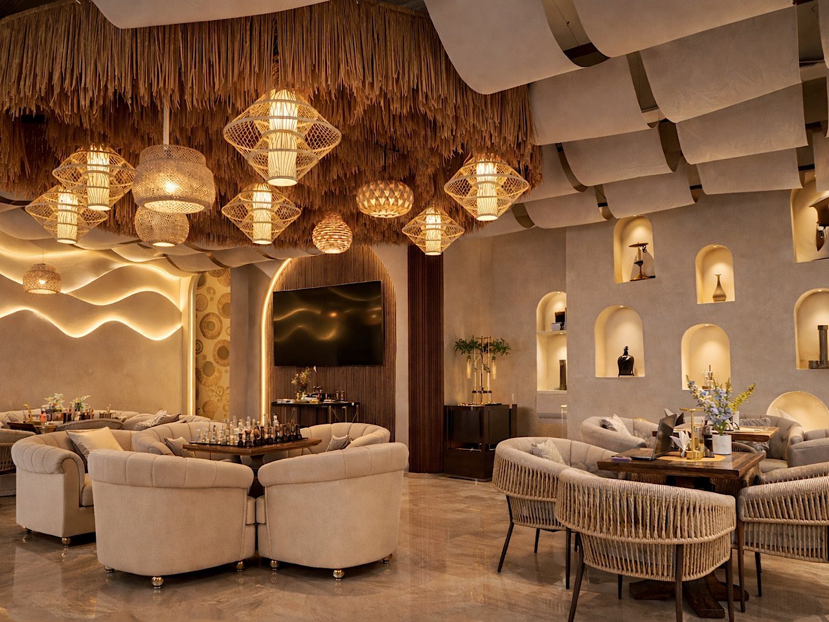
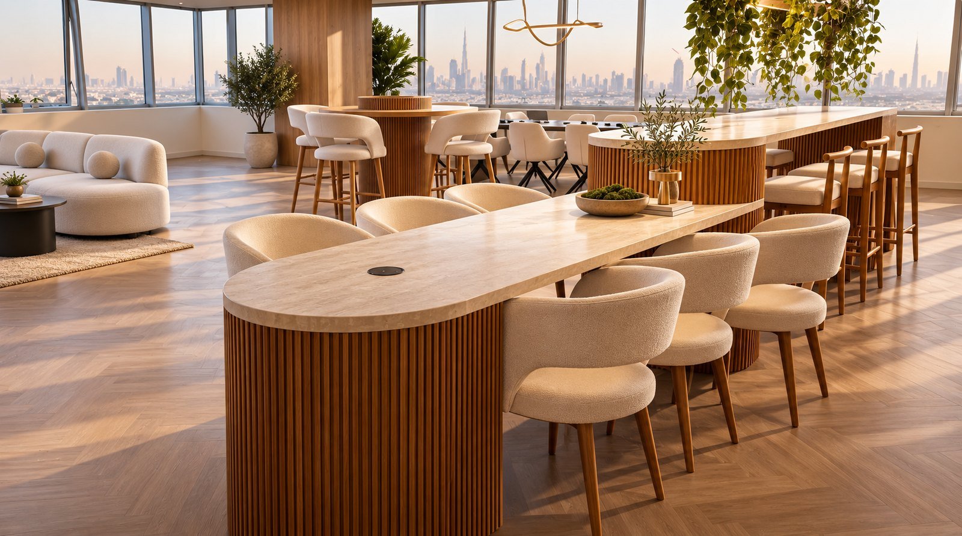
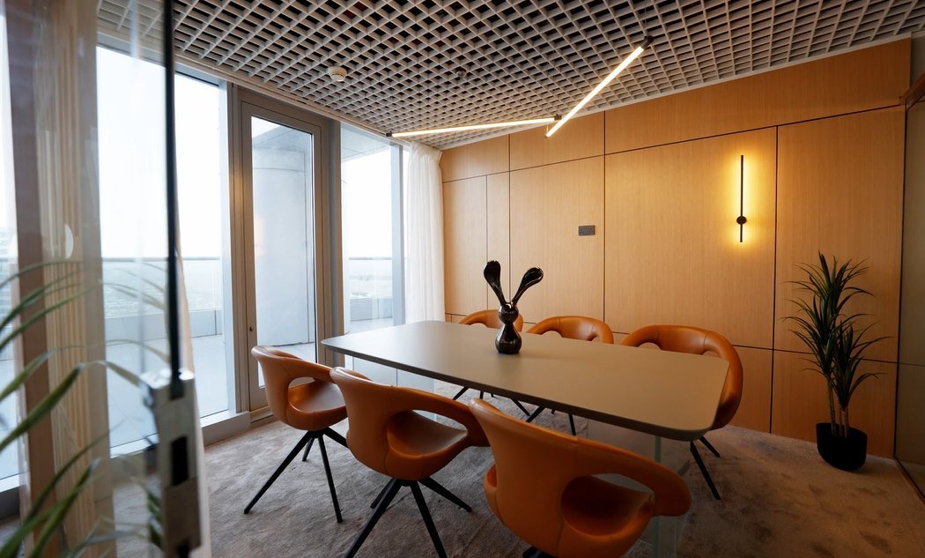
DRAG SIDEWAYS — STRAIGHT FROM OUR HANDOVERS, NO STOCK
Send the drawings, or just the address — we measure, check the services and tell you what the authority will require.
Every district below carries at least one handed-over project from the register above.
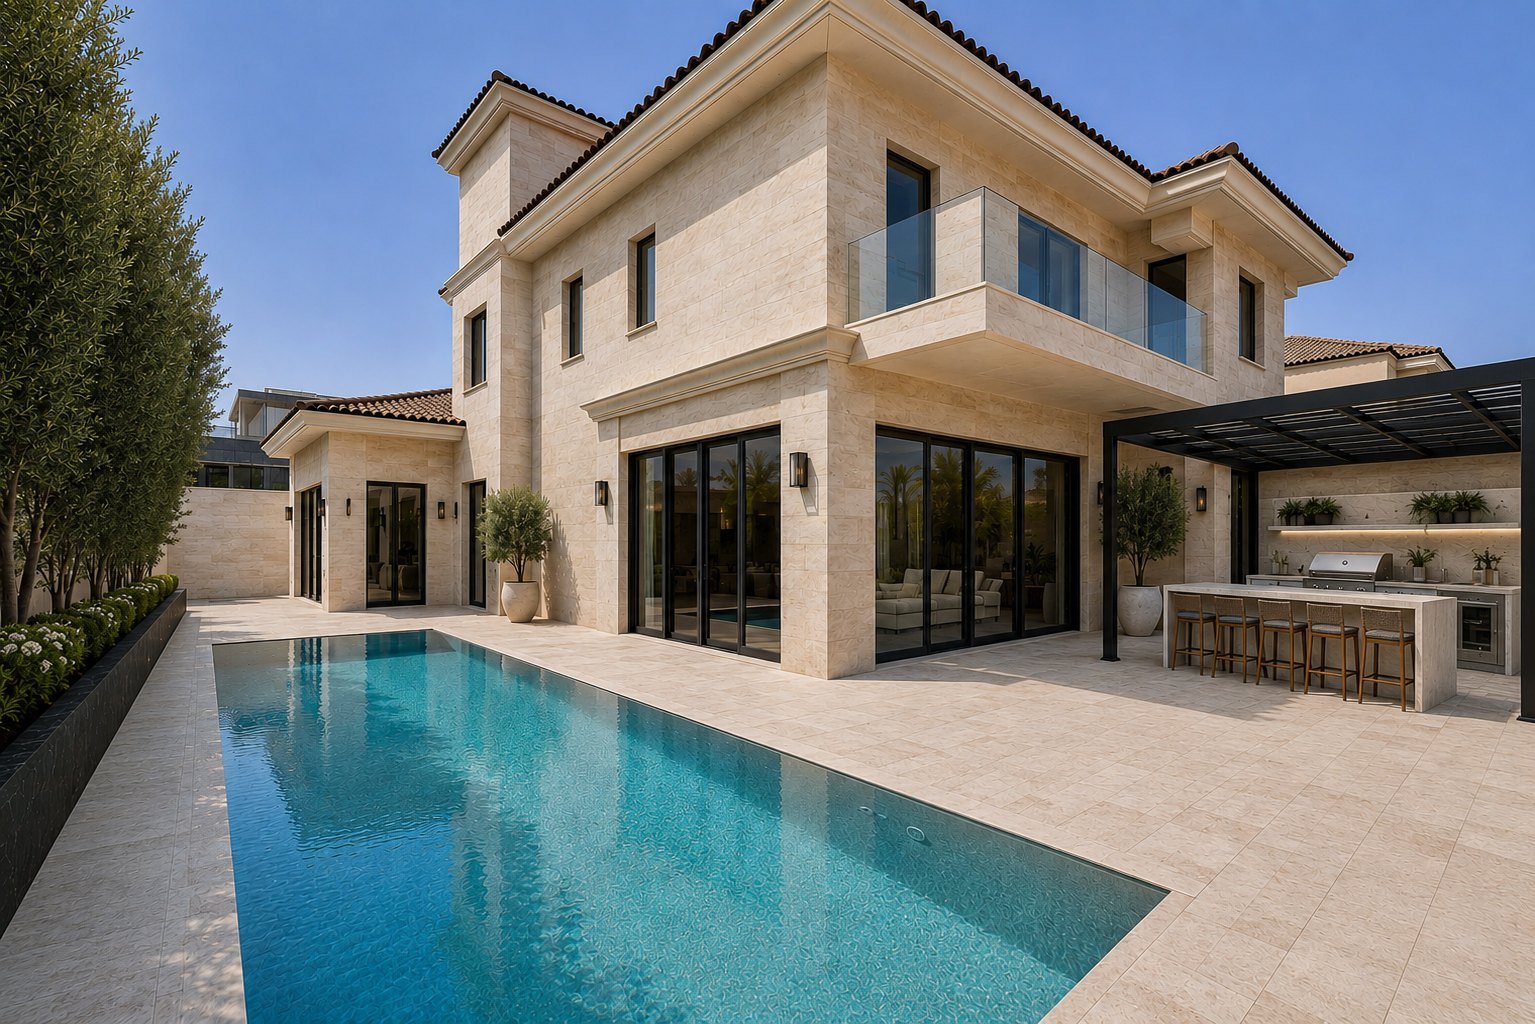
EVERY STOP CARRIES AT LEAST ONE HANDED-OVER PROJECT
None of these are ours to fix cheaply once they have happened. All of them are free to avoid before they do.
The rent clock starts before anyone has checked power capacity, chiller allocation or floor loading. A survey before signature costs nothing and has saved tenants months of paying for a unit that could not host their kitchen.
Authority comments move walls. Furniture bought off the first layout either blocks a fire route or waits in storage — both are paid for twice.
The cheapest bid on an empty page is the most expensive contract you will sign. Variations live in what was never written down.
A stopped site in a mall or tower is not a delay — it is a fine, a blacklisting with the landlord, and a programme that restarts from zero.
When the contractor does not own the approval queue, every comment cycle lands on your desk — and every week in that queue is rent against an empty room.
Handover day is the last day you have leverage. A retention held through the defects period is what makes the snag list get closed.
A site visit within 24 hours of your message. On a build-only job with approved drawings, mobilisation is usually two weeks. On design and build, the approval stage sets the start date — and we tell you honestly what it will take.
Yes, inside the contract: Municipality and food control for restaurants, the landlord manual and mall authority for retail, building management for offices, community NOCs for villas.
Staged against progress on site, with a retention held to the end of the defects period. Nothing is invoiced ahead of work completed.
You get the revised programme the week it happens, with the reason and the recovery plan — not on handover day. Most slips are born in the approval queue, which is why we run it ourselves.
Yes. We build to a third-party design as readily as to our own, and we flag anything that will not pass approval or hold on site.
You do. As-builts, permits and warranties are handed over with the keys — nothing is withheld.