
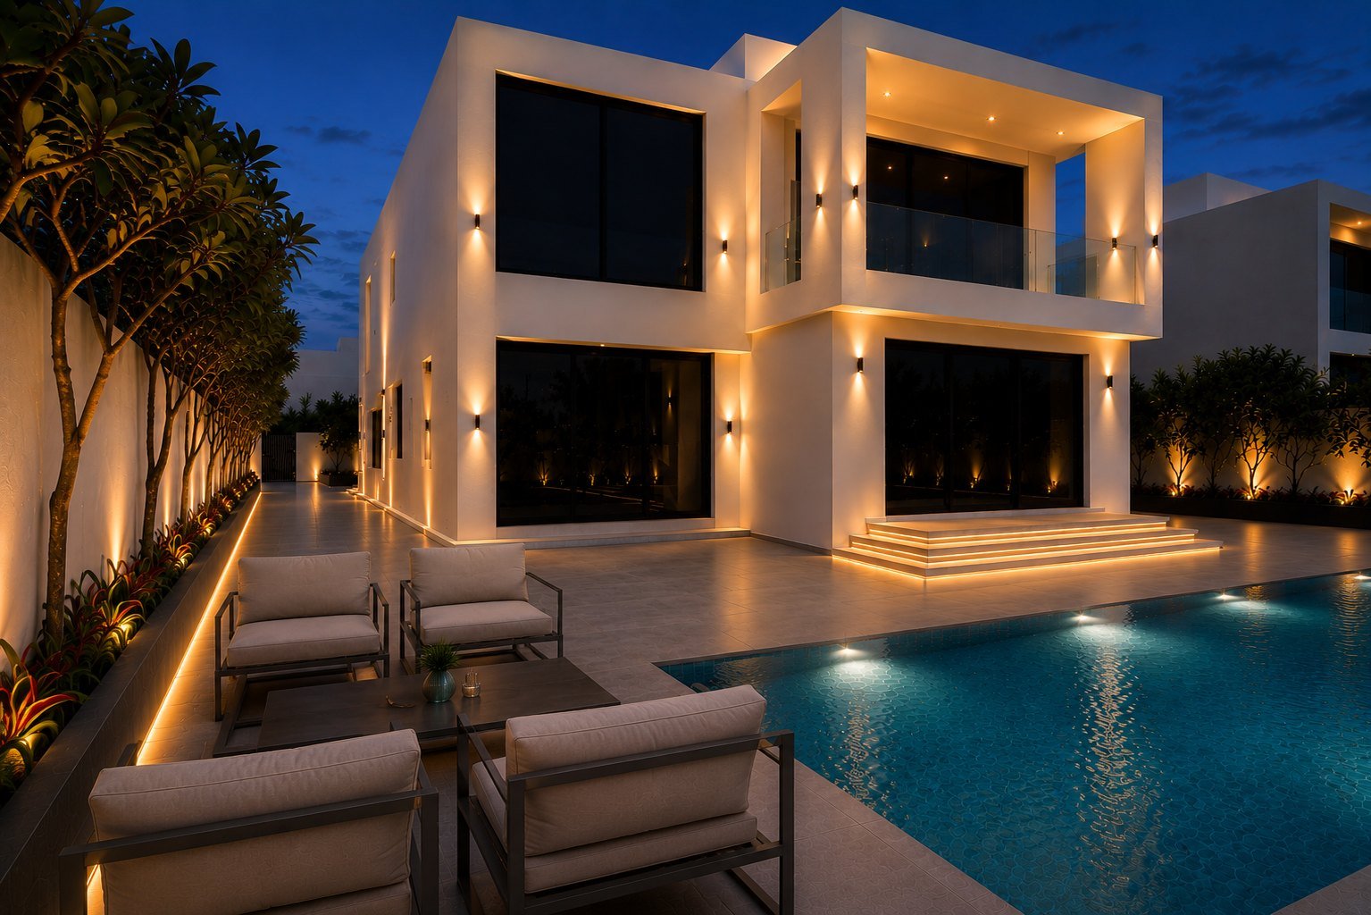
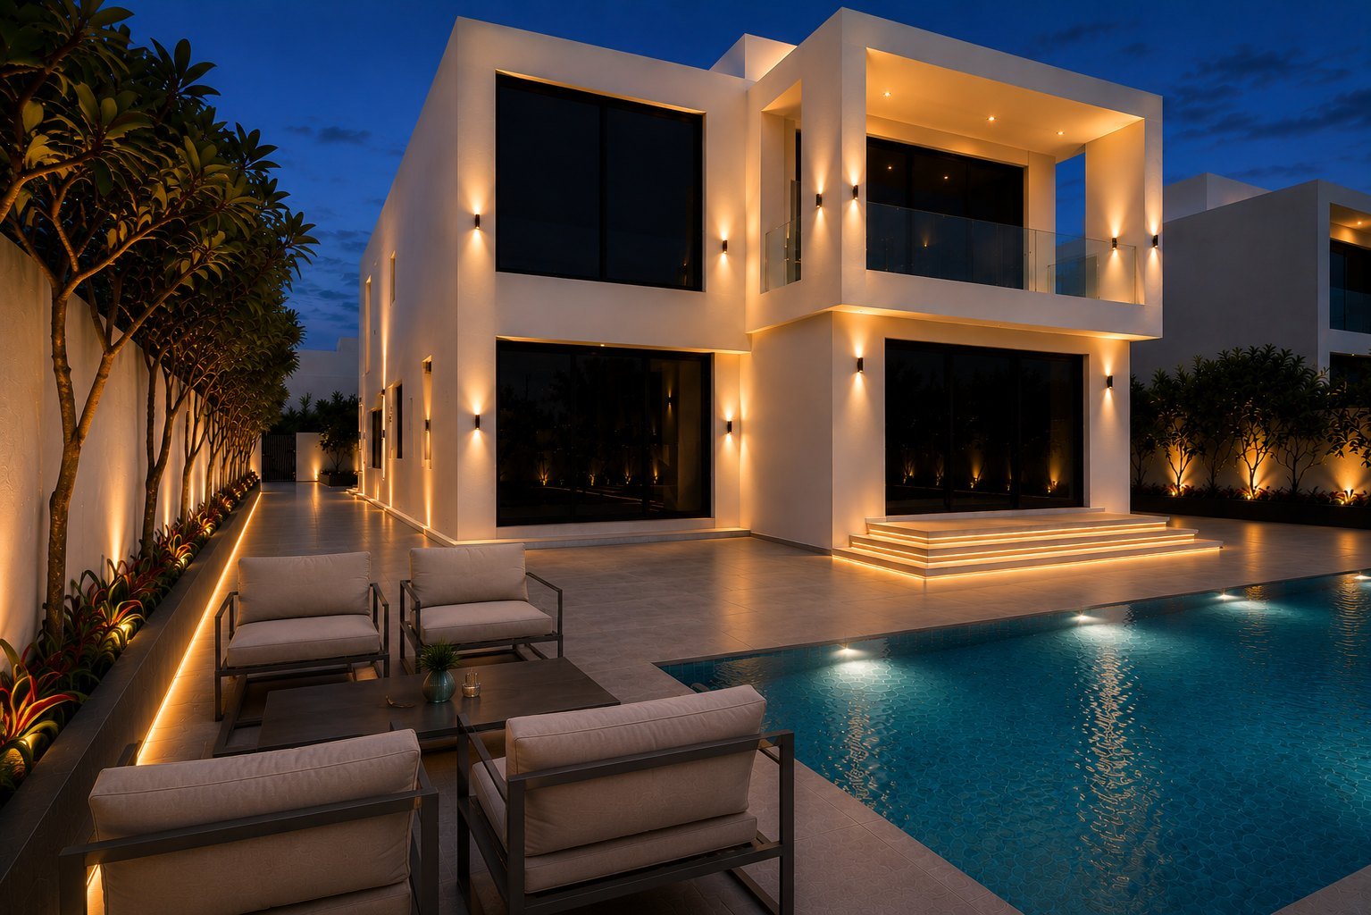
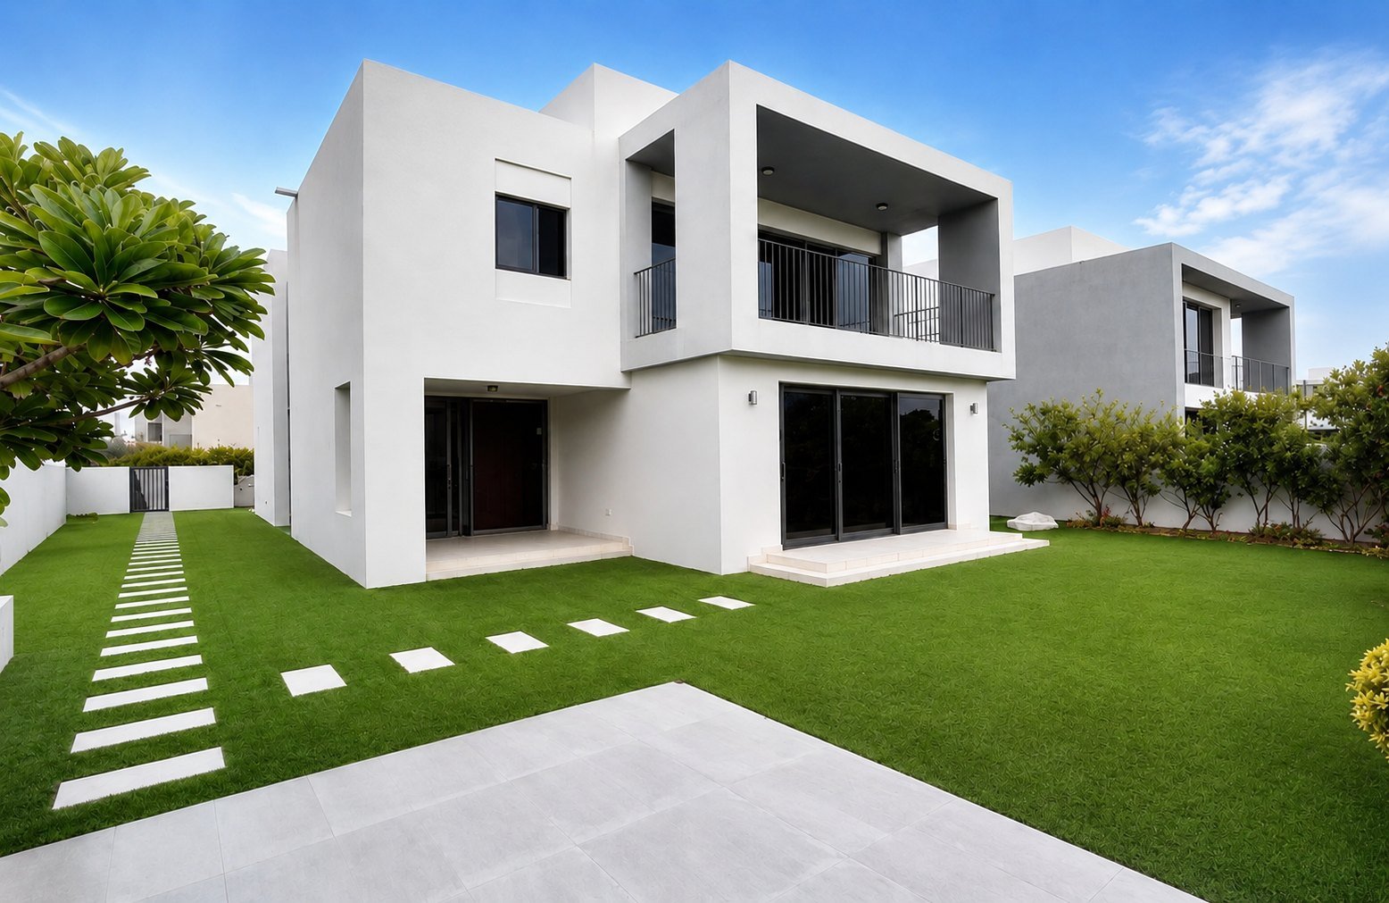
Before & after
Same viewpoint, photographed at shell and at handover. Drag the handle — this is the distance covered, and the programme it took.
How it was built
What the brief asked for, what the building demanded, and what was handed over.
The brief
A 350 m² four-bedroom townhouse in Sidra rebuilt inside and out — interiors, facade, landscaping and an extension.
The constraint
A townhouse shares walls. Every noisy trade lives inside the hours the community allows, and the neighbours are close enough that the programme is written around them rather than around the crew.
Eighteen weeks for a full scope on an attached property is tight; it holds because the extension approval was run in parallel with the interior strip-out rather than after it.
The result
Handed over in January 2026 — eighteen weeks for a full scope on an attached property.
The rest of the room
Photographs from handover. Click any frame to open it full size.
What the work included
A villa is the longest programme we run — twenty-four to twenty-six weeks on a full scope — and the one where the neighbours have the most say. The date holds because the approval queue and the trades are ours, not because we work faster.
Strip-out where needed, partitions, ceilings, joinery, marble and finishes — room by room to a single material story.
External finishes, cladding, glazing and the detailing that decides how the villa reads from the street.
Hard and soft landscaping, pool surrounds, irrigation and external lighting, sequenced so the garden is not a building site at handover.
Backyard and villa extensions where the plot and the community rules allow — designed, approved and built.
Pipework, wiring and HVAC renewed where the building allows it, so new finishes sit on new services.
Community and developer NOCs, service shutdowns, delivery and working-hour windows.
Your project could be next.
Send the drawings, or just the address — a site visit follows within 24 hours.