
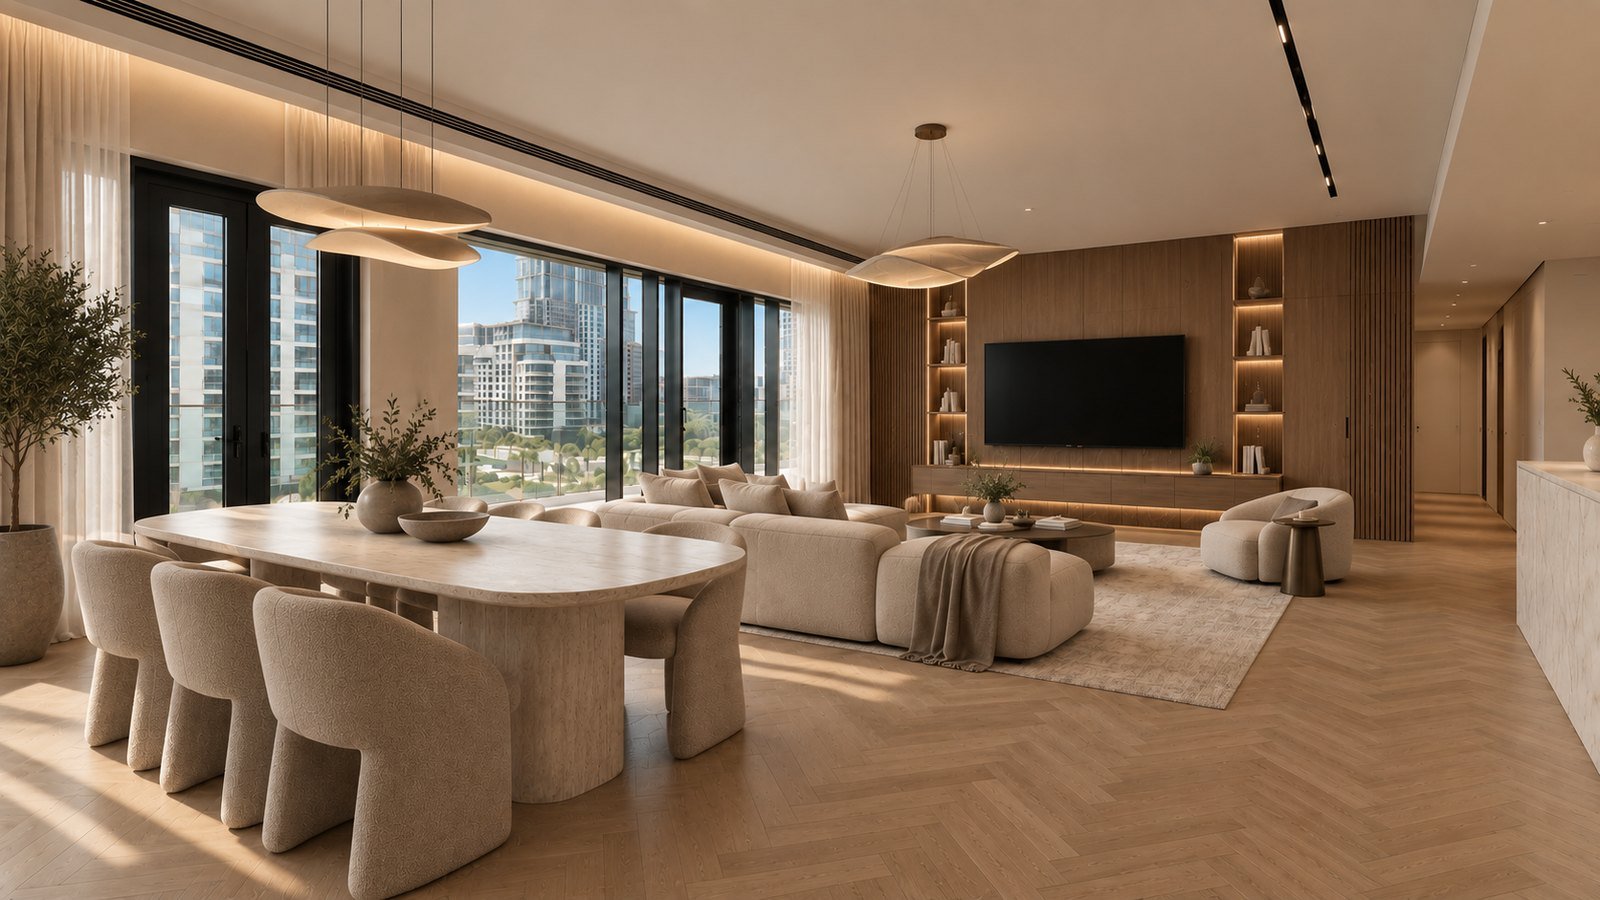
Before & after
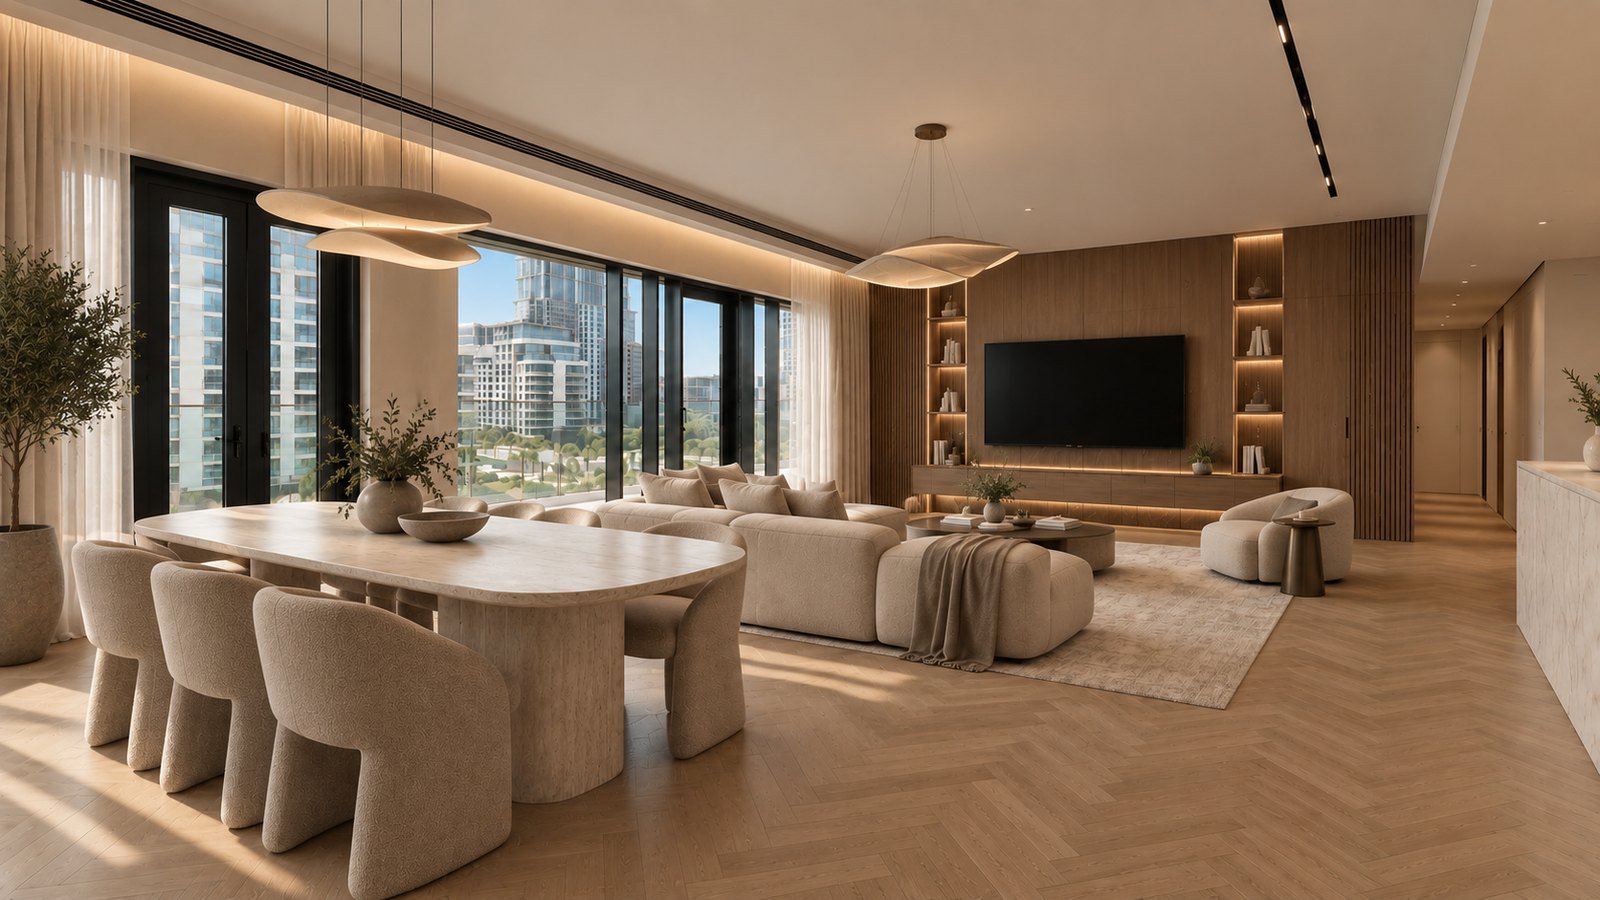
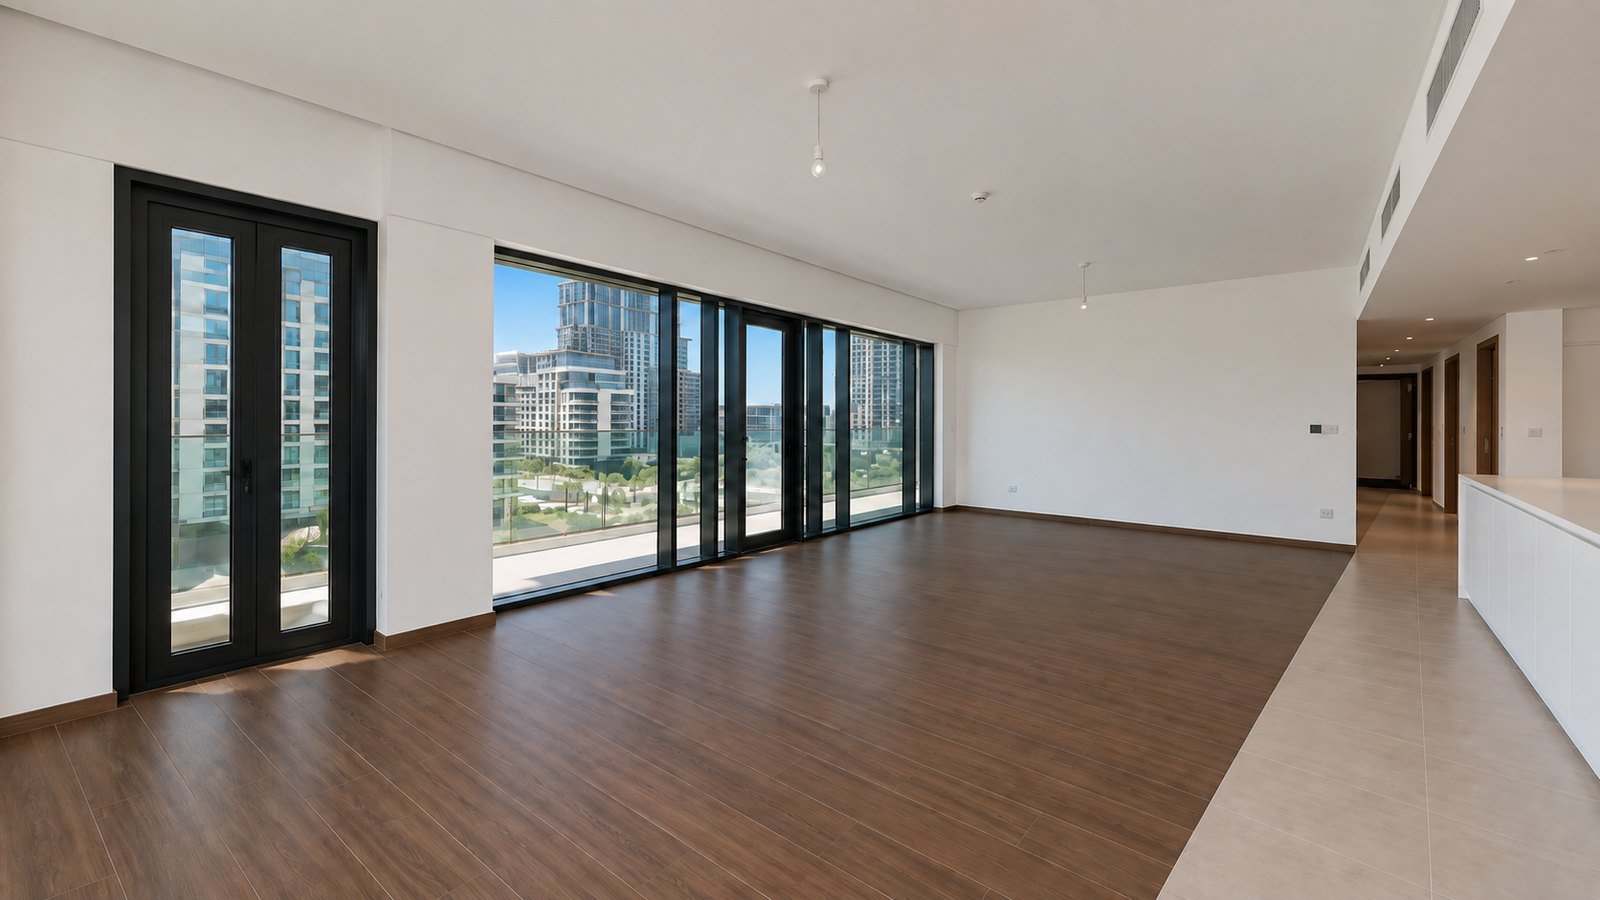
Same viewpoint, photographed at shell and at handover. Drag the handle — this is the distance covered, and the programme it took.
How it was built
What the brief asked for, what the building demanded, and what was handed over.
The brief
A 220 m² three-bedroom apartment in Building 19 at City Walk, designed and fitted out end to end.
The constraint
Ten weeks is fast for 220 m², and it is the building that makes it possible or not: lift bookings, permitted hours, and a waste route that does not cross the residents' lobby.
Wet areas were sequenced first, so the slowest chain — waterproofing, screed, stone — was never the one holding up handover.
The result
Handed over in January 2025, ten weeks, with the wet areas sequenced first so they never held up the date.
The rest of the room
Photographs from handover. Click any frame to open it full size.
What the work included
An apartment fit-out is a neighbours problem before it is a construction problem. Waste leaves through a booked route, noisy trades live inside the hours the association allows, and the programme is written around both.
Full replacement where the building allows it: pipework, wiring, HVAC, so the finishes sit on something new.
Waterproofing turned up correctly at every penetration, falls that run to the drain, substrates that carry the slab weight.
Selection at the slab, dry-lay before fixing, book-matching where it shows.
Wardrobes, kitchens, dressing rooms and panelling made to the room rather than to a catalogue.
Plaster, paint, flooring and a lighting scheme designed before the ceiling closes.
Building management, community NOCs, service-lift bookings and permitted working hours.
Your project could be next.
Send the drawings, or just the address — a site visit follows within 24 hours.