
Bar and lounge fit-out in Dubai: the back bar, air and noise
A bar fit-out in Dubai is decided behind the counter, not in front of it. The back bar carries refrigeration, ice, glass wash, waste and drainage inside roughly a metre of depth. Ventilation has to balance against the kitchen next door, and acoustic treatment has to go in before the ceiling closes. Finishes are the cheap part. That is rarely how the brief arrives: a mood board, a stone, a bottle display and a lighting reference, all buildable. What moves the budget, and more often the opening date, is the equipment schedule behind the counter, the extract route out of the building, and whether the landlord and the authorities accept it.
What sits inside the back bar
The back bar is the working wall behind the bartender. On a design drawing it reads as a bottle display. In a BOQ it is a continuous run of under-counter equipment with a service connection behind almost every unit.
A normal run holds bottle coolers, an ice well with a cold plate, speed rails, a glass washer, a dump sink, a hand wash basin, a waste point, draught lines if there is beer, and the POS with its till drawer. A lounge trading through the day adds a coffee machine and grinder. Every item carries a power requirement, most need a water or waste connection, and all push heat into the room.
That heat is the part people underestimate. Air-cooled fridges and ice machines reject their heat straight into the bar, an enclosed strip with a counter on one side and joinery on the other. Let the temperature climb and the ice machine's output falls while its compressor runs longer, pushing it up further. Either the condensers go remote, or the bar gets its own cooling and extract, decided before the joinery is cut rather than after.
Clear working width is the other number worth fighting for: 900 to 1100 mm of clear aisle between the front counter plinth and the back bar for a two-bartender service. Below about 800 mm, two people cannot pass with a tray, and the bar slows down exactly when busiest. The figure has to survive the open door of a bottle cooler, which is why we draw doors open on the plan, not closed.
Access for service belongs on the drawing too: equipment built into fixed joinery with a solid front cannot be pulled out. The difference between a two-hour compressor swap and two days of demolition is whether somebody drew removable panels, a clear plinth and castors, so ask for it in writing at shop drawing stage. Electrically, the back bar wants dedicated circuits off the equipment schedule, not the furniture layout, with socket heights set by the appliance, isolators reachable without crawling under a counter, and nothing daisy-chained because a second fridge arrived after tender.
Water, waste and the floor under the bar
Everything on that back bar run eventually drains. The ice machine discharges, the ice well discharges, the coolers produce condensate, the glass washer dumps its cycle, the dump sink takes melt and the hand basin takes hand water. All of that needs a gully inside the bar footprint, with falls in the floor screed running to it.
Gully position is a decision, not a detail: put it where a fixed cooler will stand and nobody can rod it after opening, or at the far end of a run where falls get so shallow that water sits. Ice machine and ice well drains normally run as indirect connections with an air gap, so the gully must sit close enough for a gravity fall that works.
Under all of it goes tanking: a waterproof membrane across the bar footprint, turned up at the perimeter and behind the plinth, flood-tested before anyone builds the counter on top. Retrofits skip this constantly, because the floor looks fine as it is. The first glass washer hose failure then finds the slab, the neighbour's ceiling and your deposit. Tanking is one of the cheapest line items in a bar and one of the most expensive to add later.
Hot water and filtration need a home too: a local water heater for the glass washer and hand basin needs a serviceable spot with a drain for its relief discharge, and filter housings for the ice machine and coffee machine must stay reachable for cartridge changes every few months.
In a mall or tower unit, the drainage connection point is set by the landlord and almost never where the bar wants to be. Confirm the connection point, the invert level and the available riser before the layout is frozen, since arguing with the fit-out manual after the counter is fabricated is an expensive conversation.
Air: the bar, the kitchen and the shisha room
A bar without cooking does not need a kitchen hood, which leads people to assume it has no ventilation problem. It has a different one: glass washer steam, heat from refrigeration, high occupancy in a small volume, and whatever is happening in the kitchen on the other side of the wall.
The thing to design is the pressure regime across the whole venue, not the air in one room: a commercial kitchen and the toilets run negative, so the bar and dining areas should sit slightly positive relative to both, moving air from clean space toward dirty. That only happens if the kitchen extract has make-up air sized against it; delete the unit to save money and the kitchen takes its air from your bar instead, dragging heat and cooking smell across the guests at the counter. We covered the hood and make-up air arithmetic in our guide to restaurant kitchen extraction and Food Control approval.
Outdoor air rates normally come from the consultant's calculation on occupancy rather than floor area, since a 60 square metre lounge at full capacity is a different load from the same room at lunchtime. The figure most Dubai consultants design to comes from ASHRAE 62.1, an industry design standard rather than a UAE statute; treat it as the basis of design and let the mechanical consultant confirm what applies to your unit.
Drainage carries its own regulatory question: where the bar has a sink receiving food waste, fruit, garnish or kitchen-pass runoff, a grease interceptor sized to Dubai Municipality's drainage and food safety requirements is normally required, not the domestic under-sink unit sold in a catalogue. Whether your unit needs one, and at what size, is a drainage consultant's calculation; the contractor's problem is where it goes, accessible for pumping, with the pump-out route and servicing window set by the landlord in a mall.
A shisha lounge is a separate design case, not a variation on a bar. The extract is dedicated, discharges outside the building, and is not recirculated, in a defined room held negative to the spaces around it so smoke does not drift into a non-smoking section. Extract rates come from a calculation on head count and room volume, not a rule of thumb anyone can quote at you; that is the logic that kept Dr Sheesha Lounge from smelling of last night the next day.
The item we chase first on any bar or lounge job is the discharge route: the duct has to terminate somewhere the landlord and authorities accept, clear of fresh air intakes and neighbouring premises, usually via a dedicated riser to roof level. In an older tower or mall unit, riser availability is the single biggest unknown on the programme; confirm it before the design freezes, since a bar that cannot get its air out is a bar that cannot open.
Noise: why lounges go loud and what fixes it
The materials that make a bar photograph well are the materials that make it loud. Glass, stone, polished concrete, mirror behind the bottles, a hard ceiling. Sound has nothing to land on, reverberation runs long, and guests raise their voices to be heard over each other. Twenty minutes into service the room is shouting at itself.
Absorption is the fix, and the ceiling earns the most, since it is the one large surface nobody sits against or leans on. Acoustic baffles or rafts with an NRC around 0.7 or better do more per square metre than wall panels. As a working starting point we aim for absorptive treatment across roughly a quarter of the room's surface area, then listen on site once the furniture is in and adjust. That is a design heuristic, not a standard; it moves with ceiling height and how hard the floor is.
Open ceilings need the same thought, not less: exposed services look right in a lounge, but an exposed slab reflects everything, so absorption must be added deliberately, as a sprayed finish, a deck treatment or suspended elements, in a material Civil Defence will accept in an occupied space.
The other half of the problem is structure-borne: bass travels through the slab and party wall into the neighbouring tenancy, which is where complaints come from. A DJ booth or speaker stack sitting hard on the slab is a transmitter. Floating plinths, resilient mounts and keeping the subwoofer off the party wall cost very little at build stage; retrofitting isolation into a trading venue costs far more. The same logic shows up in other noisy commercial spaces, covered in our guide to gym fit-outs, where floor loads and acoustics collide.
Get the noise clause out of your lease before the layout is frozen. Dubai Municipality regulates environmental noise, and the lease will usually add its own tighter wording with night-time limits on top. That clause can decide whether the speaker wall is allowed to sit on the shared wall at all, which is a layout question, not a commissioning question. Fan noise needs the same early thought: a shisha extract system moving serious volume will be audible unless attenuators were specified with ceiling-void space to fit them, space that disappears the moment the ceiling is coordinated without it.
"We will add acoustic panels later" is the most expensive sentence in a lounge project. Later means the ceiling is closed and services are in, so fixings hit ductwork; the venue is trading, so the work happens at night, at night rates; and the only products that still fit are decorative rather than acoustically correct. Panels designed in at ceiling stage are a line item; panels added in month four are a shutdown.
Bar fit-out approvals in Dubai, and the licence track running beside them
Approvals on a bar or lounge run in layers, and they do not start at the same time.
The landlord comes first: for a mall unit, the fit-out manual is a gate in its own right, with a design submission, refundable deposit, hoarding requirements, approved hours and a list of permitted contractors. Nothing submitted to an authority matters if the landlord has not signed off the drawings it is based on.
Then comes the design submission through a registered consultant for the building or fit-out permit, with Dubai Municipality for most of the city; where the unit sits in a different jurisdiction, the authority changes, Trakhees for Palm Jumeirah and certain port and free zone areas, the relevant free zone authority elsewhere. Same drawings, different reviewer, portal and calendar.
Dubai Civil Defence reviews the fire side: detection and sprinkler alterations where heads move or are added, emergency lighting, escape route widths the furniture layout has to respect, and fire-rated treatment wherever a duct crosses a fire compartment. A shisha or kitchen duct running up a riser is exactly that kind of crossing, and the sealing detail gets inspected. We set out how the F&B review sequences in our guide to restaurant fit-out approvals in Dubai.
The food establishment side runs on the approved layout: the bar counter, hand basin, sinks and finishes are part of what gets approved, which is why changing the layout after approval means resubmitting rather than quietly building something different. Food safety inspection happens against the drawing on file.
The alcohol licence is a separate track and not part of the fit-out: it is the operator's responsibility, run with their own licensing consultant, and no clause in a fit-out contract speeds it up or slows it down. Its timeline is frequently the longest pole on the project, so an opening date announced against it is one you do not fully control. Our own fit-out process keeps the two programmes on one page from week one, rather than compressing a construction schedule to catch up with a licence milestone.
What costs the most to undo
These are the items we see turn into rework on bar projects, roughly in order of how painful they are.
If you are pricing a bar or lounge now, the useful thing to bring us is not the mood board: the equipment schedule, the lease, the fit-out manual if you are in a mall, and whatever the landlord has told you about risers and drainage. Ask for an estimate and we will tell you what is buildable before anybody draws a stone counter. Call +971 56 508 0888.
- Glass wash undersized for the service: one under-counter machine on a two to three minute cycle covers a small bar, but a busy lounge needs a second machine or a back-of-house wash-up, with landing space on both sides. Adding either later means breaking joinery and running new drainage through a finished floor.
- No tanking under the bar: cheap to install, and the most expensive thing to add once missing, because the damage lands on somebody else's ceiling.
- Storage never sized: bottle store, keg store if there is draught, dry store, bin store. Without it, a bar stores cases under the counter and loses the space it was designed around.
- Floor gullies in the wrong place: a gully under fixed equipment cannot be accessed, and falls never set in the screed cannot be corrected without lifting the floor.
- Electrical capacity counted from the furniture layout instead of the equipment schedule: coolers, ice machine, glass washer, coffee machine, cooling and the kitchen add up, and increasing supply later is its own application with its own calendar.
- The duct discharge route assumed rather than confirmed. Everything else can be worked around; this one can stop the project.
Questions this raises
What is a back bar?
The working wall behind the bartender, facing the guest side of the counter: visually the bottle display and lighting, functionally a run of under-counter equipment, bottle coolers, an ice well, a glass washer, a dump sink, a hand wash basin and the services feeding them. Most of a bar's mechanical and electrical cost sits there, not in the counter.
How much space is needed behind the bar?
As a working design figure, use 900 to 1100 mm of clear aisle between the front counter plinth and the back bar for a two-bartender service. Below roughly 800 mm, two people cannot pass with a tray and service slows at peak. Check the figure with cooler and dishwasher doors drawn open, since an open door is the real constraint, not the closed elevation.
Does a bar need a grease trap in Dubai?
It depends on what the sinks receive. A sink taking food waste or kitchen-pass runoff usually needs a grease interceptor sized to Dubai Municipality's drainage and food safety requirements, not a domestic under-sink trap. Sizing is a drainage consultant's calculation; plan where it sits and how it is pumped out, particularly in a mall where the route is controlled by the landlord.
Is the alcohol licence part of the fit-out?
No. It is a separate track run by the operator's own licensing consultant, outside a fit-out contractor's scope. Its timeline often sets the real opening date, so track the build and licence programmes side by side from the start; nothing in a construction contract accelerates it.
What ventilation does a bar need?
Enough outdoor air for the occupancy, extract where steam and heat are generated, and a pressure regime that keeps the bar slightly positive against the kitchen and toilets, so odour moves away from guests. The figure comes from the consultant's calculation, usually on ASHRAE 62.1, an industry standard rather than a UAE law. The practical constraint is the duct route out of the building, so confirm riser availability and the discharge point with the landlord before the design is frozen.
How long does a bar fit-out take in Dubai?
Treat it as two clocks that only partly overlap: design and authority approvals on one, construction on the other, with the approval stage depending on the authority, jurisdiction and how complete the submission is. Bar joinery and long-lead MEP equipment typically set the construction date once shop drawings are approved. The only timelines worth quoting into a business plan are the ones your consultant gives in writing at submission.
Can a shisha lounge use the same ventilation as a bar?
No. A shisha area needs dedicated extract discharging outside the building without recirculation, normally in a defined room held negative to the spaces around it so smoke does not drift. The rate comes from a calculation on head count and room volume, settled at MEP design stage, the logic that decided the result on Dr Sheesha Lounge. An extract canopy added at the end does not fix a room whose air was planned wrong.
Send the drawings, or just the address.
We measure, check the services and tell you what the authority will require.
Other notes
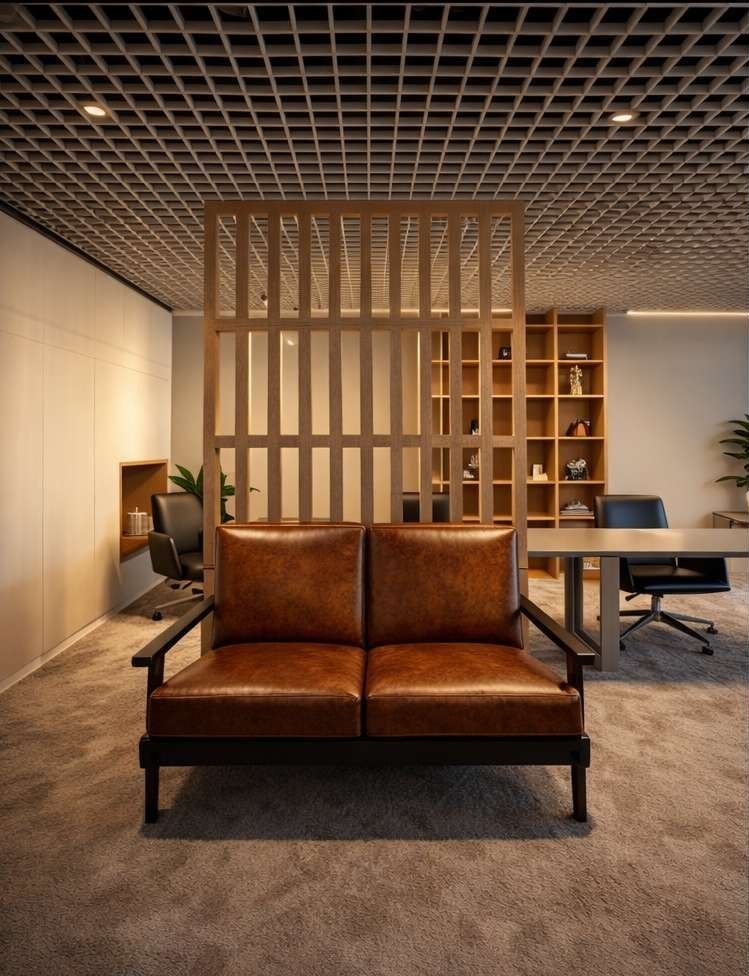
High-end office fit-out in Dubai: materials, acoustics, timing
What premium materials, STC-rated acoustic partitions and imported joinery do to a Dubai office fit-out programme, and which specs touch DM and DDA approval.
13 November 2026 · 8 min read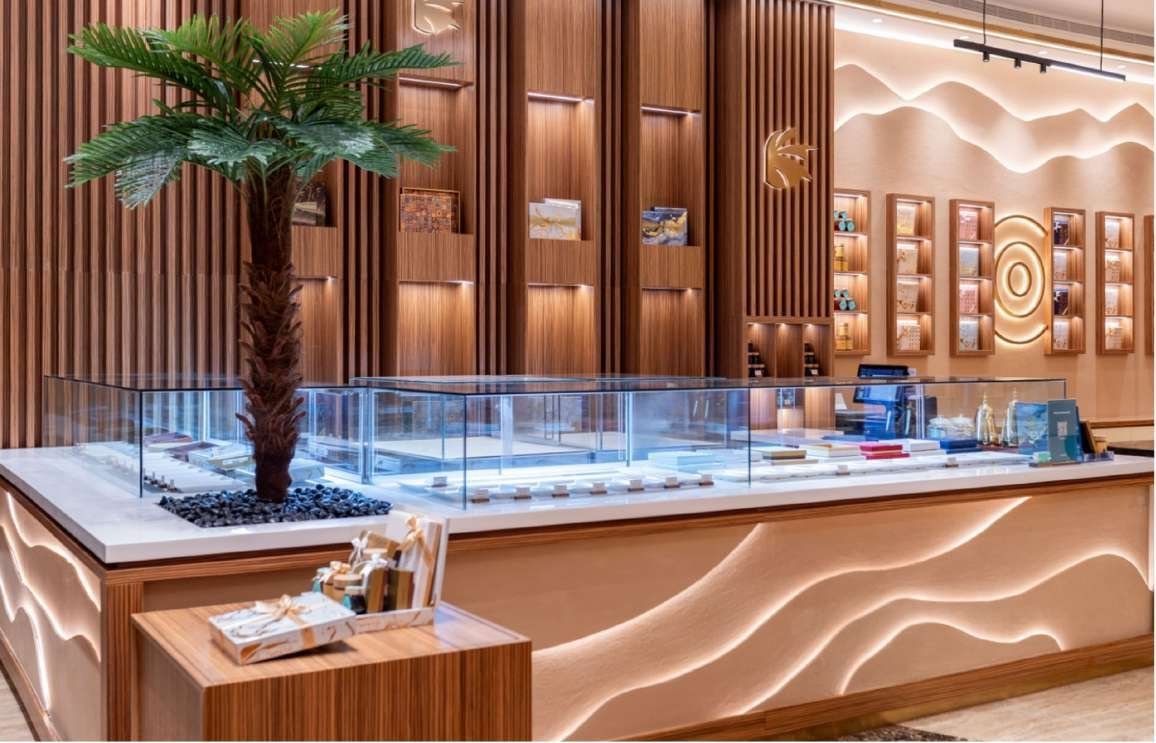
Pop-up shop fit-out in a Dubai mall: temporary builds and permits
How a pop-up shop gets approved in a Dubai mall: DET Instant Trade Licence, the mall NOC, fire code rules for demountable structures and real cost lines.
11 November 2026 · 9 min readOffice fitout design in Dubai: test fit to landlord sign-off
Office fitout design in Dubai step by step: brief and headcount, test fit, space plan, IFC drawings, landlord NOC and the authority route for each address.
9 November 2026 · 10 min read