Home · What we do · Clinics / Salons
Clinic and salon
fit-out in Dubai
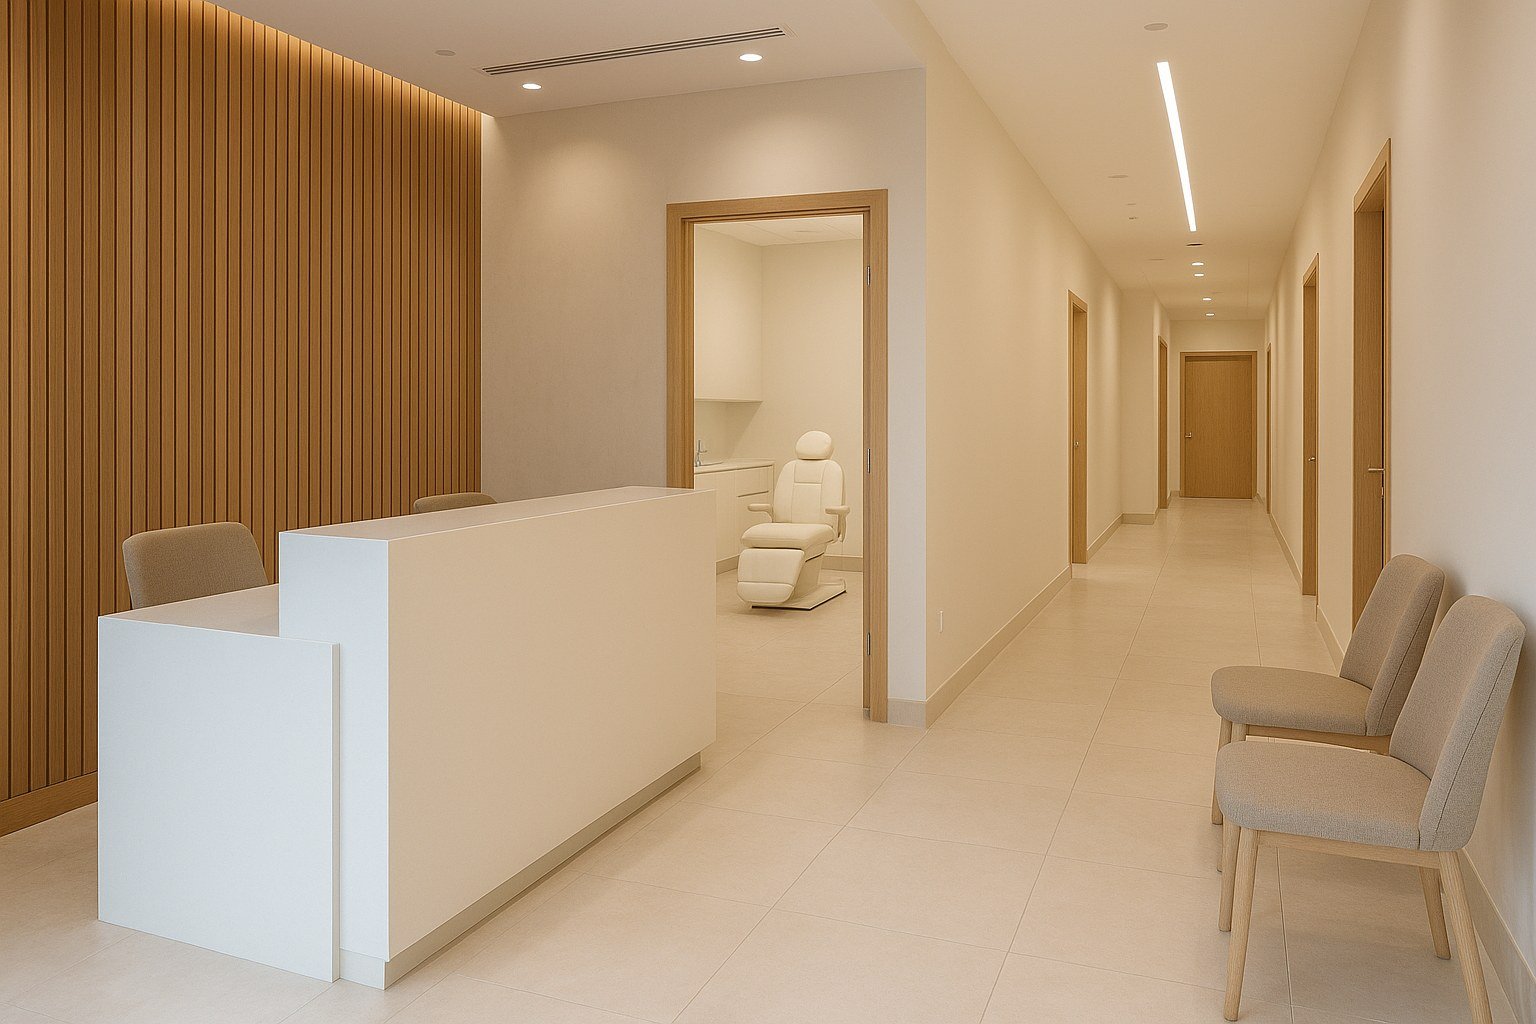
Treatment rooms, wet areas and reception built to the health-authority brief — where the finish has to survive daily cleaning and the layout has to pass inspection.
Scope of works
A clinic or salon is judged twice: once by the inspector and once by the client sitting in reception. The first decides whether you open, the second whether they come back.
Treatment rooms, waiting area and staff routes set out so the plan passes inspection rather than needing a redraw.
Basins, wash points and floor gradients resolved on drawings before the screed goes down.
Ventilation rates, power for equipment, lighting levels and data coordinated with the ceiling in one pass.
Finishes chosen for daily cleaning and disinfection, not for the photograph alone.
Reception, storage and treatment-room units built to drawing.
Health-authority submission, Civil Defence where life-safety systems are touched, and building management NOCs.
Clinic fit-out in Dubai, from the inside
The part that decides your date is rarely the part on the mood board.
The inspector reads the drawing before the client reads the room
A clinic or a salon is the one format where the layout is judged twice. The health authority looks at room sizes, door swings, wash-point positions and ventilation rates; the client looks at whether reception feels calm. Get the first wrong and you do not open at all.
So the plan goes to the authority brief first and to the mood board second. Treatment rooms are set out to the minimum clear dimensions with the door swing that inspection expects, wet areas get their falls resolved before the screed, and only then do we choose what the surfaces look like.
Finishes are chosen for the cleaning schedule
Every surface in a clinic gets wiped with something aggressive, several times a day, for years. A finish that photographs beautifully and clouds after two months of disinfectant is a false economy, and it is the client who pays for it twice.
We specify for the cleaning regime: sealed joints, coved junctions where they are required, laminates and solid surfaces that survive alcohol, and grout that does not go grey. The look is built inside those constraints, not against them.
Services carry more than a normal fit-out
Treatment equipment wants dedicated power, extract rates are higher than an office, lighting levels are specified rather than decorative, and every one of those decisions lands in the same ceiling void.
We coordinate the ceiling once. Ducting, sprinkler heads, lighting and data are drawn together, signed off together and installed together — which is why the ceiling closes once rather than being opened again for the extract that nobody allowed for.
Send the drawings, or just the address.
We measure, check the services and tell you what the authority will require.
Questions we hear on every project
Do you handle the health-authority submission?
Yes. Drawings, the submission itself and the responses to comments are inside the contract. Where the works touch fire and life-safety systems, our registered Civil Defence delegate runs that approval as well.
How long does a clinic or salon fit-out take?
The build is rarely the long pole — approvals are. A straightforward salon runs eight to twelve weeks from signed drawings; a clinic with treatment rooms and higher extract rates usually runs twelve to eighteen. We give you the date before you sign, not after.
Can we open in phases?
Sometimes, if the unit zones cleanly and the authority agrees to it. We will tell you honestly when phasing costs more than it saves.
Who chooses the finishes?
You do — from a shortlist that already passes the cleaning and inspection constraints. That way nothing gets specified twice.
How fast can you start?
A site visit within 24 hours of your message. On a build-only job with approved drawings, mobilisation is usually two weeks. On design and build, the approval stage sets the start date — and we tell you honestly what it will take.
Do you handle the authority approvals?
Yes, inside the contract: Municipality and food control for restaurants, the landlord manual and mall authority for retail, building management for offices, community NOCs for villas.
How is payment structured?
Staged against progress on site, with a retention held to the end of the defects period. Nothing is invoiced ahead of work completed.
What happens if the programme slips?
You get the revised programme the week it happens, with the reason and the recovery plan — not on handover day. Most slips are born in the approval queue, which is why we run it ourselves.
Do you work with our designer?
Yes. We build to a third-party design as readily as to our own, and we flag anything that will not pass approval or hold on site.
Who owns the drawings and approvals?
You do. As-builts, permits and warranties are handed over with the keys — nothing is withheld.