
Home · What we do · Apartments
Apartment and penthouse
fit-out in Dubai
Turnkey interiors in occupied towers: bespoke joinery, marble bathrooms and full MEP replacement, delivered around the neighbours and the lift booking.
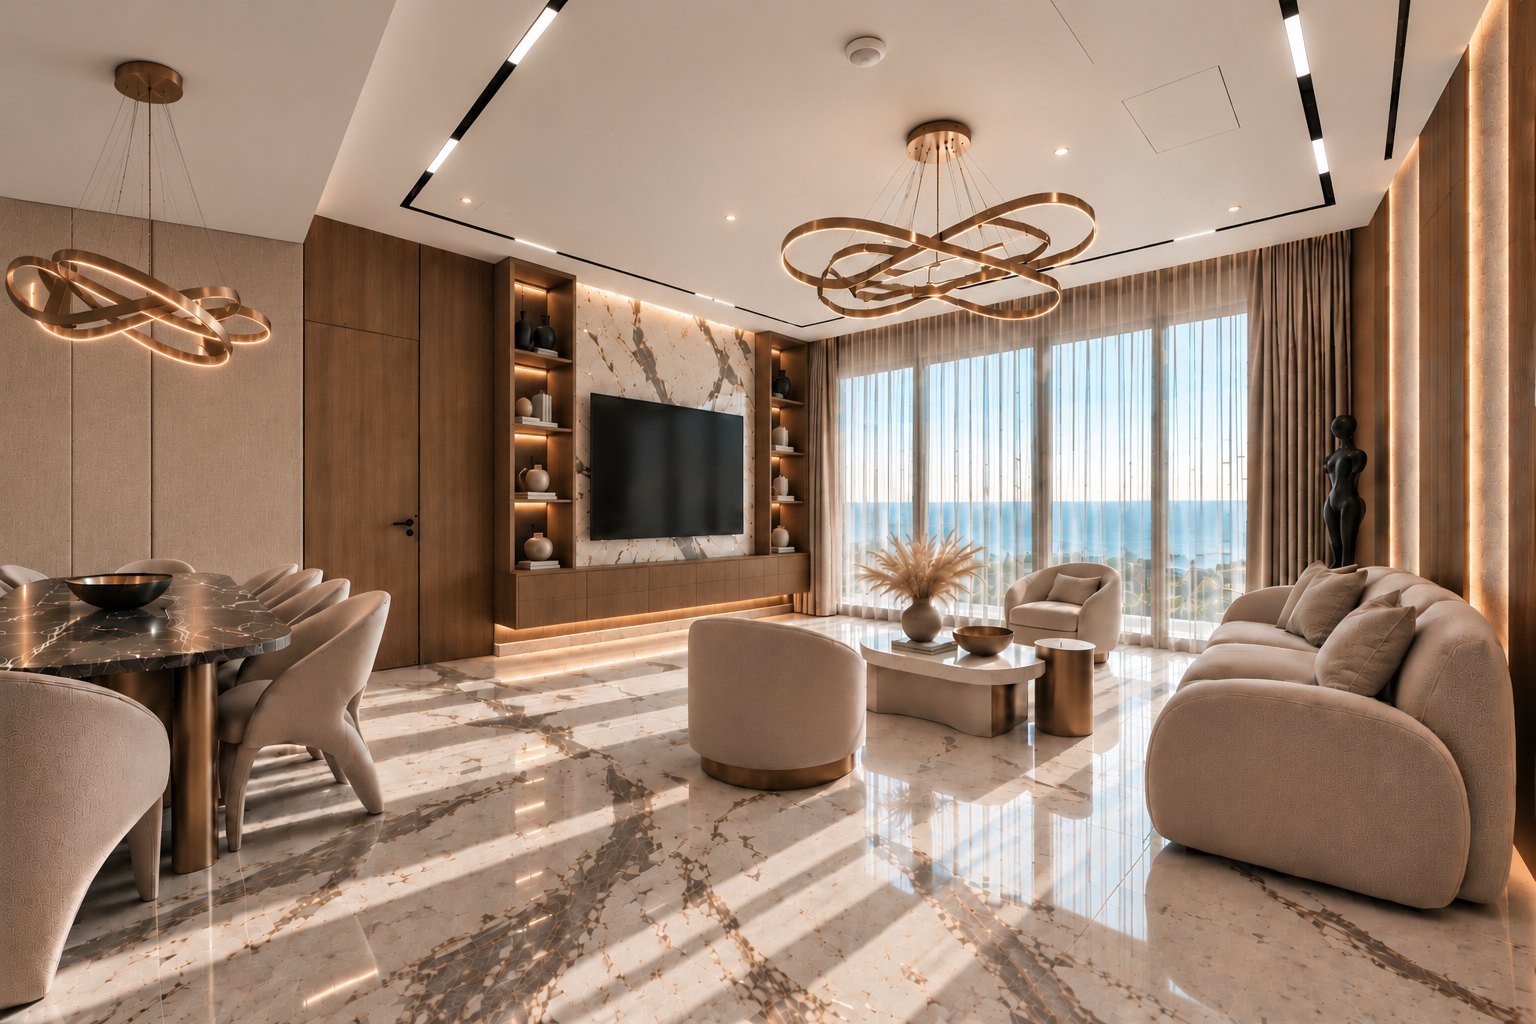
Scope of works
An apartment fit-out is a neighbours problem before it is a construction problem. Waste leaves through a booked route, noisy trades live inside the hours the association allows, and the programme is written around both.
Full replacement where the building allows it: pipework, wiring, HVAC, so the finishes sit on something new.
Waterproofing turned up correctly at every penetration, falls that run to the drain, substrates that carry the slab weight.
Selection at the slab, dry-lay before fixing, book-matching where it shows.
Wardrobes, kitchens, dressing rooms and panelling made to the room rather than to a catalogue.
Plaster, paint, flooring and a lighting scheme designed before the ceiling closes.
Building management, community NOCs, service-lift bookings and permitted working hours.
Apartment fit-out in Dubai, from the inside
The part that decides your date is rarely the part on the mood board.
The tower decides how fast you can build
An apartment fit-out in Dubai is rarely limited by the work itself. It is limited by the building: which hours the association allows noisy trades, which lift you may use and when, where waste may be staged, how long the induction takes for every worker.
That is why the first thing we do is read the building's rules and book the survey, and only then build the programme backwards from your date. A contractor who prices an apartment without asking about lift bookings is going to discover them in week two, on your time.
What is under the marble decides whether it lasts
The visible half of an apartment fit-out is joinery and stone. The half that decides whether it survives five years is beneath them: waterproofing turned up correctly at every penetration, falls that actually run to the drain, movement joints in large-format stone, substrates that carry the weight.
Wet areas sit above someone else's ceiling. A failure there is not a snag, it is a claim — which is why the wet areas are sequenced first and tested before anything covers them.
Full MEP replacement, where the building allows it
In an older tower the honest question is whether new finishes should sit on old services. Pipework, wiring and HVAC can usually be replaced inside the demise; sometimes the riser or the base-build system says no.
We establish which it is at survey, not at first fix. It changes the price, and finding out late is how an apartment ends up with a beautiful bathroom fed by twenty-year-old pipe.
Living through it, or not
Some clients move out, most do not. If you are staying, the programme changes: the work is zoned, one bathroom stays live, dust screens go up, and noisy trades are compressed into the hours the community allows.
It is a slower and more expensive way to build, and it is a legitimate choice — but it belongs in the conversation at pricing, not discovered in week three.
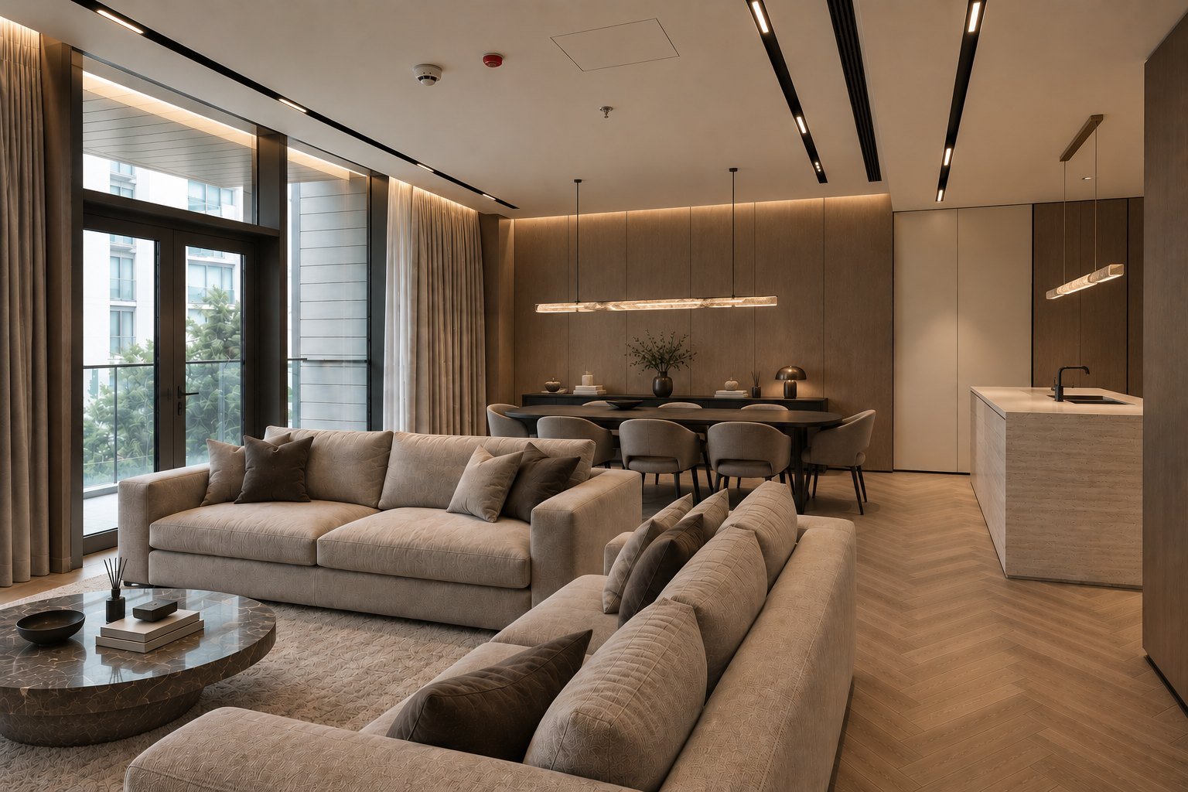
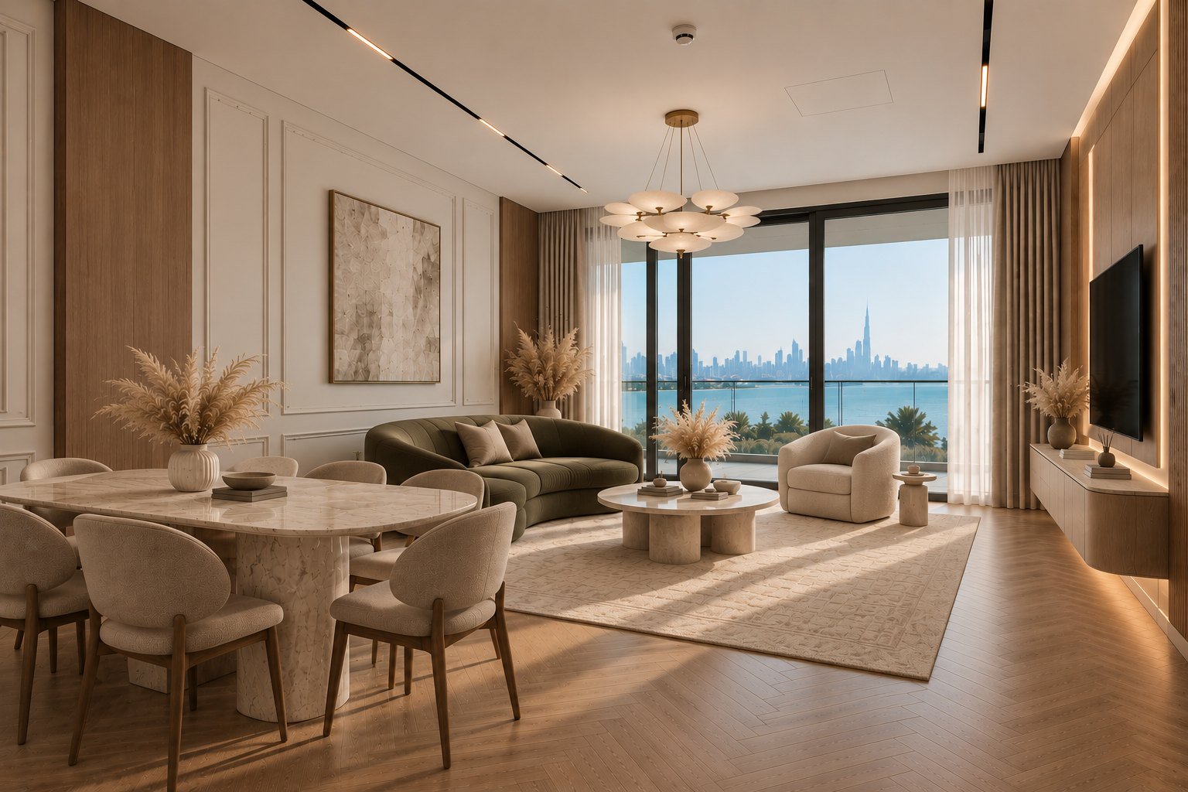
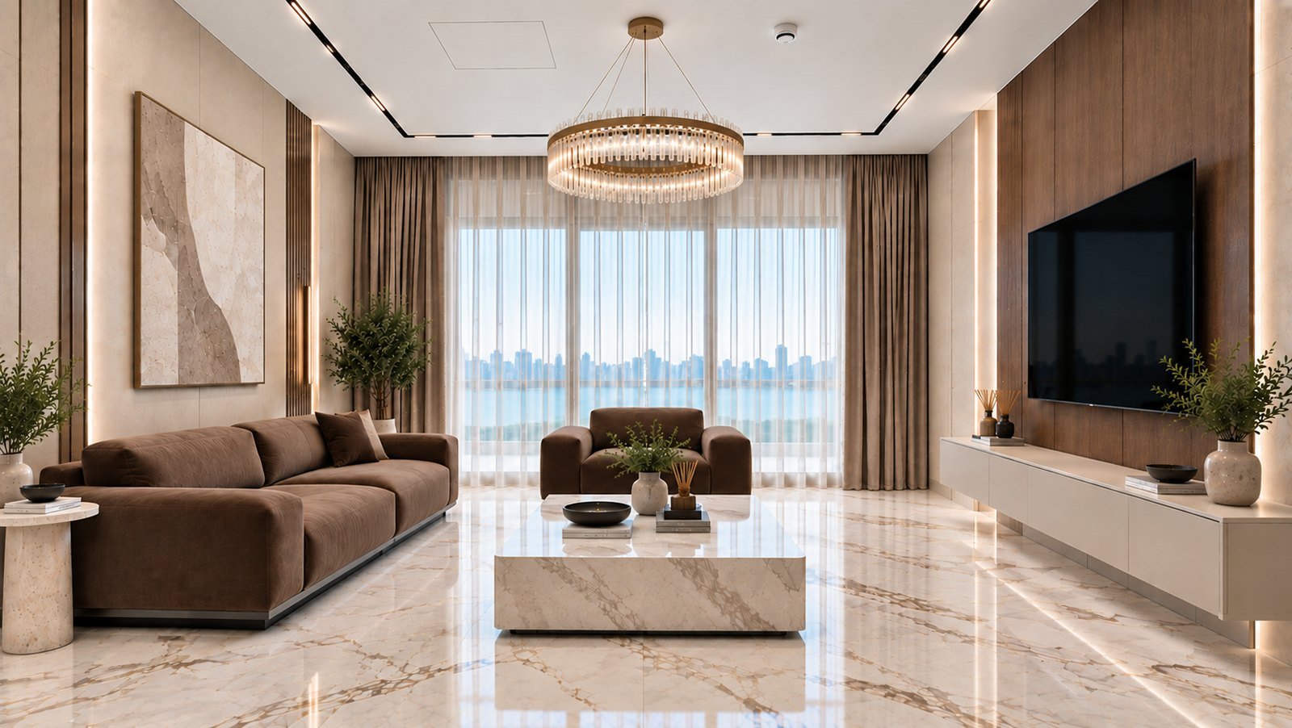
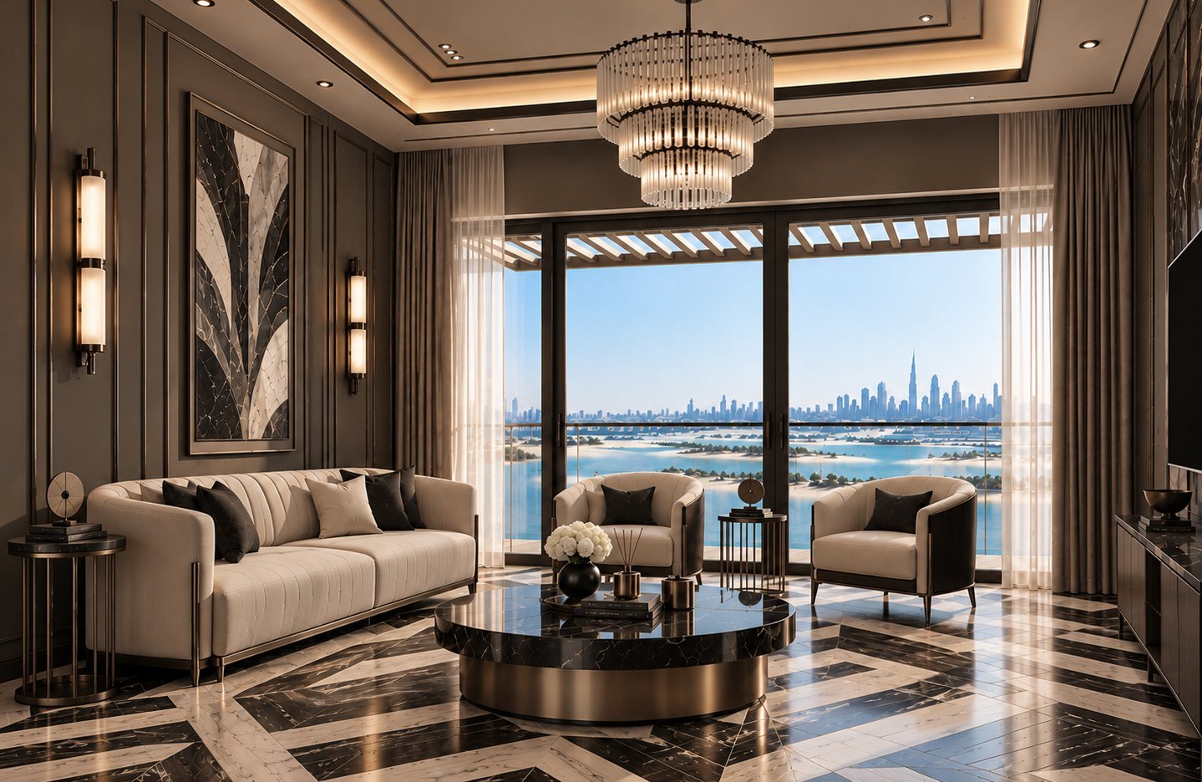
Apartments we have delivered
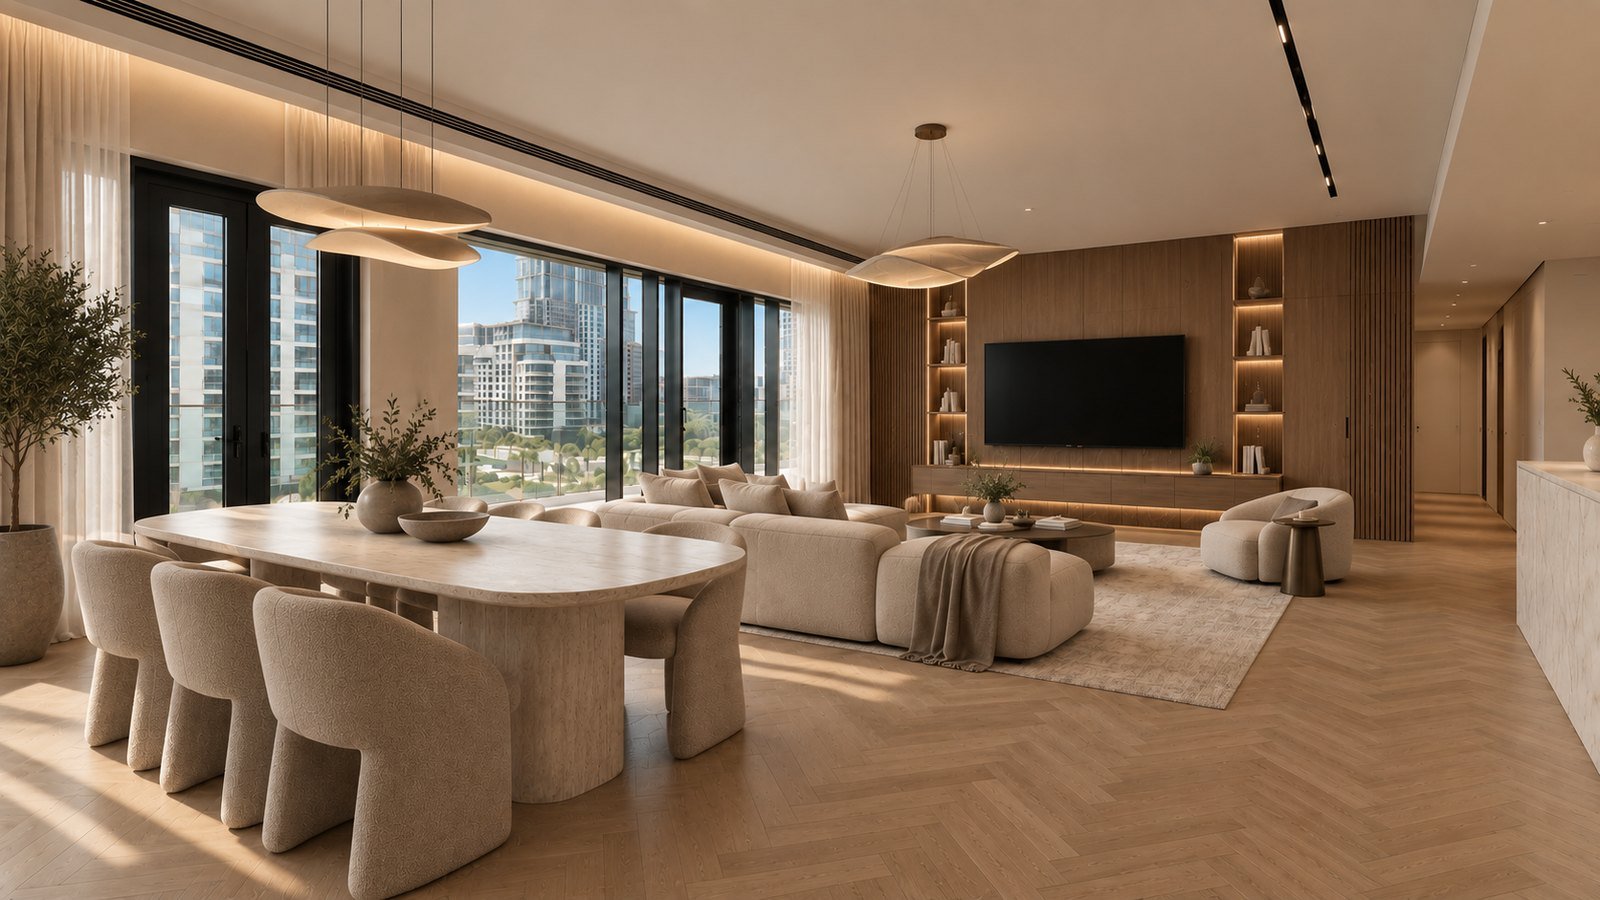 Apartment
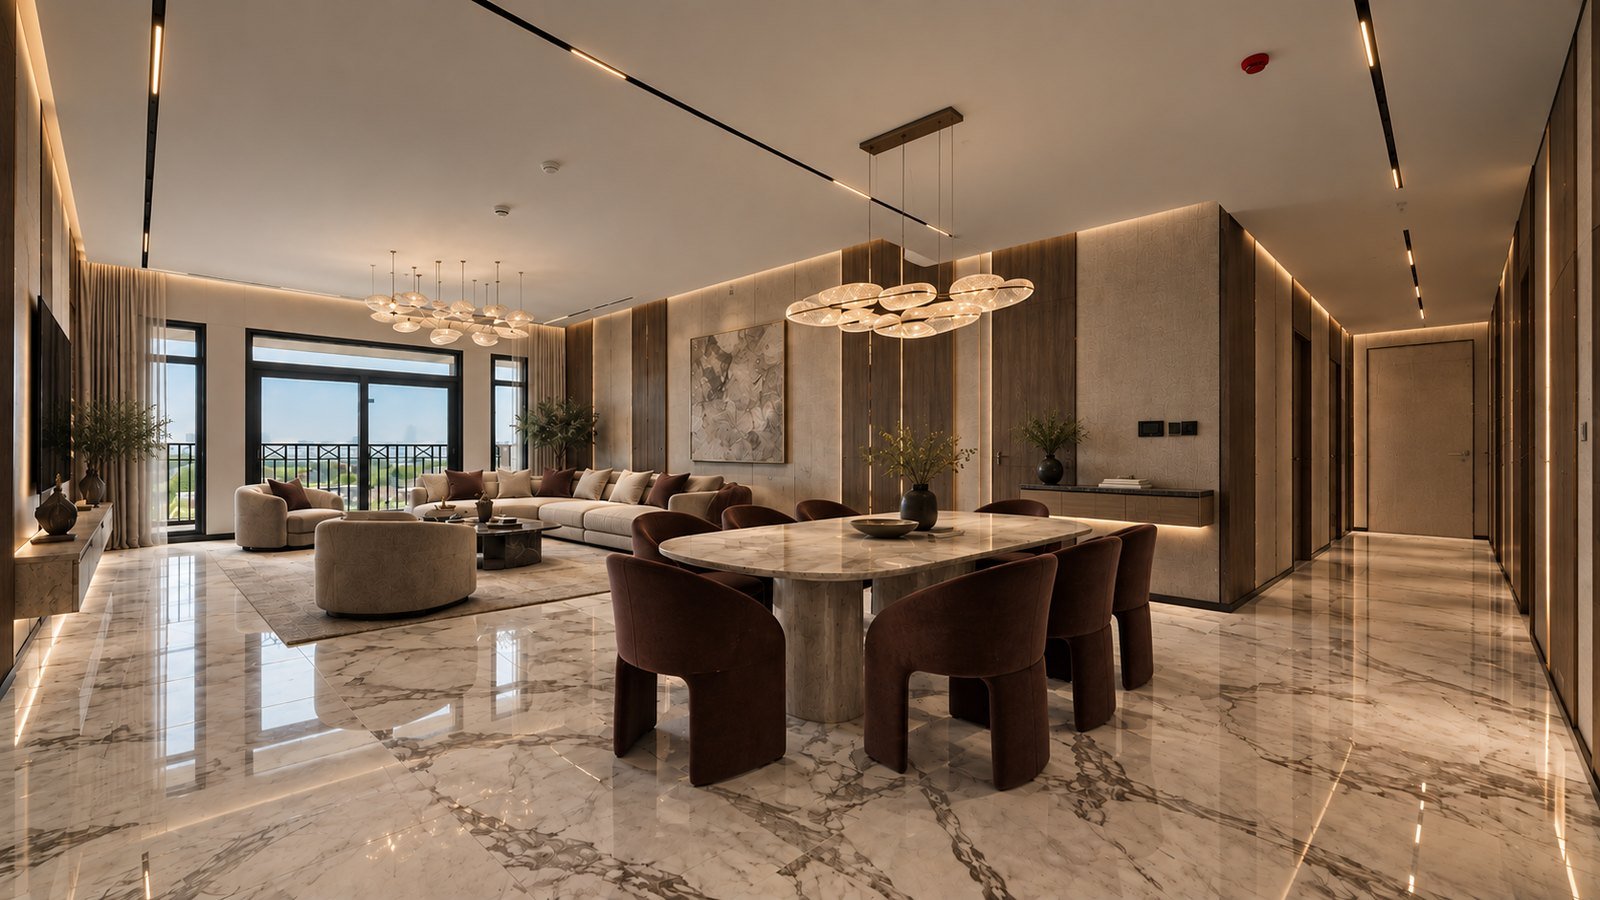 Apartment
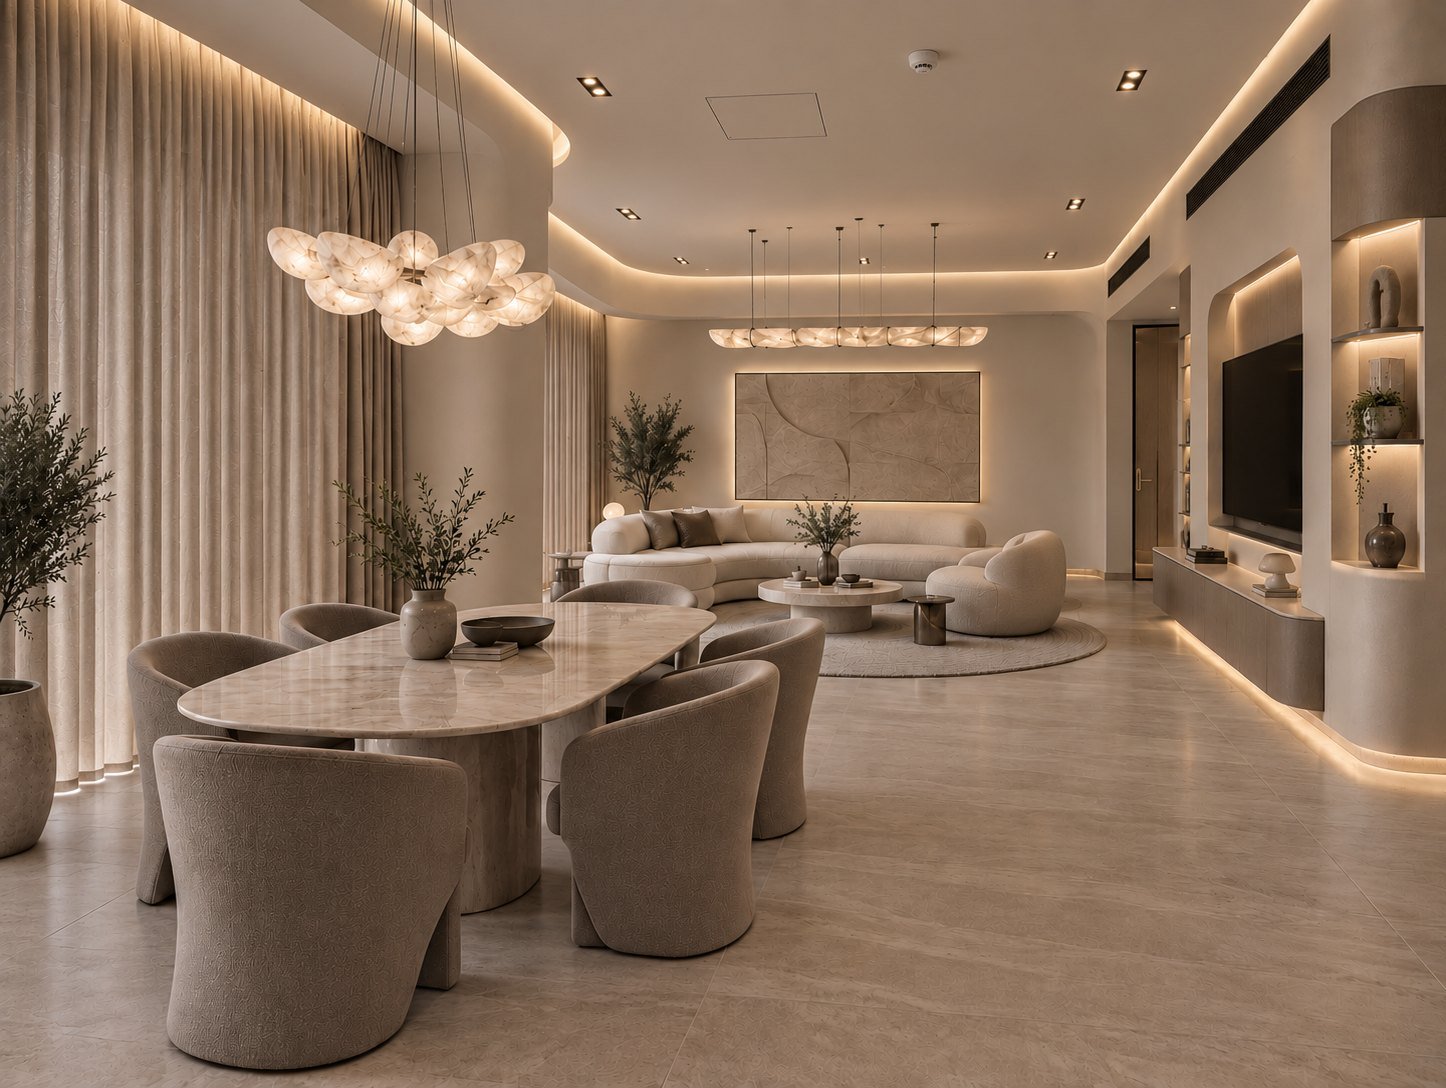 Apartment
 Apartment
 ApartmentApartment
 Apartment
 Apartment
Send the drawings, or just the address.
We measure, check the services and tell you what the authority will require.
Questions we hear on every project
Do we need to move out?
Not always. Zoned works with dust screens and one live bathroom are normal. It is slower and costs more than an empty unit, so it belongs in the conversation at pricing, not in week three.
Can you replace the plumbing and wiring?
Usually within the demise, and we confirm it at survey rather than at first fix. Where the riser or the base-build system will not allow it, you hear that before you pay for finishes.
Who deals with the building management?
We do — fit-out application, insurances, deposits, permits to work, lift and loading bookings.
Can you match a stone or a finish we already have?
Usually, if there is enough of it to sample. Bring a piece or a photograph with a scale in it: natural stone varies batch to batch and matching is done at the slab, not from a catalogue number.
How fast can you start?
A site visit within 24 hours of your message. On a build-only job with approved drawings, mobilisation is usually two weeks. On design and build, the approval stage sets the start date — and we tell you honestly what it will take.
Do you handle the authority approvals?
Yes, inside the contract: Municipality and food control for restaurants, the landlord manual and mall authority for retail, building management for offices, community NOCs for villas.
How is payment structured?
Staged against progress on site, with a retention held to the end of the defects period. Nothing is invoiced ahead of work completed.
What happens if the programme slips?
You get the revised programme the week it happens, with the reason and the recovery plan — not on handover day. Most slips are born in the approval queue, which is why we run it ourselves.
Do you work with our designer?
Yes. We build to a third-party design as readily as to our own, and we flag anything that will not pass approval or hold on site.
Who owns the drawings and approvals?
You do. As-builts, permits and warranties are handed over with the keys — nothing is withheld.