

01
Site visit & brief
We measure the space, check what services already exist and confirm what the landlord or the authority will require. Within 24 hours of your message.
Layouts, finishes and joinery resolved on drawings, submitted to the authorities and then built by the same company. One contract from the first sketch to the handover date - and the drawings you get are the drawings a site can actually work from.
A design studio hands over a set and the pricing starts afterwards, often with a number nobody expected. We price the scope while the concept is still on screen, so the design you approve is the design that fits the budget you agreed.
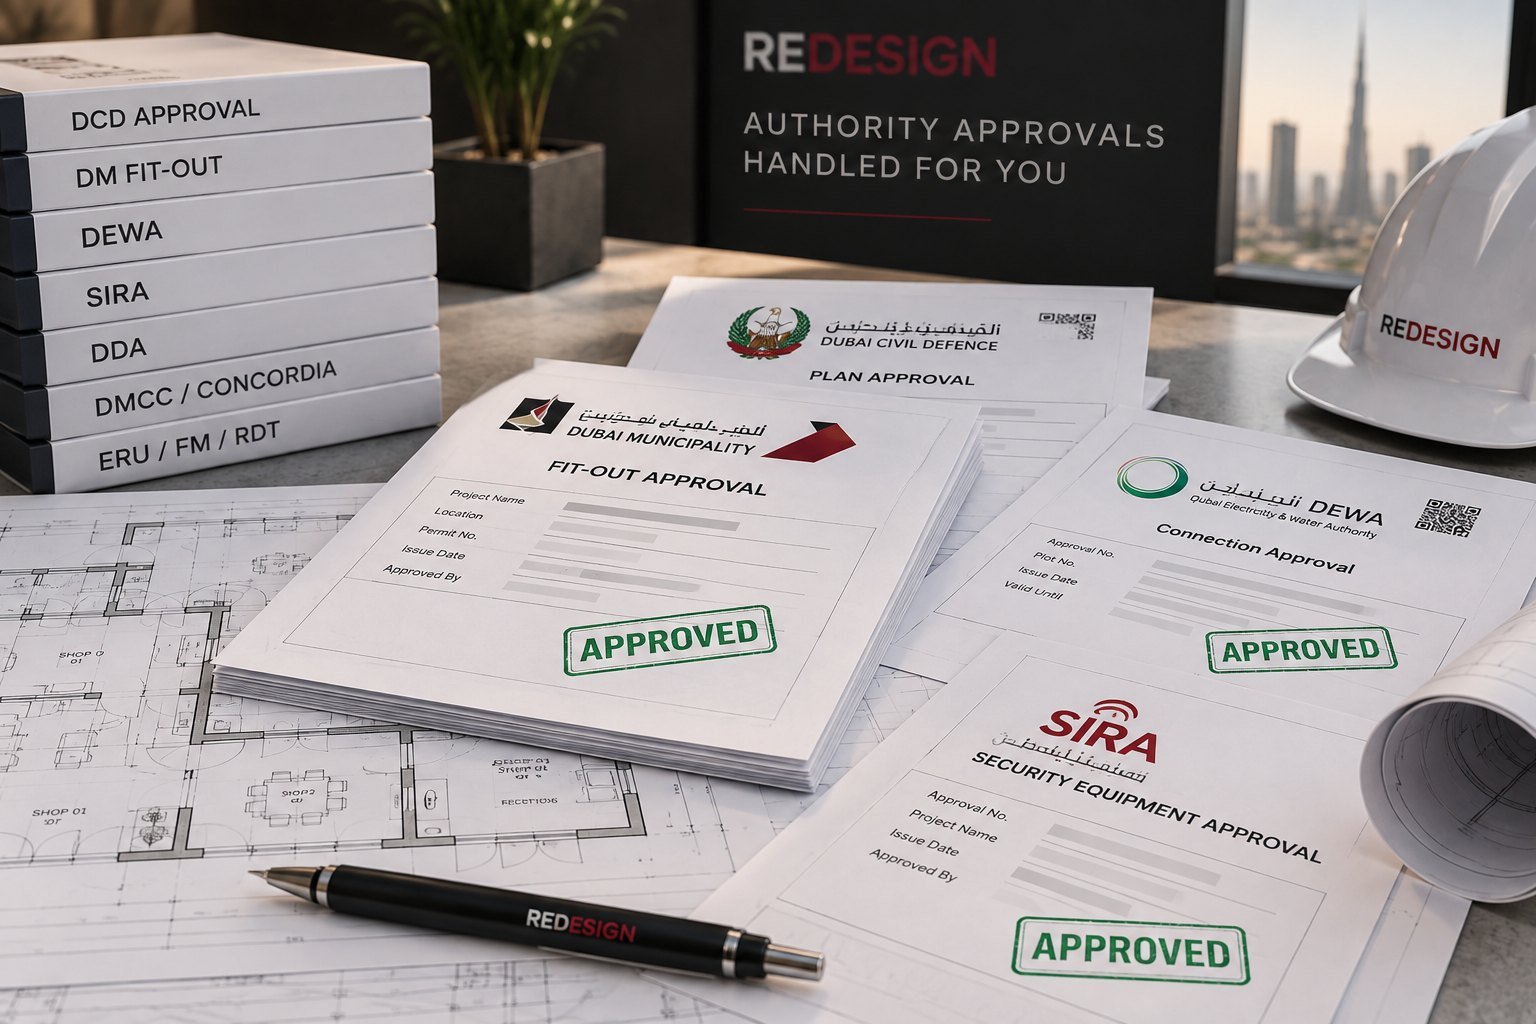
DDA, Dubai Municipality, Civil Defence and Trakhees each want the set in their own form. We prepare the submissions, answer the comments and carry the file to the permit.
When the designer and the contractor are one company, there is no argument about whether a detail was drawn wrong or built wrong. The handover date sits in one contract, with one team behind it.
Six parts. A set missing any one of them stops on site.
Space planning, circulation and the look of every room, resolved before anything is ordered. Plans, elevations and visuals you can judge without reading construction drawings.
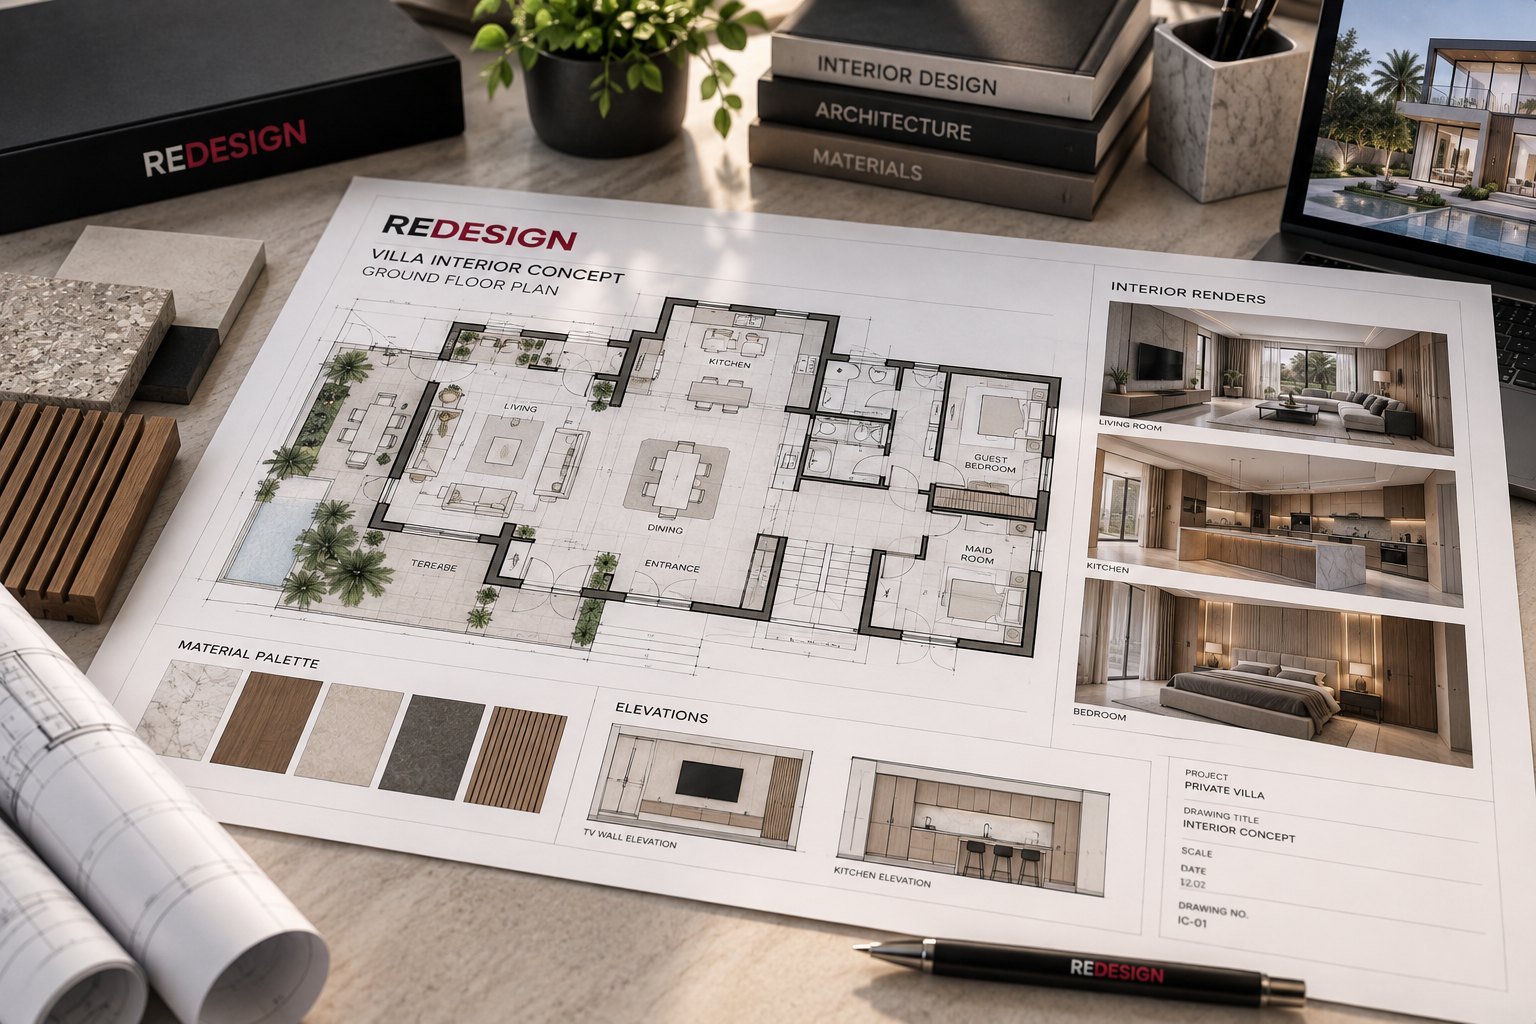
The set a site works from: dimensioned plans, ceiling and lighting layouts, floor finishes, wet-area details and sections where they matter.
Drawings reformatted to what the authority expects, submitted under our registration, with comments answered until the permit is issued.
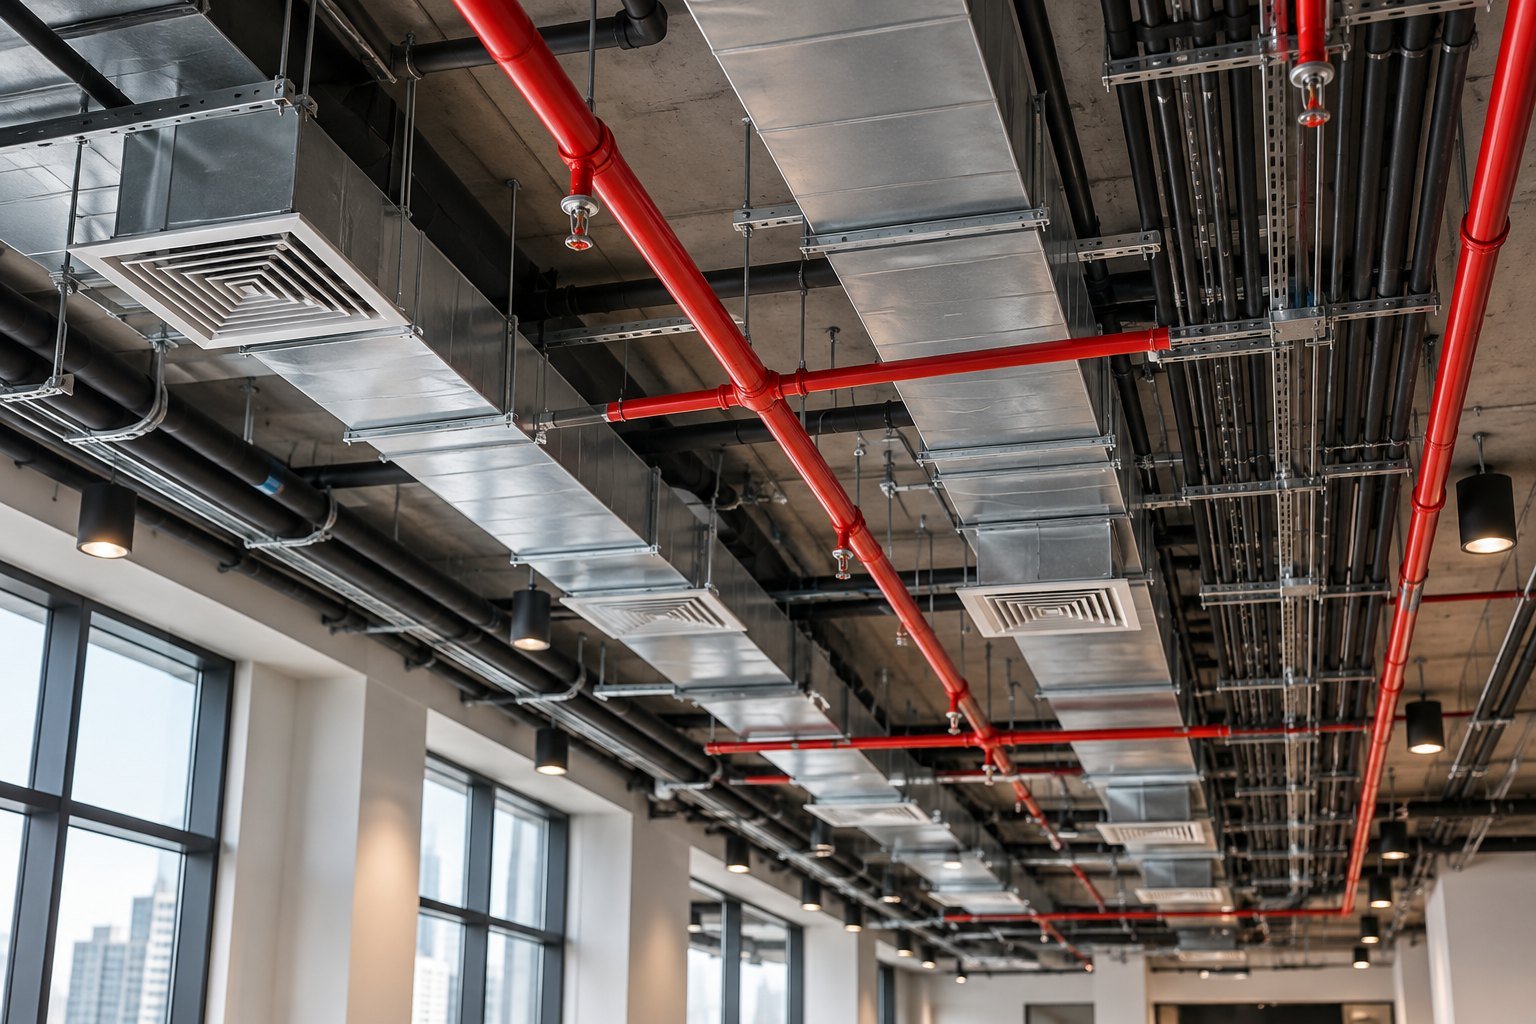
Electrical, plumbing and HVAC drawn against the interior rather than after it, so a ceiling detail does not collapse when the ducting arrives.
Wardrobes, kitchens, panelling and feature pieces drawn to the millimetre and produced to those drawings, not adapted from a catalogue.
Stone, timber, tiles, paints and fittings named by supplier and reference, with lead times checked before the schedule depends on them.
Four steps before a single wall moves. The first one costs you nothing but the address.
We measure the space, check what services already exist and confirm what the landlord or the authority will require. Within 24 hours of your message.
Layout options, the look of the main rooms and a written scope. You see what the project is before anyone draws a construction detail.
The full drawing set, MEP coordination and the authority submissions. This is the stage that decides whether the programme holds.
Drawings, specification and permits in your hands. Build with us, or take the set to another contractor - it is yours either way.
Send the address. We survey within 24 hours and come back with a written scope - before anything is drawn.
The part that decides your date is rarely the part on the mood board.
A mood board is not a project. What a site needs is a dimensioned set: plans with every wall located, ceiling layouts that agree with the lighting and the ducting, floor finishes with the transitions drawn, wet-area details with falls and waterproofing, and joinery drawn piece by piece.
The part that usually goes missing is coordination. A ceiling looks right on the render and then loses 200 mm to a duct nobody drew. A feature wall is specified in a stone that arrives in eight weeks when the programme allows three. Both are design failures, and both surface on site, where they are expensive.
We draw the interior and the services on the same set because the same company installs them. That is not a methodology - it is the only way the date in the contract survives.
Which authority you deal with depends on where the property sits. Free-zone communities under DDA, most of the mainland under Dubai Municipality, the Palm and the ports under Trakhees. Civil Defence sits on top of all of them wherever fire safety is touched - and it is touched by almost any ceiling, partition or kitchen.
Each authority wants the drawings in its own format, submitted by a registered party. A set drawn abroad, or by a studio without local registration, gets returned before it is read. Comments come back in rounds, and every round is time.
Villa communities add their own layer: a developer NOC before the authority will even look at the file. Buildings add the landlord's fit-out manual, which often contradicts what the authority allows. Reading both before the concept is fixed is cheaper than redrawing after.
Rarely in construction. Almost always in the two months before it, while the set is being corrected and resubmitted - and in the lead times of materials that were chosen without checking them.
The second common loss is the variation. A client changes a layout after the permit is issued, and the file goes back to the authority. Nothing is wrong with changing your mind; the cost is knowing when it stops being free.
We fix the handover date in the contract and agree delay penalties before work begins. That is only possible because we control the drawing, the submission and the site - if any one of the three belonged to someone else, the date would be a hope.
You can take the set and build it elsewhere. Some clients do, and the drawings are theirs - we do not hold them hostage to a construction contract.
What changes is who carries the risk. With a separate contractor, the gap between what was drawn and what can be built is your problem, and it appears after the design is paid for. With one contract, it is ours, and it appears while the drawing can still be changed.
Either way the starting point is the same: a site visit, a measured survey and a written scope. Send the address or the drawings you already have.
Every project begins as a concrete shell with capped services. Drag the handle.
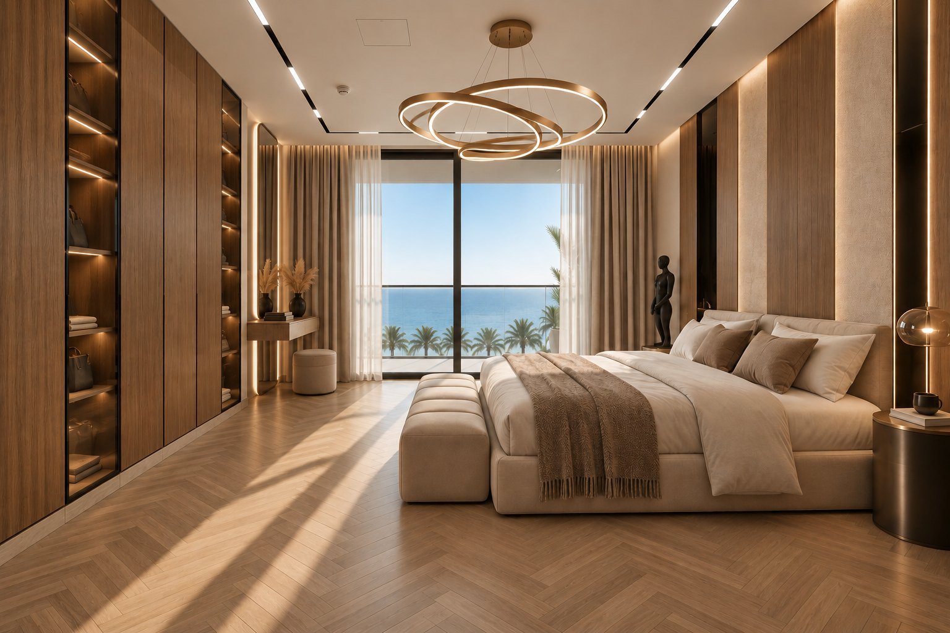
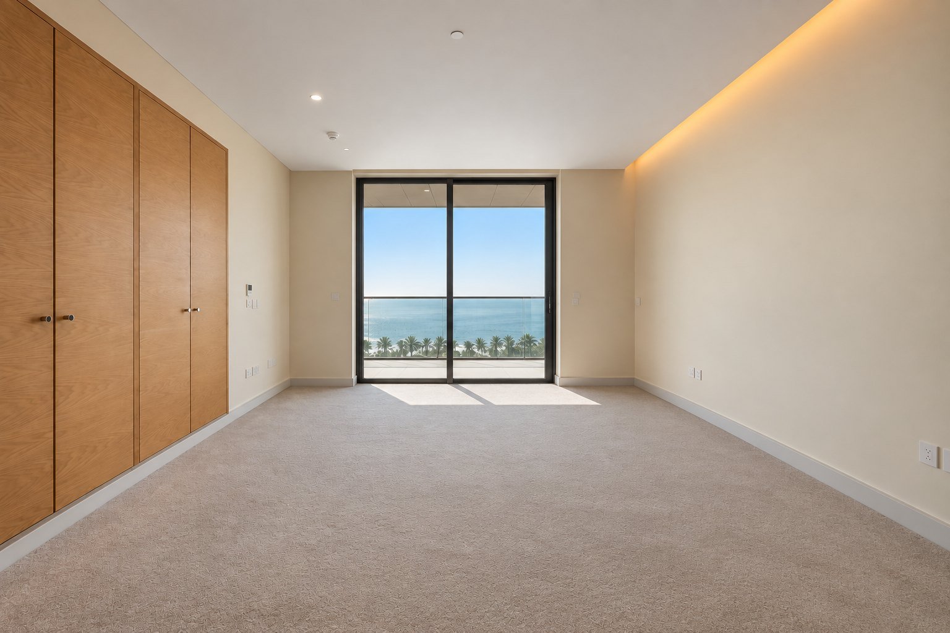
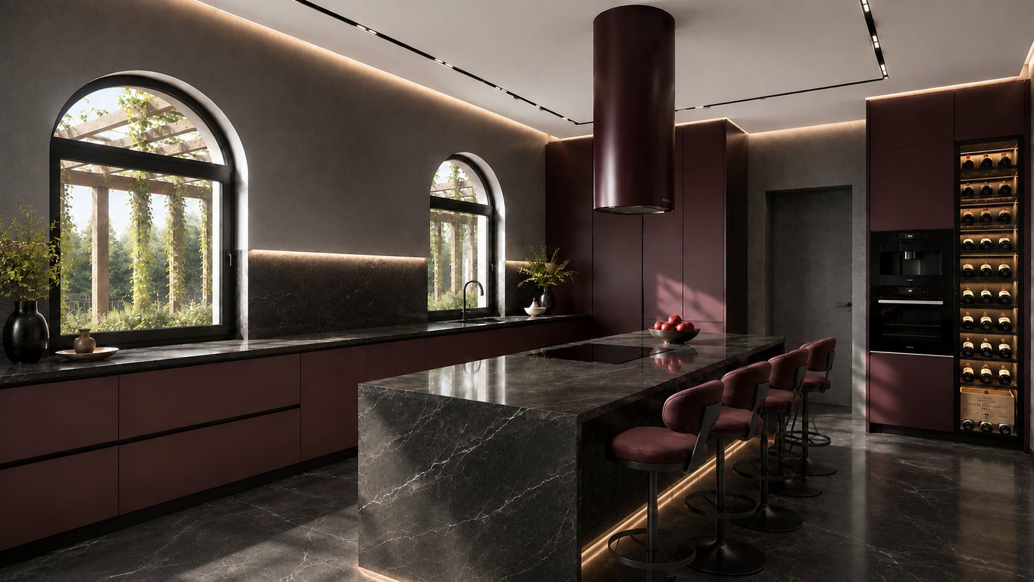
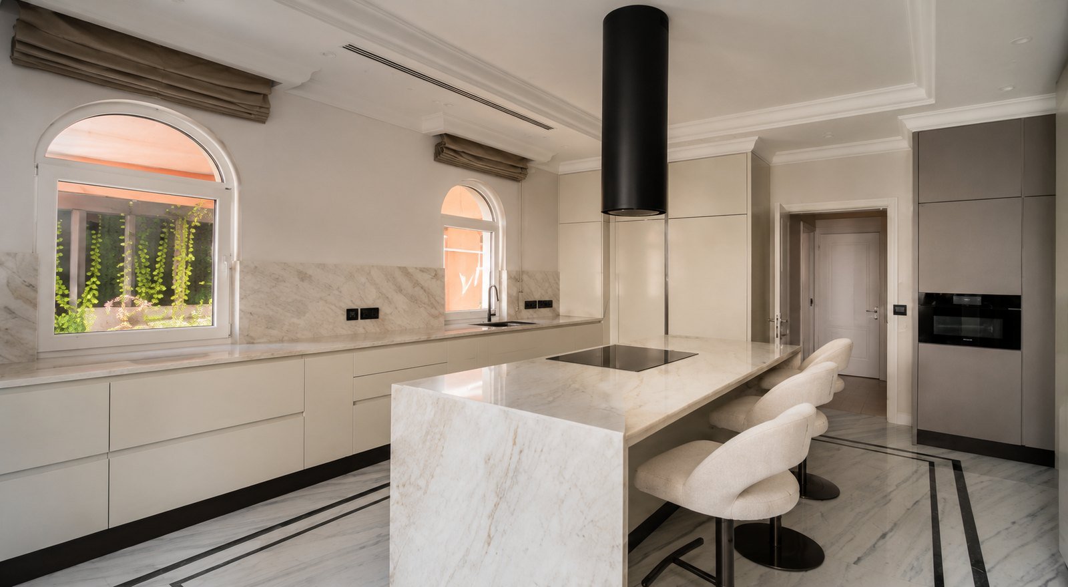

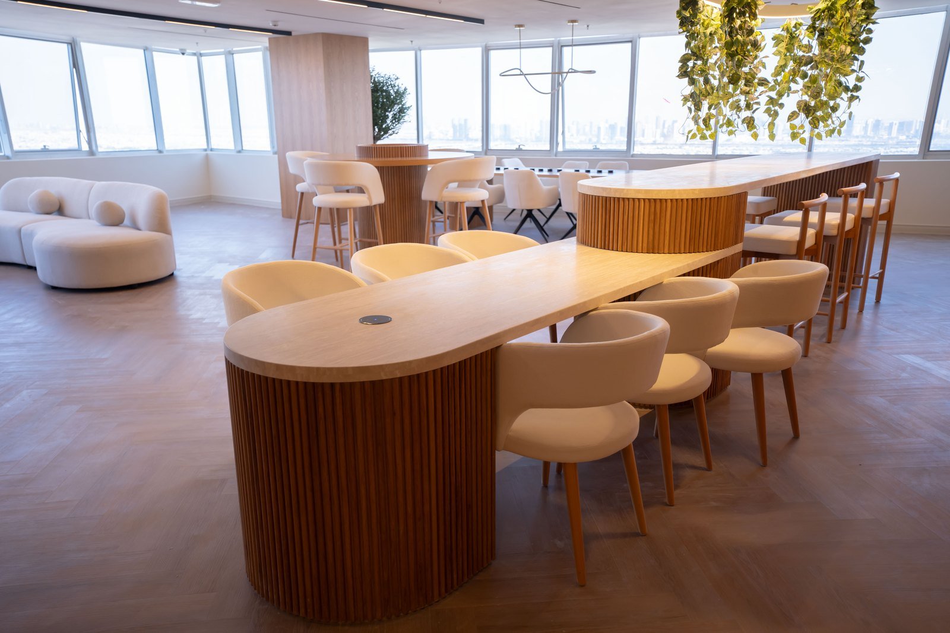
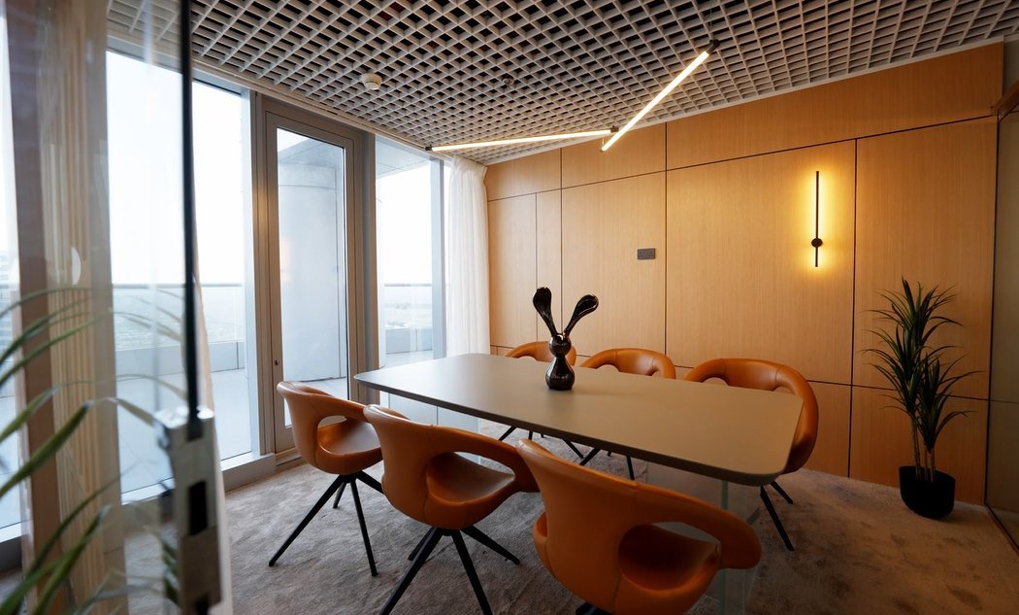
DRAG SIDEWAYS — STRAIGHT FROM OUR HANDOVERS, NO STOCK
We review it and tell you what a Dubai authority will return and what a site cannot build - then quote on the corrected scope.
Two names, not a studio you will never meet.

Interior design graduate of the British Academy of Interior Design. Villas, penthouses, restaurants, salons and clinics across the UAE, Syria and the UK. Leads design from concept and space planning through material selection to final execution.

Graduate of Tashkent Architectural Institute with more than seventeen years of experience. Leads architectural planning and technical design, keeping concepts practical, coordinated and buildable.
Yes. The design package - concept, technical drawings, MEP coordination, specification and authority submissions - can be delivered on its own, and the set is yours to build with any contractor.
It depends on the size of the property and on the authority. What we can commit to is the first step: a site visit within 24 hours of your message, and a written scope before any drawing is paid for.
It depends on the address. Free-zone communities go through DDA, mainland properties through Dubai Municipality, the Palm and the port areas through Trakhees, and Civil Defence reviews anything that touches fire safety. We confirm the list at the survey, before the concept is fixed.
Yes. Submissions go under our own registration, and we answer the authority's comments until the permit is issued.
Yes. We review the set, tell you what a Dubai authority will return and what a site cannot build, and quote on the corrected scope.
Yes - restaurants, retail units, clinics, salons and offices, each with its own approval route. The projects we have delivered in each format are on the site, with area, duration and handover month.
The designer and the architect are named on this page, and the project manager and site engineer are on the About page. Seven names, not a stock photo library.
The address, and any drawings or a title deed you already have. If there is nothing, the survey produces them.
We measure, check the existing services and tell you what the authority will require - within 24 hours of your message.