
Modern office fitout in Dubai: the zones hybrid teams actually use
A hybrid office fitout in Dubai works when the plan follows attendance, not headcount. The zones that stay busy after handover are enclosed meeting rooms for four to six people, one-person call rooms close to the desks, and the pantry. The zones that sit empty are oversized boardrooms, lounge furniture parked on circulation routes, and unbookable focus pods. We fit out offices in JLT, Business Bay, DIFC and the free-zone towers, and the same argument comes round every time. A tenant leases a floor sized for the attendance they used to have, draws a plan for the attendance they expect, and then pays for cooling, fire protection, lighting and furniture across square footage nobody books.
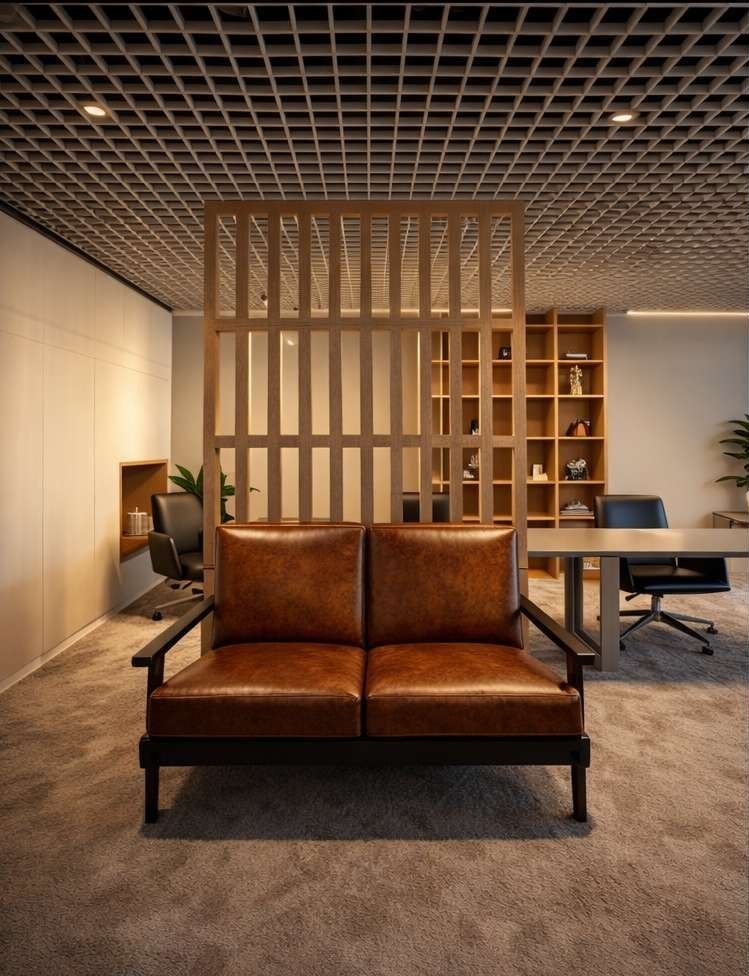
What hybrid work changes in an office fitout
The lease area is fixed. Attendance is not. That gap is the whole problem, and in Dubai it has a local wrinkle: your leased area is often tied to your visa allocation, not to how many people turn up. DMCC allocates one visa per nine square metres of leased physical office space. So a company that wants twelve visas cannot quietly take a smaller unit because half the team works from home on Thursdays. The square metres have to exist whether or not the desks do.
That pushes the question from "how do we shrink?" to "what do we put in the space we are already paying for?"
Market conditions do not help anyone looking for cheap slack. Published Dubai office market reviews have put city-wide occupancy in the mid-nineties in percentage terms, with Grade A stock tighter than the rest, and flexible workspace reports describe Dubai's serviced stock as running well occupied. One number in those reports is worth reading twice: private enclosed offices make up the large majority of flexible supply in central business district locations. Even in the serviced market, where hot desks are the cheapest product on the shelf, tenants are buying rooms with doors.
Which is the same thing we see in fitout briefs. The hybrid office does not need fewer walls. It usually needs more of them, in smaller sizes. Our office fit-out page sets out how we scope that work.
Which zones stay busy, and which sit empty
I am not going to publish a utilisation percentage for Dubai offices. Nobody measures a representative sample of this city and publishes a method I would defend in a client meeting, and the figures that circulate in vendor blogs are collected from the vendors' own software users. What I can report is what the floor looks like when we come back a year later for a change order.
Busy, every time:
Quiet, or worse:
The pattern behind the list is simple. A zone gets used when it is bookable, when it is acoustically believable, and when it sits on a route people already walk. Fail any one of those and it becomes furniture.
- Enclosed meeting rooms for four to six people. These are booked back to back, usually for calls with people who are not in the building.
- Call rooms for one or two people. The real competition for these is the stairwell and the car park, which is where people go when the rooms run out.
- The pantry. It is the social room, the overflow meeting room and the queue at 9:15. We wrote up the servicing side of it separately in office pantry fit-out in Dubai.
- Print, storage and the locker wall, if the plan has one.
- The sixteen to twenty seat boardroom. It gets used for the board, the auditors and the occasional all-hands. The rest of the year it is the most expensive storage room in the tenancy.
- Tiered seating and bleacher steps. Photographs well. Blocks a route, carries no acoustic treatment, and nobody holds a town hall on a Tuesday.
- Lounge sofas placed on main circulation. People will not have a private conversation in a corridor.
- Focus pods delivered in a bank of six with no booking system and no power outlet inside.
- The wellness or library room with a glazed door, no rated wall and a view of the open plan.
Activity-based working in Dubai: how the area maths changes
Activity-based working means no assigned desk. You provide settings by task and people move between them. It is the honest version of hybrid planning, and it changes the area calculation in a direction most budgets do not expect.
Desks go down. Settings go up. And settings cost more floor area per person than desks do, because a four-person meeting room with a door, a return air path and an acoustic wall consumes more square metres per occupant than four seats at a bench. Add the partitions and you also add circulation: every new room needs a door swing and a route to it. On a typical Dubai floorplate, the net usable area drops as the room count climbs.
A locker wall has to come with it, because people with no desk still have belongings. So does a written booking protocol, agreed before we build, with a rule for what happens when someone leaves a laptop on a hot desk for three days. Skip either and the model collapses. Without it, the team quietly re-assigns the desks, and you have paid for activity-based working and received open plan with fewer seats.
One more local check before anyone commits. Read your reinstatement clause. If the lease requires the unit back as Cat A, every partition you add for zoning is a partition you will pay to remove at exit. That is a planning input, not a surprise at the end.
The office zones a hybrid team needs on a Dubai floorplate
Size the rooms off your own calendar, not off a template. Export six months of meeting invitations and count the attendees. Almost every office we work on finds the same shape: a large mass of two to four person meetings, a thinner band of six to eight, and a handful of large sessions per year. Build for the mass. Rent a room downstairs or in the building's business centre for the handful.
Do the same for calls. Count how many people in your team are on a scheduled call at the same hour, on the busiest day of the week. That number, not a ratio from an article, tells you how many call rooms to build.
A mix that holds up on a Dubai floor:
Meeting rooms often work better pushed toward the core. Screens and video calls fight direct sun, and daylight is worth more at the desks. That is a trade-off, not a rule, and it depends on which way your floor faces.
- A desk band at the glazing, planned with the solar gain in mind. Facing east or west in a glass tower, you need the shading and the fan coil capacity to match, or the first row becomes unusable by 3pm and people migrate inward.
- Two sizes of meeting room, with the larger one sized to the band your calendar actually shows.
- Call rooms placed inside the desk area. Put them at the far end of the floor and people use the fire stair instead.
- One room with a solid wall and a proper door for HR, finance and payroll conversations.
- A pantry sized as a room rather than a corridor recess.
MEP is where hybrid office design gets caught
Here is the arithmetic that catches most zoned plans. ASHRAE 62.1, Table 6-1, which Dubai MEP design follows, gives office space a default occupant density of 5 people per 1,000 square feet and a conference or meeting room 50 people per 1,000 square feet. Both get the same rates: 5 cfm of outdoor air per person plus 0.06 cfm per square foot. Run it through. Open plan lands at about 0.085 cfm per square foot. A meeting room lands at about 0.31. That is roughly three and a half times the fresh air per square foot, for the same floor, because the people are denser in the room.
Turn an open bay into five enclosed rooms and the outdoor air demand on that part of the floor climbs. If the landlord's Cat A air handling was balanced for open plan, nobody has provided for it.
Then the controls. One thermostat served a bay. Now five rooms sit on one fan coil, and whoever has the sensor in their room controls the temperature of four rooms they cannot see. Separate control zones, return air paths through door grilles or transfer ducts, and a ceiling void survey that proves the ductwork can actually be split: all three belong in the drawings before the partitions are set.
Fire and life safety follows the same logic. Every enclosed space needs detection, and whether a space needs its own sprinkler head is decided on the approved drawings by the authority, not by a rule of thumb. UAE Civil Defence expects detection designed to NFPA 72. Prefabricated pods are the grey area: some authorities require them fitted with a sprinkler, a detector and a sounder, and good pod manufacturers supply access points for exactly that. Confirm it before the order, because a pod that arrives sealed and then needs a head drilled into it is a two-week problem. The same goes for anything stacked on top of a pod. NFPA 13 asks for 18 inches of clear space between the top of storage and a sprinkler deflector, and pods are the right height to breach it.
Power and data change less than people assume, with one exception. Every meeting room and call room you add is another AV position, which means power, data, a screen fixing into a partition that can carry it, and extra heat load from bodies and displays in a small volume. Add enough of them and the electrical load for the unit shifts, which is a DEWA conversation rather than an internal one. Our process page sets out where those submissions sit in the programme.
Acoustics: one number worth putting in your brief
Most acoustic briefs say "good acoustics", which commits nobody to anything. Put a number in instead.
ISO 3382-3 measures open plan offices and gives you distraction distance: the distance from a speaker at which the speech transmission index drops below 0.50, meaning speech stops being intelligible. Annex A of the standard treats a distraction distance over 10 metres as poor conditions. Under 5 metres is considered good, which in practice means a conversation carries to the next desk or two and no further. Ask your designer for a target and ask how they intend to reach it.
The order matters more than any single spec line. Start with absorption in the ceiling plane across the whole open area, not a few rafts over the breakout. Add screens tall enough to break the line of sight between seated heads. Keep the background sound level even rather than dead, because a silent floor makes every conversation public. And run partitions to the slab wherever privacy matters.
That last one is the failure we repair most often. A gypsum partition that stops at the ceiling tile looks identical to one that goes to the slab, and sound walks straight over it through the ceiling void. If the room is for HR, finance or client calls, the partition goes to slab, the void is sealed where services cross, and the ductwork gets a crossover attenuator. Glazed rooms need the same discipline: offset studs in the head, double glazing where it earns its keep, and door seals, because the door is almost always the weak point.
Factory pods publish a sound reduction figure for the box. That figure describes the box. It says nothing about the floor it stands on, the ceiling above it, or the open plan around it.
Where the money moves when you zone a floor
No AED figures here, and that is deliberate. We do not publish a rate per square foot, because the honest answer depends on the base build state, the jurisdiction, the MEP scope the landlord left behind and the specification you choose. What drives the number is published and worth understanding, and we broke it down in office fit-out cost per sqft in Dubai.
What zoning does to the number is easier to describe. More rooms means more partitions, doors, ironmongery and glazing. It also means more MEP terminal devices, more fire detection and suppression points, more lighting circuits and more commissioning. The quantity surveyor sees a partition; the budget sees seven trades.
Where you start matters as much. A shell and core unit gives you nothing but a slab and a riser. A Cat A unit arrives with a ceiling grid, basic lighting, fan coils, sprinklers and a floor finish, laid out for an open plan that is not yours. A zoned Cat B then moves a share of that work, and moved Cat A is paid for twice.
One practical demand to put in your tender. Ask for the BOQ priced by zone, so the boardroom, the call rooms and the pantry each carry their own subtotal. The first time a client sees what their twenty-seat boardroom costs on its own line, the room usually gets smaller. That exercise has saved more money on our projects than any negotiation on rates.
Change orders behave the same way. Moving a partition before the ceiling grid is set is one trade. Moving it after the grid, the sprinkler drops, the lighting and the fan coil branches are fixed is four trades plus a resubmission.
Testing a zone before you build it
Count first. Two weeks of manual counting, or badge data if the building has it, plus the calendar export described earlier. It is unglamorous and it beats every assumption in the brief.
Then build one before you build ten. One call room and one meeting room, completed early in the programme, used by the team for a fortnight. You find out whether the door seal is enough, whether the ventilation is audible, whether the screen height works. The alternative is finding out six times over at handover. Where the team is moving into a fitted space for the first time, a month in a serviced office with the same room types does the same job for less.
Write the booking rule before the room exists. A room with no rule becomes someone's office within a month.
Finally, build in the ability to change your mind. Demountable partitions where usage is unproven. Loose furniture instead of fixed joinery in zones you are testing. A lighting and sprinkler layout on a regular grid that tolerates a partition moving a metre.
The mistakes we end up repairing are always from the same shortlist: a boardroom sized for the largest meeting of the year, call rooms put where the plan had space rather than where people sit, partitions stopped at the ceiling tile, pods fouling a sprinkler or a detector, a pantry sized for its average hour rather than its busiest one, and a reinstatement clause nobody read until the exit inspection.
Where to start if you are planning this now
Bring us the floor plan, the lease, the reinstatement clause and a count of your own meetings. From that we can tell you which zones your attendance supports, what the MEP implications are in your specific building, and which parts of the landlord's Cat A you are about to pay to remove. Send the drawings through our estimate request or call +971 56 508 0888, and we will tell you where the plan is carrying dead area before anyone prices it.
Questions this raises
What is the difference between Cat A and Cat B, and which is cheaper?
Cat A is the landlord's base finish: ceiling grid, basic lighting, fan coils, sprinklers, raised floor or screed, and a blank open plan. Cat B is everything that makes it your office, from partitions and joinery to meeting room AV, finishes and branding. Cat A alone is cheaper because it is less work, but a tenant rarely gets to choose between the two. You inherit whatever the unit has and pay for the gap. The cost trap is a Cat A layout that fights your zoning, because moved Cat A is paid for twice.
How much does an office fitout cost per square foot in Dubai?
Any single figure you see quoted is a guess until someone has seen your base build state, your jurisdiction, the MEP scope left in the unit and your specification level. Those four inputs move the number more than the finishes do. The factors are set out in our cost breakdown, and the only reliable answer comes from a priced BOQ against your drawings.
How long does an office fitout take in Dubai?
Construction is the predictable part. Approvals are not. DIFC publishes a maximum processing time of five working days for a complete fit-out NOC submission, with the first review often landing within a day if it is in before the afternoon cut-off; any comment resets the clock. DMCC's standard drawing approval track runs around five working days, with a 24-hour fast track available for an extra fee. Comments reset the clock. Landlord NOC, Civil Defence and any DEWA application sit alongside that, so the programme is driven by how complete your first submission is.
Does open plan work for a hybrid team, or do we need activity-based working?
Open plan on its own tends to fail hybrid teams for one reason: the people in the office are mostly on calls with the people who are not, and an open bay cannot absorb that. You do not need full activity-based working to fix it. What you need is enough enclosed call space near the desks, and a booking system people respect. Activity-based working is worth the extra area only if leadership will enforce a clear-desk rule.
Which MEP systems does a hybrid office need?
Fresh air capacity sized for room densities rather than open plan, separate temperature control zones per room, return air paths out of every enclosed space, fire detection and suppression resolved for each new room on the approved drawings, and AV provision at every meeting and call position. The electrical load should be checked against the unit's existing supply before the order of long-lead items.
How do we avoid spending on zones nobody uses?
Count your own meetings and calls before you design anything, price the BOQ zone by zone so each room carries a visible number, build one room of each type early and let the team use it, and keep unproven zones demountable. The cheapest zone to delete is the one that is still on paper.
Send the drawings, or just the address.
We measure, check the services and tell you what the authority will require.
Other notes
Server room in a Dubai office fit-out: cooling and approvals
How a server room is built inside a Dubai office fit-out: precision cooling, heat load, clean agent suppression, dedicated power and who approves what.
27 October 2026 · 15 min read
Running a fit-out tender in Dubai: scope, visits, levelling
How to run a fit-out tender in Dubai: what goes in the tender pack, how to run site visits, freeze scope and level bids so prices are actually comparable.
25 October 2026 · 14 min readInterior fitout sequence in Dubai: which trade goes in when
The order trades go in on a Dubai interior fitout, why first-fix MEP must close before ceilings, which inspections gate each stage and what slipping costs.
24 October 2026 · 14 min read