
Office fitout design in Dubai: test fit to landlord sign-off
Office fitout design in Dubai moves through a sequence of handovers: a brief with a frozen headcount, a test fit that proves the floor plate holds that headcount, a space plan with specifications a contractor can price, and an IFC set stamped by a registered consultant. Your landlord reviews before any authority does. The lost weeks sit between those handovers. We build commercial space for a living, so this is written from the submission side of the table rather than the mood-board side. Programme and sequencing on site have their own article, how an office fit-out timeline runs in Dubai; what follows stops at the moment a stamped drawing set exists and work can legally start.
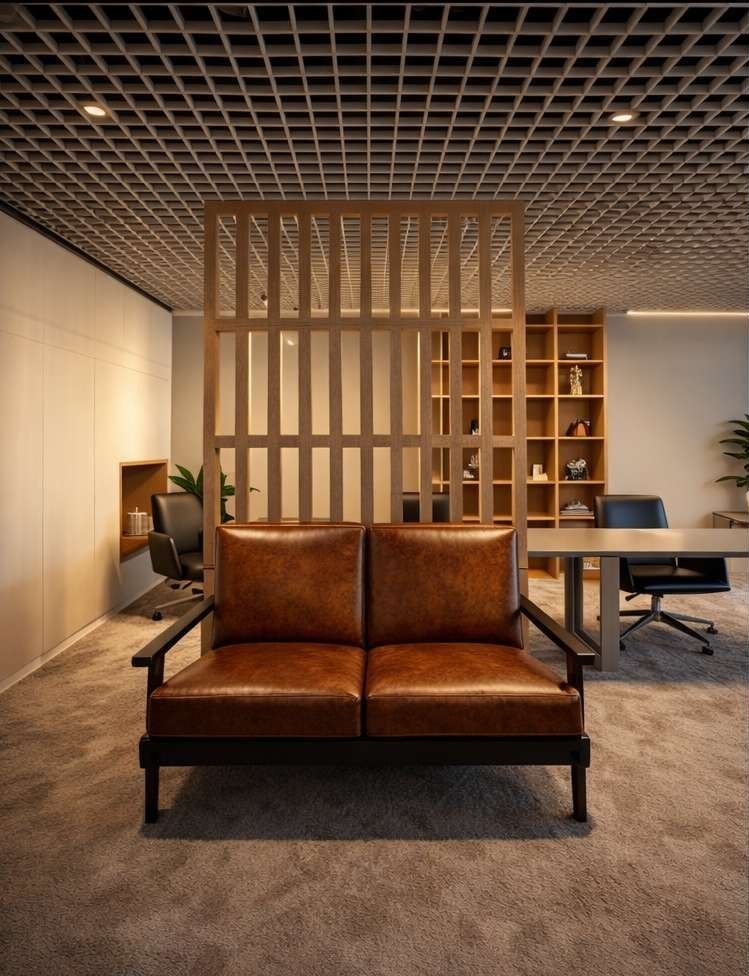
What the design stage of an office fit-out actually produces
Design is not a mood. Each step closes with a document somebody signs, and if you cannot name the document, the step is still open. A full office fit out design package in Dubai ends with:
Where you start depends on what you leased. A shell and core unit needs the floor, ceiling, cooling and power built before anyone draws a desk. A Cat A unit gives you raised floor, ceiling grid, basic lighting and conditioned air to a blank plan. Cat B is the part most tenants mean by "fit-out". The distinction changes the drawing scope and the authority route, and we unpack it in shell and core, Cat A and Cat B in Dubai.
- A brief sheet: headcount by department, growth assumption, lease term, special requirements.
- A test fit at scale over the landlord's floor plan, usually in two options.
- A space plan with dimensioned setting-out, plus finishes, furniture and joinery specifications.
- An IFC drawing set with MEP layouts, schedules and a revision table.
- A submission pack: landlord NOC application, consultant appointment, Ejari, and the drawings in the format your authority demands.
Briefing and headcount: the numbers that set everything after
Start with people, not with style. We ask for headcount by department today, the number you are hiring for in the lease term, and how many of those people sit at a desk on a normal Tuesday. Hybrid working broke the one-desk-per-person assumption, and the floor plate pays for that.
As a sanity check on density, the British Council for Offices moved its design benchmark to 10 m² per person in its 2023 Guide to Specification, with 60% space utilisation and the older 8 m² figure reclassified as an exceptional high-density case. That is a UK document, not a Dubai regulation, and Gulf designers use it as a reference point rather than a rule. Treat it the way we do: if your plan lands far below it, expect the meeting rooms and the cooling load to argue with you later.
There is a local number that does carry weight. In several free zones the visa quota is tied to leased area, and DMCC assesses physical offices at roughly one visa per 9 m². Confirm the current rule with your free zone authority before you plan desks, because a layout that works spatially can still cap your hiring.
What we need from you at this stage:
Freeze the headcount with a dated sign-off. A brief that keeps moving produces a test fit that keeps moving, and that is the cheapest place to stop the drift.
- Signed lease or Ejari, and the unit's net leasable area.
- The building's fit-out manual and the contact for building management.
- As-built or Cat A drawings of the unit, if they exist.
- Server and comms requirements, including whether you need a dedicated room.
- Anything heavy, wet or loud: safes, gym equipment, pantry scope, studio walls.
Test fit: the drawing that answers "does this unit work"
A test fit office Dubai tenants order before signing is a single-line layout at scale over the landlord's plan. It counts workstations, meeting rooms, support space and circulation against the real constraints of the floor. Output is a number you can defend in a lease negotiation: this unit holds 46 desks, four meeting rooms and a pantry, or it holds 38 and you are paying for columns.
A test fit worth the name shows:
We normally run the same unit twice, as a dense option and a comfortable one, so the tenant sees the trade between desk count and meeting capacity before money is committed.
What a test fit is not: a construction document, a priced scope, or something building management will approve. It is a decision tool. Tenants who skip it and go straight to a pretty 3D render usually discover the column grid after the lease is signed.
- Structural columns and core walls at their real positions.
- Existing sprinkler main routes and the FCU or AHU locations.
- Exit doors and the travel path to them.
- Slab-to-soffit height, which decides whether your ceiling can take ductwork and lighting.
- Window module and mullion centres, because partitions have to land on them.
Space plan and specifications: where office fitout design gets priced
Once the unit is signed, the test fit develops into a space plan for the office that a contractor can actually quote. Partitions get dimensioned setting-out, door swings and glazing types, joinery positions, ceiling zones, power and data counts per desk, a finishes schedule and a furniture specification with model references.
This is the stage where MEP coordination either happens or gets postponed into a problem. Ceiling voids in Dubai towers are busy: chilled water pipework, duct runs, sprinkler branches, cable trays, structural downstands. A partition drawn to the slab needs a head detail that clears all of it, and a 2.7 m ceiling line needs proof there is room above. We coordinate the ceiling before the partitions are finalised, because moving a line on paper takes an hour and moving a duct on site takes a day plus a Civil Defence conversation.
Specifications also decide your lead times. Imported glass partition systems, bespoke joinery and specific decorative lighting have delivery clocks that do not care about your handover date. Nail those down here, not at week six.
Mock-ups earn their cost on anything repeated. One workstation, one glass partition junction, one acoustic panel detail built and viewed before bulk order has saved more projects than any render. For the same reason, a complete specification is what makes quotes comparable; the BOQ logic behind that is in what a fit-out quotation should contain.
IFC drawings: the technical pack that gets built and stamped
IFC means issued for construction. It is the set the site works from and the set a registered consultant stamps for submission. Typical contents for an office:
Format matters as much as content. DDA's own fit-out permit requirements ask for A1 drawings in DWF, monochrome except perspectives and shaded area diagrams, arranged sequentially under discipline tabs for architecture, structural, mechanical and fit-out. On mainland, submissions go through Dubai BPS, where only an engineering office registered with Dubai Municipality can stamp and submit, and the municipality stamps the approved drawings. A pack that breaks the portal's format gets returned before anybody looks at your layout.
Who prepares and stamps IFC drawings fit out packages is a commercial decision too. A design-and-build contractor carries drawing and approval risk in one contract; a separate consultant gives you independent review and a second set of eyes on the contractor's work. The trade-offs are in fit-out contractor vs design and build in Dubai.
- General arrangement and dimensioned partition setting-out.
- Reflected ceiling plan showing every penetration, diffuser, sprinkler head and light fitting.
- Power and data layout with circuit references.
- HVAC modification layout, including any new or relocated FCUs.
- Sprinkler and fire alarm modification drawings.
- Joinery shop drawings, door and ironmongery schedules, finishes schedule.
- Fire and life safety sheet: compartmentation, travel distances, exit widths, emergency lighting.
- A revision table that matches the drawings in the set.
Landlord approval for an office fit-out in Dubai
Your landlord goes first. DDA's document list for a fit-out permit includes an NOC from the building owner alongside the contractor appointment letter, the Ejari copy, NOCs from relevant authorities, and the approved stamped and proposed drawings. Mainland submissions follow the same logic: the authority wants evidence the building has already agreed.
Building management is reviewing a different set of concerns from the authority. Expect scrutiny of:
Most manuals also require a refundable deposit and administrative fees, with the scale set by the building rather than by any public rule. Read the figure in your own manual and budget for it as a cash item, because it ties up money until the post-handover check releases it. Where the landlord puts money back into the project, the mechanics differ a lot by building; we covered them in landlord fit-out contribution in Dubai.
The part tenants underestimate: manuals carry hard prohibitions. No coring through post-tension slabs without engineering sign-off. No fixing to facade mullions. Ceiling drops capped at a stated height. Sprinkler work only by the building's nominated contractor. Each of those can send a finished design back a step, which is why we want the manual before the test fit, not after the space plan.
- Working hours, and whether noisy work is pushed to nights or weekends.
- Hoarding, lift protection, access route and the goods lift booking system.
- Waste removal route and timing.
- Contractor trade licence, insurance, and whether your contractor sits on the building's approved list.
- Tap-in points to base-build power, cooling, drainage and the fire alarm panel.
- Signage, shopfront and anything visible from the lobby or the facade.
Who reviews your drawings depends on the address
Dubai does not run one approval route. Your jurisdiction follows the building, and it decides which portal, which consultant registration and which document list applies.
On top of the primary route sit the specialists. Dubai Civil Defence reviews anything touching fire and life safety, which includes new partitions that change compartmentation, altered exits, and modifications to sprinkler or alarm coverage; their reviewers look at travel distances, door widths, emergency lighting and the fire rating of wall and ceiling materials. DEWA enters when your load increases beyond the base-build provision. DET paperwork and the trade licence feed the permit file.
Anyone who tells you one jurisdiction saves you a fixed number of weeks before they have seen your drawings is guessing. The DDA publishes a two-working-day service time for the permit transaction itself, and that figure says nothing about how long design review, building management and NOC chasing take on your project. For the zone-by-zone detail, see DIFC and DMCC office fit-out rules and which authority approves your fit-out.
- Mainland buildings go to Dubai Municipality through Dubai BPS, with permit, unified inspection and completion stages.
- TECOM and other DDA districts use DDA's own fit-out permit, which carries a six-month validity and its own drawing format rules.
- DIFC and DMCC run their own portals, their own registered contractor lists and their own NOC before you reach DEWA.
- Trakhees covers the Palm and parts of the Jebel Ali area.
Where the design weeks disappear, and how to stop it
Almost every delayed design stage we inherit lost its time in the same places.
Headcount that never freezes. Every revision ripples through the ceiling plan and the power layout. Fix a date, sign the brief, handle later changes as a formal revision.
The fit-out manual arriving in week four. Request it from building management directly, not through the broker, on day one.
No as-built drawings. Commission a measured survey early, including above the ceiling. Base-build drawings in older towers often disagree with the building.
Appointing the stamping consultant late. Registration with the right authority is a prerequisite, not a detail, and a consultant cannot stamp a design they have not reviewed.
Revisions after submission. Changing the layout once drawings are in the portal means a design revision application and a fresh wait. DDA has a route for it, and you do not want to use it.
Long-lead items specified without checking delivery. A glass partition system quoted at eight weeks sets your programme regardless of how fast the approvals clear.
Starting on site without stamped drawings. Mobilising early looks decisive and ends in a stop-work notice, a resubmission and a strained relationship with building management.
We run this sequence on every commercial project, from the two office towers we fitted out in Mazaya Business Avenue, JLT (BB1 Tower and Platinum Tower) to retail work like the Saudi Dates Centre in Dubai Hills Mall. The common thread is boring: the building's rules shape the ceiling and the routing before anyone argues about veneer. Our step-by-step working method is on the process page, and the service scope for offices sits on office fit-out in Dubai.
Questions this raises
What is the difference between a test fit and a space plan?
A test fit answers whether a unit holds what you need. It is a single-line layout at scale, counting desks, rooms and circulation against columns, cores and exits, and it exists to support a leasing decision. A space plan comes after the lease and develops the chosen option into dimensioned partitions, door swings, ceiling zones, power and data counts and a finishes specification, so a contractor can price it and a consultant can draw it up for construction.
How long does landlord approval for an office fit-out in Dubai take?
It depends on the building and on how complete your pack is. Building management reviews against its own fit-out manual, and the clock only starts when the drawings, contractor documents, trade licence and insurance are all in. Towers with an in-house engineering team usually turn around faster than buildings that outsource review. Ask building management for its stated review window in writing at the start, and add contingency for one round of comments, because first submissions rarely clear untouched.
Which drawings does the landlord need before issuing an NOC?
Expect architectural layouts, a reflected ceiling plan, power and data layouts, HVAC modifications, any sprinkler and fire alarm changes, and a fire and life safety sheet covering exits and compartmentation. Buildings also want your contractor's trade licence, insurance certificates and the appointment letter. Authority lists overlap heavily with this: DDA, for example, requires the owner's NOC together with the stamped and proposed drawings and the Ejari copy.
Does a landlord contribution cover the cost of design?
Sometimes, and only if the lease says so. Contributions are structured in different ways by different buildings, and some cover works only, with design fees, authority fees and furniture excluded. Read the clause before you assume it, and check who owns the drawings when the contribution is paid.
Can we start construction before the drawings are approved?
No. Work on site needs the stamped drawings and the permit, and both building management and the authority inspect against what was approved. Starting early risks a stop-work notice, re-submission, and a snagging and handover process that stalls because the as-built does not match the permit. Some jurisdictions allow a limited mobilisation permit for site setup; treat that as access and hoarding, not as a licence to build.
How many square metres per person should we plan for a hybrid office?
Use 10 m² per person as the opening assumption, which is where the British Council for Offices set its 2023 design benchmark, then adjust for how your teams actually work. Hybrid offices need fewer desks and more meeting and focus rooms than the old ratios allowed. Check the free zone angle too: if your visa quota is tied to leased area, as it is in DMCC at roughly one visa per 9 m² of physical office, the area decides your hiring ceiling as well as your layout.
Send the drawings, or just the address.
We measure, check the services and tell you what the authority will require.
Other notes
Food kiosk in a Dubai mall: water, drainage and extraction
What a food kiosk in a Dubai mall needs for water, drainage, grease traps and extraction, what Food Control asks of the layout, and why the menu decides it.
7 November 2026 · 11 min read
Mall kiosk design in Dubai: layout, storage and lighting on a few square metres
Mall kiosk design in Dubai, from a contractor: layout for till and stock inside 6 to 15 square metres, storage with no back room, and lighting for a mall floor.
5 November 2026 · 9 min readMall kiosk rental in Dubai: lease clauses that shape the build
A contractor's read of a Dubai mall kiosk lease: demise line, fit-out period, Letter of Authority, deposit and reinstatement, and what each does to the build.
3 November 2026 · 9 min read