
Food kiosk in a Dubai mall: water, drainage and extraction
A food kiosk in a mall rests on three things: a potable water point inside the demise, a waste route with enough fall to reach a sewer, and whatever extraction the position allows. Dubai Municipality Food Safety assesses the layout before you build; the mall handbook caps what you may run, and your menu has to fit both. Most tenants come to us after signing. They have 6 to 12 m², a signed lease, a render, and a coffee or juice menu. Then the question arrives from the mall's fit-out team: where is your water coming from, and where does the waste go. On a lot of kiosk positions on a Dubai mall floor the honest answer is nowhere, and that single line rewrites the menu.
A food kiosk is a wet unit, a retail kiosk is not
A phone-accessories kiosk needs power, data and light. The mall gives it a supply, you build the joinery, you trade. Nothing leaves the unit except packaging.
A food kiosk discharges. Water comes in, wastewater goes out, heat and vapour go somewhere, and a regulator cares about every stage in between. That difference changes who approves your drawing.
Your layout now passes a food safety reviewer as well as the landlord's engineer and the building authority, and the reviewer looks at things no retail kiosk drawing has on it: the hand wash basin, the utensil sink, the floor finish and its junction with the wall, how waste is stored before it leaves, where the chilled product sits and how its temperature is monitored.
On a 165 m² food unit, all of that has room. We built the Saudi Dates Centre in Dubai Hills Mall, and the wet positions there were fixed before any joinery went to the factory, because a drainage point does not move after the floor is closed. Inside 8 m² the same discipline is harsher. Every sink you add takes counter you were going to sell from, and you cannot delete the sink.
Water: where the supply comes from on a trading floor
Mall floors are not plumbed uniformly. Potable water runs to risers and to the units that were designed wet, usually in-line F&B tenancies near a service core. Island kiosk positions in open circulation often have power and data only.
So the first thing to establish is factual, not creative: does this exact position have a potable connection inside the demise, and is there a written service matrix for it. The leasing team may not know. The fit-out or technical services team does, and they will give you the point of connection, the size and whatever backflow protection the building requires at the tenant side.
If there is a connection, the rest is normal plumbing with mall constraints on top: concealed runs inside the joinery, no coring the finished mall floor without written permission, and hot water made locally with an under-counter heater. That heater matters twice. It needs its own space, and it draws on the kW allocation the landlord gave the unit, which on a coffee menu is already tight.
If there is no connection, you have two conversations. One with the mall about bringing a spur from the nearest riser, which on a trading floor is expensive, disruptive, and frequently refused. One with yourself about whether the menu can live on a tanked arrangement, which some operators accept for low-risk, no-prep menus and others do not. That option has to be agreed by the mall and the food safety reviewer before you draw it, and the answer is specific to the centre.
Drainage: the fall you do not have
Water in is the easy half. Drainage is where kiosk projects stop.
Gravity drainage needs fall, and fall needs depth under the floor. A kiosk sits on a finished mall slab with no void beneath it, so unless your position is close to an existing gully or a floor drain in a service area, there is nothing to fall into. We have surveyed positions where the nearest sewer connection was 20 metres away across a public trading floor. Nobody is cutting a trench through that.
Where gravity does not work, the usual answer is pumped waste: a sealed sump or macerator under the counter that lifts discharge to the nearest connection point. It works, and it comes with conditions. It needs power, it needs physical access for servicing without closing your counter during trading hours, it makes noise in a quiet circulation area, and it adds a failure mode that puts dirty water on a mall floor if it is ignored. Both the landlord and the authority want to see it on the drawing, not discover it at inspection.
What we tell tenants before they sign: treat the waste connection as a property fact about that unit, in the same column as rent and footfall. It is not something a good contractor engineers away later.
Grease: when the trap is required, and where it fits
Any menu that puts fats, oils or grease down a sink needs interception before discharge. That is the rule F&B tenants know from restaurants, and it applies to a kiosk with a dishwash sink and a milk-and-syrup menu as well.
The question on a small footprint is never whether a trap is needed. It is where it physically goes. An under-counter grease trap wants the same space the under-counter fridge wants, and it needs a hatch or door that opens far enough for a service crew to lift the lid and pump it out. Build it in behind fixed joinery and you have created a unit that cannot be serviced, which is how a kiosk fails an inspection six months after it opened cleanly.
Sizing and servicing frequency depend on the menu, the trap and the mall's own waste rules, so the number comes out of the equipment schedule rather than off a web page. What does hold across jobs: servicing goes through an approved wastewater transporter, with manifests you can show an inspector. Some centres hold that contract centrally and bill it to you, so ask which arrangement applies in your mall before you price it.
Extraction: the question that edits your menu
This is the one that sends menus back to the drawing board.
A duct route is a building feature. Grease-laden vapour has to be captured at the hood, carried through fire-rated ductwork to a riser or a roof plant area, filtered, and discharged where the building allows. In-line F&B tenancies get those risers because the base build put them there. A kiosk standing in open circulation normally has nothing above it except a feature ceiling and a sprinkler grid.
So mall handbooks usually limit kiosks to equipment that produces no grease-laden vapour, no open flame and no smoke. In practice that keeps you in coffee, cold drinks, bakery reheat in a sealed appliance, ice cream, packed and pre-prepared food. Frying, grilling, tandoor and wok are out of the question on almost any island position.
Ventless and recirculating equipment with integrated filtration gets raised often. It exists, it is sometimes accepted, and it is never accepted on the strength of a brochure. The mall's mechanical reviewer and Civil Defence both have a view, and a kiosk that cooks has fire implications beyond air quality. The deeper mechanics of hoods, duct routes and gas are in our piece on restaurant kitchen extraction and Food Control. If your menu genuinely needs full extraction, the honest move is to produce elsewhere and use the kiosk as a service point, which is one of the reasons tenants end up looking at a cloud kitchen for the production half.
What Food Control looks for on a kiosk layout
Dubai Municipality Food Safety assesses the layout before construction, not after it. The drawing is reviewed as a food process: where raw product arrives, where it is stored, where it is handled, where waste goes, and whether those paths cross in ways they should not.
What reviewers consistently want to see on a small F&B unit:
On top of the layout sits the licensing and the people. The trade licence has to carry a food activity, taken as a branch licence if the kiosk is a new outlet under an existing company, and the food establishment permit is issued against the approved layout.
Then the team. Your food safety lead needs Person in Charge certification, every handler needs food handler training and a valid Occupational Health Card, and the Municipality's food safety management requirements are HACCP-based. How much documentation a 10 m² kiosk has to carry depends on the risk category your menu falls into, so confirm the scope with the department rather than copying a restaurant's file. Requirements and risk categories here reflect practice as of November 2026, and the department revises them, so check the current scope before you submit rather than working from an older project's file.
- A dedicated hand wash basin that is not the utensil sink, with hot and cold water and a tap that does not need a dirty hand to operate it
- Washable, non-porous, food-grade finishes on floors, walls and the working face of the joinery, with coved junctions rather than open silicone lines
- Separate provision for washing utensils, and somewhere for cleaning chemicals that is not above or beside food
- Refrigeration with accessible temperature monitoring, and a defined position for every chilled item on the menu
- Covered waste storage inside the unit, plus a removal route that does not run through customers during trading
- Pest exclusion on any opening, which on a closed kiosk means screened vents and sealed service penetrations
What the mall handbook adds on top
The handbook is a second, parallel rulebook, and it is stricter than the regulator on some points.
Expect clauses on which equipment is permitted at all, water and waste as a service allocation rather than a right, waste removal only inside agreed windows and never through public areas, a ban on any exposed plumbing or ductwork, protection of the mall floor during installation, and who holds the grease servicing contract. Some centres also want a food trading NOC from their own operations team before the authority submission, which sits in front of everything else on your calendar.
Read it against your equipment schedule line by line. A handbook that permits "no cooking equipment" and a menu with a panini press is a conflict somebody will find, and the cheaper moment to find it is before the lease is signed.
The order to check this in, before you sign the position
The sequence below costs a few days of asking and saves the rebuild.
1. Write the menu, then the equipment schedule it actually needs, including the water heater, the dishwash and the fridges.
2. Ask the mall's technical services team for the service matrix for that exact unit: kW allocation, potable water point, waste connection point and type, any extraction provision, plus the kiosk and F&B annexes of the handbook.
3. Get a site survey done by whoever will build it. Where is the nearest sewer connection, is there any fall, where would a sump and a grease trap physically sit, where does waste leave.
4. Map the menu against what the unit allows and cut what it does not. This is the step people skip.
5. Only then design, and submit the layout to Food Safety with the landlord's stamp already on it.
Four of those five steps happen before signature. That is the point. We price F&B units this way on every restaurant fit-out we take on, and the same checks on a kiosk take an afternoon.
Where food kiosk projects in a mall actually fail
The patterns repeat, and none of them are about taste or finish:
The expensive version of every one of these is the same: a kiosk built, rejected, and partly rebuilt inside a mall that only lets you work at night. Send us the unit position and the handbook before you sign, and we will tell you what that position can serve. Our estimate page sets out what we need to price it, or WhatsApp +971 56 508 0888.
- The position has no wet connection, and the tenant found out after the joinery was in the factory
- The grease trap had nowhere serviceable to live, so it went in behind fixed panels and failed at the first inspection
- The hand wash basin was deleted to win 400 millimetres of display, and the layout assessment came back marked up
- The water heater and a second fridge pushed connected load past the landlord allocation, which restarted the electrical submission
- The menu changed between design and opening, and the new items needed extraction the unit never had
- Build was finished and the permit was not, because handler cards and PIC certification were started in the last week
Questions this raises
What connections does a food kiosk in a mall need?
Power to the landlord's allocation, potable water, a wastewater route, and a position for waste storage and removal. Extraction only if your menu produces grease-laden vapour, which most mall kiosk positions cannot support. Water and waste are the two that are decided by the unit position rather than by design, so confirm both in writing with the mall's technical team before you sign.
Does a food kiosk need a grease trap?
If fats, oils or grease can reach the drain, interception is required, and a milk, syrup and dishwash menu qualifies. Sizing comes from the equipment schedule. The real constraint on a kiosk is space and access: the trap has to be reachable for servicing without closing your counter, and servicing has to run through an approved wastewater transporter with records an inspector can see.
Can a food kiosk operate without a drainage connection?
Sometimes, for low-risk menus, with a tanked fill and waste arrangement, and only where both the mall and Dubai Municipality Food Safety accept it for that unit and that menu. It is not a workaround you can assume. Get the answer from the centre and the reviewer before the lease, because it caps what you are allowed to serve for the whole term.
How is a food kiosk different from a retail kiosk for licensing?
A retail kiosk needs a trade licence, the landlord NOC and the building approvals. A food kiosk needs a trade licence carrying a food activity, a food establishment permit issued against an approved layout, Person in Charge certification for the food safety lead, and food handler training with Occupational Health Cards for the team. The layout assessment is the part that affects your build programme.
Do we need extraction if nothing is cooked?
If the menu produces no grease-laden vapour, smoke or open flame, mechanical extraction is usually not the issue. Ventilation and heat still are. Espresso machines, ovens for reheat, fridges and a pumped sump all throw heat into a small enclosed box, and the kiosk has to stay workable for staff through a Dubai summer. That is a mechanical and power question, handled at design, not an afterthought.
Send the drawings, or just the address.
We measure, check the services and tell you what the authority will require.
Other notes
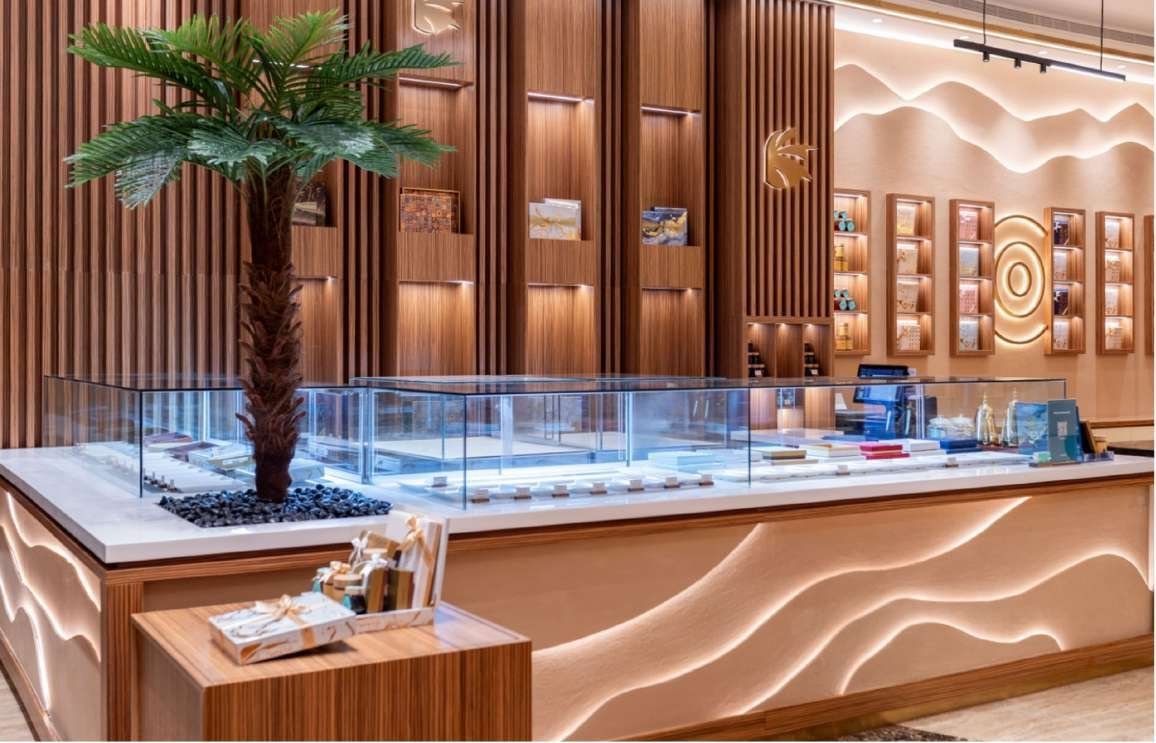
Mall kiosk design in Dubai: layout, storage and lighting on a few square metres
Mall kiosk design in Dubai, from a contractor: layout for till and stock inside 6 to 15 square metres, storage with no back room, and lighting for a mall floor.
5 November 2026 · 9 min readMall kiosk rental in Dubai: lease clauses that shape the build
A contractor's read of a Dubai mall kiosk lease: demise line, fit-out period, Letter of Authority, deposit and reinstatement, and what each does to the build.
3 November 2026 · 9 min readCommercial fit-out in Dubai: office, retail, F&B and clinic
Office, retail, F&B and clinic fit-out in Dubai compared by a contractor: MEP, approvals, timelines, landlord rules, handover, and where each job slips.
1 November 2026 · 9 min read