
Mall kiosk design in Dubai: layout, storage and lighting on a few square metres
A mall kiosk in Dubai is usually 6 to 15 m², and the design problem is that a till point, a product display, a day of stock and two staff members all have to live inside that. Layout, storage and lighting get decided together, not one after the other, because on that footprint each eats into the others. We build kiosks and in-line retail units in Dubai malls. The drawings that get through landlord review are planned around the work instead of around the render: who stands where, which side the customer arrives from, what gets restocked before the centre opens. Costs, operator specifications and the authority route sit in our guide to mall kiosk fit-out in Dubai. This page is about the drawing itself.
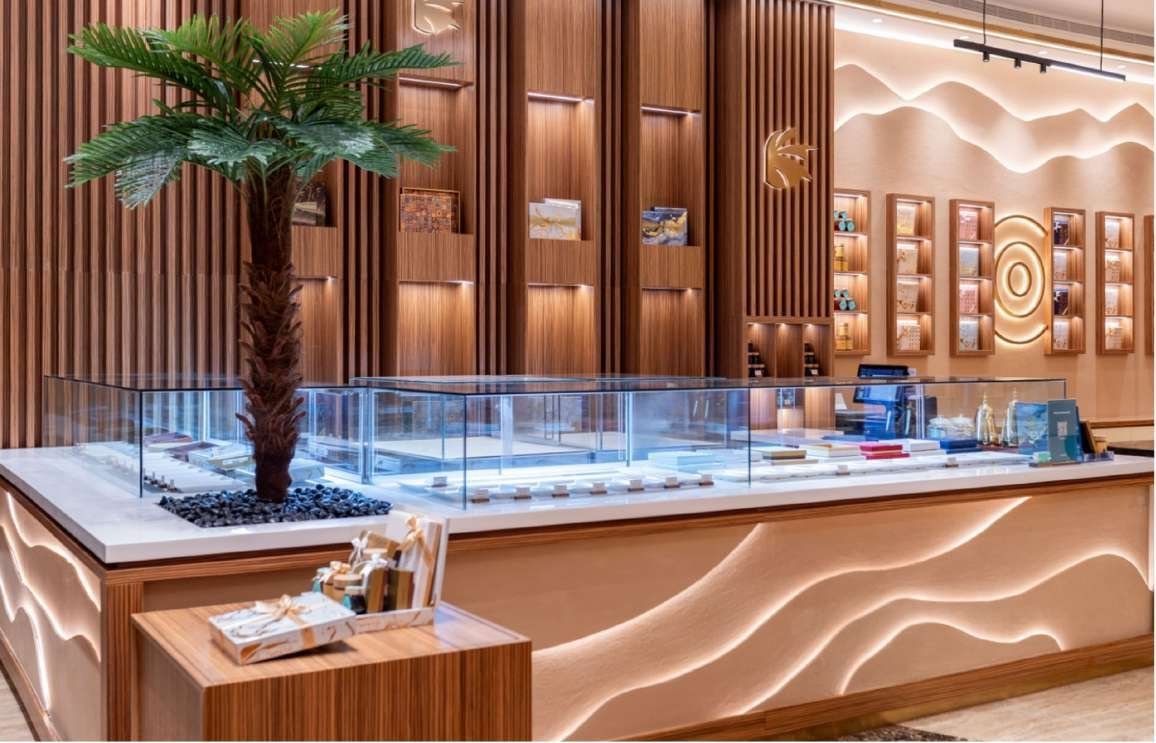
Kiosk layout: where staff stand and where the customer arrives
Start with the service line. One face is where money changes hands, and everything else arranges itself around it. Before any elevation, put the till, the payment device, the equipment and a human being on the plan at real dimensions. That exercise kills most first concepts, and it should: losing a concept on paper is cheaper than losing the joinery.
What we check on every kiosk plan:
A single-sided kiosk with a solid back gives the most storage and the weakest presence. A fully open island gives presence and almost no concealed volume. Most of what we build lands between the two, with two trading faces and one face given to tall joinery.
- Which direction the heavier footfall comes from on that floor. The till faces the traffic, not the wall of the anchor store.
- Whether the unit serves on one face or on four. A four-sided island reads better in the concourse and leaves far less joinery depth for storage, because every face becomes a front.
- Where the queue forms, and whether it drifts over the demise line into mall circulation. That becomes an operations complaint, not a design note.
- The staff entry. A gate or lift-up counter section has to open without hitting a fridge, a bin or a customer, and two people at peak have to pass each other without one stepping out of the unit.
Retail kiosk size in Dubai: how big, and how tall can it be?
Permanent kiosks sit mostly between 6 and 15 m². Above roughly 20 m² the landlord starts treating the unit as an island shop, with a heavier approval route. Below that band you are usually on a cart or promotional trolley under a short-term agreement.
Leased area and buildable area are different numbers. The fit-out manual sets a demise line, and anything that oversails it counts against you: a counter nosing, a canopy edge, a bag rail, a menu board on an arm. It also sets a maximum height, and that is the rule broken most often in kiosk design. The mall sells sightlines across the trading floor and protects the visibility of the in-line tenants behind you, so a crown or a light box that overshoots by 200 mm gets marked up and the elevation comes back.
The limit is not always the same on every floor of one mall. Read it off the dimensioned plan attached to your own lease, not off a kiosk you photographed downstairs. Where those rules live is covered in our piece on the mall fit-out manual Dubai tenants are handed.
Where does stock go when there is no stockroom?
There is no back of house. Whatever sells in a trading day lives inside the kiosk, so the joinery carries display, stock and circulation at once.
Then plan replenishment, because storage and delivery are one problem. Stock comes through the mall's back of house in a booked lift slot inside the centre's delivery window. If the kiosk holds half a day of a fast line, somebody crosses the trading floor with a trolley at midday, and some malls do not allow that at all.
- Under the counter is the deepest usable volume, and it wants drawers rather than cupboards. A cupboard on a kiosk becomes a cave: staff fill the front, lose the back, and reorder what they already have. Size the runners to the carton the product arrives in, measured before you specify.
- Vertical joinery on the blind face, taken up to the height limit. The top shelf has to be reachable without a stepladder, because a stepladder on a trading floor becomes a safety conversation with mall operations.
- A slot for packaging and carrier bags at the till, separate from stock. Packaging with no home ends up on the floor.
Kiosk lighting: ambient level, accent and where the heat goes
A mall concourse is already brightly lit, so lighting that would be generous in a standalone shop reads flat inside a kiosk. What works is contrast: a controlled general level in the unit, then accent light on the product and the brand face.
Levels and permitted fitting types come out of the technical guidelines for that mall and out of the product. Jewellery, food and fashion do not want the same thing, and the figure that counts is the one in your own manual.
- Accent fixtures close to the product, integrated into shelf edges, joinery and the underside of a canopy. A kiosk has no ceiling of its own to light from.
- Glare control. The unit is seen from every angle, including from an atrium floor above, and a bare source aimed across the concourse gets noticed. Display glass against a bright background turns into a mirror under an uncontrolled accent.
- Heat, which designers underestimate. Enclosed joinery with integrated fittings, a terminal and refrigeration becomes a warm box, and the mall's air conditioning is sized for the concourse rather than the inside of your cabinetry. Ventilation paths through the carcass are a design item.
- Driver and transformer access. Gear buried behind fixed panels turns a failed lamp into a night-shift joinery job inside a working mall.
Power and data at the demise line
The landlord brings a supply to the unit and states its capacity in the mall's technical guidelines. That allocation is a property decision, and the design lives inside it. Lighting and a terminal rarely trouble it. A coffee machine, a grinder, under-counter fridges and a water heater can consume it before a chiller is added.
When the equipment schedule exceeds the allocation, every option costs calendar time: an upgrade request through the landlord, which can pull DEWA in depending on spare capacity, or re-specification to lower-draw equipment, which means a conversation about the range or the menu. Finding this out at drawing stage costs a meeting. Finding it out after the joinery is manufactured costs the joinery.
Water and drainage come with the position rather than the concept, and many kiosk positions have power and data with no wet connection. Data needs an early check too: the POS, the payment device and any screen need a cable route designed through the base, and a kiosk relying on shared mall Wi-Fi for card payments is a trading risk.
Open island or a closed kiosk with glazing?
A closed kiosk with a glazed front costs more than an open island, and the glass is the smaller part of it.
The structure has to be tall enough to enclose while staying under the height limit, which eats display height. The enclosed volume needs its own air movement, because staff and equipment inside a sealed box generate heat nobody is going to remove for you. Glazing brings frames, hardware, a door that cannot swing across the demise line, and a cleaning regime, since fingerprints are visible from three sides. Fire detection inside the enclosure ties into base build, on the landlord's system and schedule.
What you buy is security, climate control over product that needs it, and a unit that reads as a shop rather than a stand. For jewellery, electronics and anything temperature-sensitive that is worth paying for. For impulse retail that trades on reach-and-touch, a closed box usually costs turnover.
Drawing for the landlord's desk, not just the render
A kiosk drawing earns its keep when it survives the landlord's first review, not when it looks good in the concept deck. Height, connected load and signage get checked hardest, and all of it can be settled on paper before the elevation is finished. Draw the crown inside the limit you were actually given. Size the equipment schedule to the kW allocation rather than to the menu you want. Keep the brand mark off whichever face the manual reserves for the unit next to you.
What a full rejection list looks like, and how long each resubmission cycle costs, is covered in our mall kiosk fit-out guide.
The cheapest place to catch a height or load conflict is a layout meeting, with the manual open on the table, before anyone picks up a pencil for the elevation.
Night install, and what gets rebuilt after week one
The unit is manufactured off site and installed in night windows, because no major Dubai mall lets noisy work happen while it trades. That shapes the design: every element has to come through the service lift in pieces one team can carry and assemble with hand tools in a few hours. Joinery drawn as a single welded frame is a problem at the loading bay, not on the drawing.
The Saudi Dates Centre at Dubai Hills Mall makes the point, even though it is a shop rather than a kiosk: a 165 m² food retail unit for an Emaar landlord, handed over in February 2026, 12 weeks from the start of the job.
Every constraint a kiosk designer works under applied there at full scale. A demise line to respect, passes and inductions before anyone went airside, a booked slot on the service lift, the floor cleared of waste before the centre opened. The 12 weeks only held because the joinery left the workshop finished, and each night's shift installed a piece instead of building one.
What we go back and change after the first week of trading is a short list. Counter height, when the till was drawn at display height instead of working height. Packaging storage, which turns out smaller than the operation needs, so staff improvise with a box on the floor. The replenishment path, where a fridge door and an open drawer conflict. Accent lighting that bleaches a product or warms a chilled display, which shows on food and cosmetics within days. All of it is cheaper to catch in a layout meeting with the person who will run the kiosk.
Send REDESIGN FIT OUT the fit-out manual with the unit position and your product list, and we will come back on what the footprint allows and what it costs to build. Our retail fit-out page sets out how we run these jobs from drawing to night-shift install.
Questions this raises
How much of a kiosk footprint is actually usable?
Less than the leased area. The demise line is a hard boundary, so counter nosings, canopies and bag rails have to come back inside it. After joinery thickness, equipment clearances and room for staff to work, a 6 to 15 m² kiosk leaves a modest net volume for display and stock. Lay it out at real dimensions, with a person on the plan, before committing to a concept.
Can we store stock behind the kiosk?
No. The concourse around the unit belongs to the mall, and boxes parked beside a kiosk get an operations complaint. Everything for the trading day lives inside the joinery, which is why drawers and vertical storage up to the height limit need designing in from the start. On a fast-moving line the replenishment plan matters as much as the storage, and delivery windows are set by the mall.
What lighting does a mall kiosk need?
A controlled general level inside the unit plus accent light on the product, because the concourse is already bright and flat light makes a display disappear. Fixtures normally integrate into the joinery, since a kiosk has no ceiling of its own. Levels and permitted fitting types come from that mall's technical guidelines and from what you sell. Allow for the heat those fittings put into enclosed joinery.
How long does kiosk design approval take?
It runs in cycles rather than a fixed number of days, and the authority submission always follows the landlord's stamp, never the reverse. The full timeline, cycle by cycle, is in our mall kiosk fit-out guide. What a drawing can control is how complete the first submission is: height, connected load and signage checked against the manual before the set goes to the landlord, so the first cycle is also the last one.
What power does the landlord give a kiosk?
The landlord allocates a supply and states the capacity in the technical guidelines for that mall, so the figure comes from your own documents rather than a rule of thumb. Your equipment schedule decides whether it is enough. If it is not, you request an upgrade through the landlord, which can involve DEWA, or re-specify to lower-draw equipment. Water and drainage depend on the position.
Send the drawings, or just the address.
We measure, check the services and tell you what the authority will require.
Other notes
Mall kiosk rental in Dubai: lease clauses that shape the build
A contractor's read of a Dubai mall kiosk lease: demise line, fit-out period, Letter of Authority, deposit and reinstatement, and what each does to the build.
3 November 2026 · 9 min read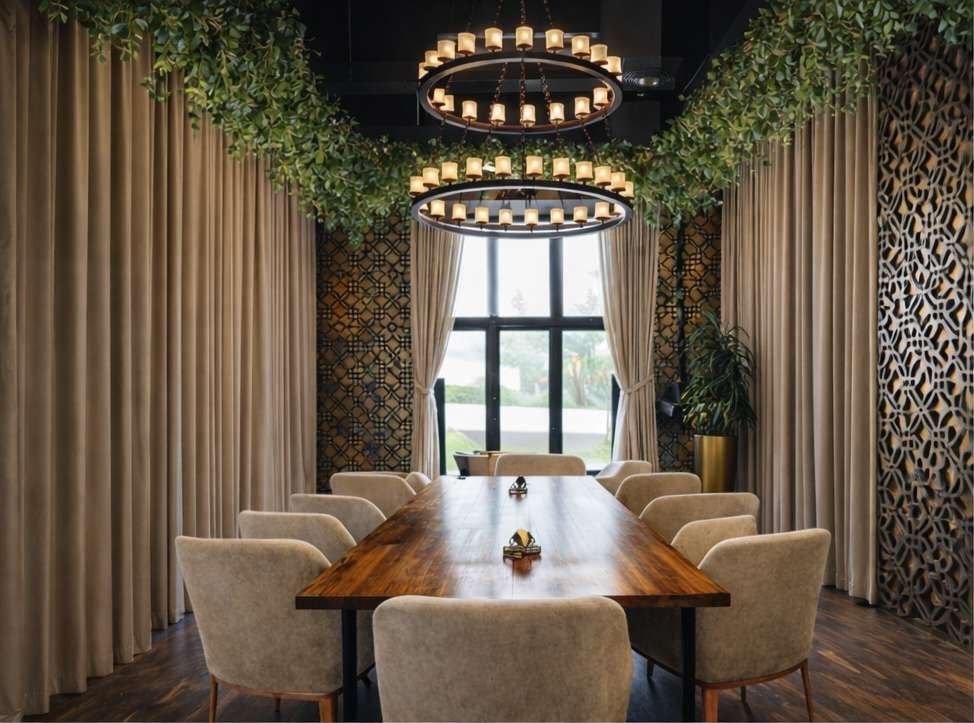
Commercial fit-out in Dubai: office, retail, F&B and clinic
Office, retail, F&B and clinic fit-out in Dubai compared by a contractor: MEP, approvals, timelines, landlord rules, handover, and where each job slips.
1 November 2026 · 9 min read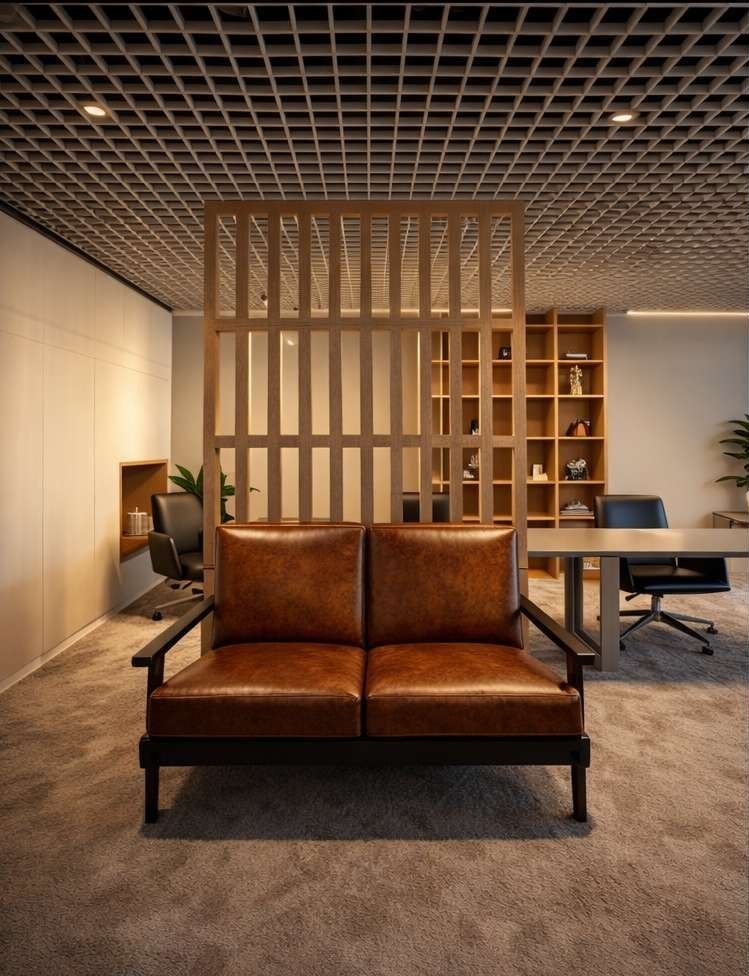
Modern office fitout in Dubai: the zones hybrid teams actually use
Which zones in a Dubai office fitout stay busy, which sit empty, and how hybrid zoning changes area per seat, MEP load, acoustics and the budget split.
29 October 2026 · 13 min read