
Fit-out contractor vs design-and-build in Dubai: who does what
Two companies quote the same shell unit in a JLT tower. One price covers drawings, authority submission and the build. The other is build-only and assumes an approved drawing set will arrive from somewhere. The numbers look comparable on the first page and they are not, because the second one leaves a whole block of work, and a whole block of risk, sitting with the tenant. That choice has a name. Traditional procurement, where you appoint a designer or consultant separately from the contractor, or design-and-build, where one contract covers both. Most tenants in Dubai pick one without knowing they picked anything, then discover in month two that nobody owns the gap between the drawing and the ceiling void.
What each model actually is
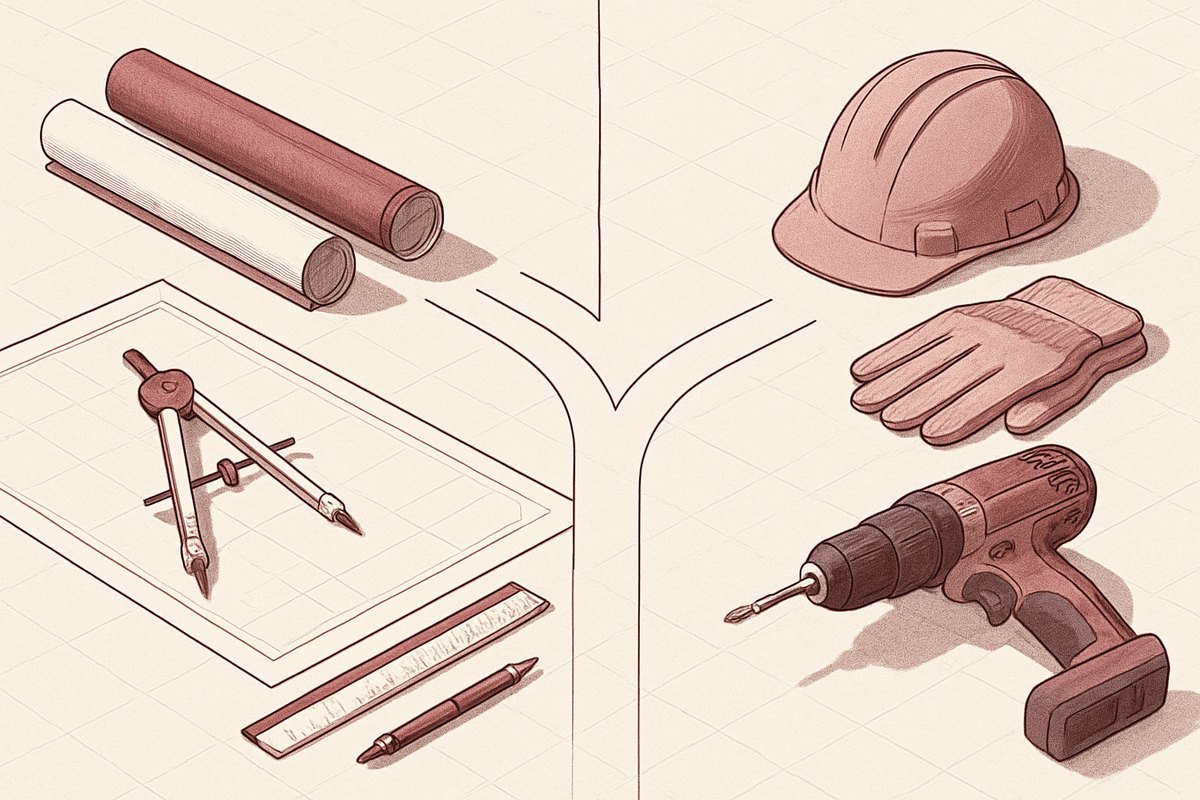
In the traditional model you hold two contracts. The first is with a design consultant, usually an interior design firm working with an engineering consultant, who develops the concept, produces the approval drawings and the tender package, submits to the authority and often supervises the works. The second is with a contractor who prices that package and builds it. Design is finished, or supposed to be, before construction starts.
In design-and-build you hold one contract. The same company designs, submits, procures and builds. The international shorthand comes from the FIDIC forms: the Red Book covers works designed by the employer, the Yellow Book covers works designed by the contractor. Fit-out contracts in Dubai are more often bespoke than FIDIC-based, but the risk logic behind those two books is the question you are answering when you choose a model.
A third arrangement gets confused with both: build-only against a design somebody else already produced and got approved. We take that work regularly, and it runs clean when the drawing set is complete. It goes badly when a concept package is dressed up as a construction package.
Who signs and submits the drawings
You cannot upload your own drawings to a Dubai authority. Submissions go through accounts held by firms registered and classified with the body that has jurisdiction over your address: Dubai Municipality on most of the mainland, the Dubai Development Authority in its own districts, Trakhees in the Ports, Customs and Free Zone areas, and several free zones on their own routes. Fire and life safety goes to Dubai Civil Defence through registered parties, power to DEWA, and a commercial kitchen adds Food Control. A mall unit carries the landlord's fit-out manual on top of the government approval. Our guide to which authority approves your fit-out maps the routes address by address.
In the traditional model the consultant holds the account and signs the set. Comments come back to him, he revises and resubmits, and the contractor is a spectator who is usually not entitled to time for the delay unless the contract says so. In design-and-build the party that submits is the party that has to build it, so a comment lands with people who already know what is going into the ceiling.
The practical consequence: if the consultant is slow, the contractor cannot mobilise, and the tenant pays rent on an empty unit while two of his own suppliers exchange emails. Somebody has to chase that. It ends up being the tenant, who is now running the project without ever having agreed to it.
MEP is where the split usually tears
A designer draws a flat 2,700 mm ceiling across an office because it looks right on the render. Above it go the fan coil unit, supply and return ducts, sprinkler branches with their pitch, drainage falls from the pantry, cable tray and recessed fittings. On plenty of towers the slab-to-slab will not take all of that at the drawn level. The duct wins, because air has to move, and the ceiling drops.
Then the argument starts. The consultant says the contractor should have raised it at tender. The contractor says he priced the drawing he was given. Both positions are defensible, which is the problem, and the ceiling grid is not going up while it runs. The tenant pays for the redraw in money, in weeks, or in both.
Design drawings show intent. Shop drawings show what the fabricator and the MEP subcontractor will physically install, dimension by dimension. In design-and-build one company produces both, so a clash surfaces on somebody's screen instead of on site. In traditional, shop drawings travel from contractor to consultant for approval, and every clash becomes correspondence.
Restaurant kitchens punish this harder than offices. Extract volume, makeup air, gas routing and grease duct fire rating all interact, and they all follow the menu. Change the equipment schedule after the ductwork is fabricated and you are not making a small revision.
How variations are born in each model
A variation is any instruction that changes the contracted scope, and it is the main source of budget overrun on fit-out.
Under traditional procurement, variations come from changes you asked for and from gaps in the tender documents. The second category is the dangerous one. If the drawing never showed the fire-rated partition running to slab, or the specification said "as per approved sample" with no sample in existence, the contractor prices the resolution later, when there is no competing bidder left in the room. That is not sharp practice. It is what fixed-price tendering does with thin documents.
Under design-and-build, design gaps are the contractor's own problem, so that category largely disappears and what remains is client-driven change, which you control. The trade-off: a design-and-build contractor can bury vagueness in his own specification, and the drawings will not expose it because he wrote those too. Your defence is the specification schedule. What a complete offer should contain, and which exclusions quietly move cost back to you, is in our guide to reading a fit-out quotation.
Ask a design-and-build bidder to name brand, model and grade on the items that carry cost: partition system, ceiling type, ironmongery, flooring build-up, lighting, HVAC equipment. Where the answer is a provisional sum, that item is not priced yet, whatever the total at the bottom says.
Where design-and-build saves time, and where it does not
The saving comes from overlap. Long-lead procurement, joinery above all, starts while detailing continues, because one company controls both. Authority comments get answered by people already on the programme. Site dimensions feed straight back into the drawings.
The saving does not come from the approval queue. Review takes what it takes, and it moves with the authority, the scope and how clean the submitted set is. No contracting model compresses that, whatever a bidder promises about the date.
Design-and-build also loses its edge when the brief is not settled. Overlap only works in one direction. Change the layout after the MEP is drawn and the joinery is released to the workshop, and the overlap turns into rework on material that is already cut.
Retention, defects and the ten-year question
Retention is money held back from each payment, part released at handover and the balance at the end of the defects liability period. The percentage is negotiated rather than set by law, and twelve months is the common defects period on commercial fit-out here. The release condition matters more than the number, including what has to be handed over before the money moves: as-builts, permits, testing and commissioning records, and equipment warranties, which run on their manufacturers' terms rather than yours.
The model decides who you argue with during that period. A defect appears in month four. Workmanship, or a design that was never going to work? In traditional, the contractor points at the consultant, the consultant points back, and the tenant referees between two of his own suppliers. In design-and-build that argument has nowhere to go.
Separately, the UAE Civil Code imposes a ten-year liability on the contractor and the designer for structural collapse and for defects threatening the stability or safety of a building, and it cannot be contracted away. Partitions and ceilings do not engage it. Core drilling through a slab, a new mezzanine or an opening cut into a structural wall can, which is why those items need a properly signed structural design in either model.
When traditional is the better choice
We build to third-party designs regularly, and there are projects where that is plainly the right structure.
For a single commercial unit with no in-house technical team, it usually goes the other way. On an office fit-out in a tower like Platinum Tower, a mall unit in Dubai Hills or a restaurant on Sheikh Zayed Road, the tenant is running a business rather than a project, and the coordination load in the traditional model quietly lands on him. Our process from survey to handover sets out how the single-contract route runs and where you sign off.
- The client has a technical function of his own. An in-house project manager or a client-side consultant who can read a drawing turns the split into a control system.
- You want a real price comparison. Tendering only means something when every bidder prices the same complete document. Three design-and-build proposals are three different buildings.
- Independent inspection matters. A supervising consultant who certifies payments and rejects poor work answers to you, not to the contractor's margin.
- Design integrity is the point. Brand rollouts and flagship stores need a designer guarding the identity across sites.
- The landlord, franchise or head office mandates a named consultant, and the decision is made for you.
Questions this raises
Is design-and-build more expensive than traditional?
Usually not. The difference is where the cost lands, not how much of it there is. In design-and-build, it sits in the price you accept at the start. In traditional procurement, more of it shows up later as variations, once there is no second bidder left to compare against.
Can I use my own designer and still give one company the approvals and the build?
Yes, and it is common. Your designer produces the concept, the contractor develops it into a construction and approval set, submits it and builds it. Agree in writing who carries responsibility for the design being buildable and compliant before the first drawing is issued.
Who is responsible if approved drawings do not work on site?
It depends on who produced them. If a consultant designed and submitted, the redesign sits with him. If the contractor designed and submitted, it is his to fix at his cost. Authority approval confirms the design meets the code that was reviewed. It does not certify that it fits above the ceiling.
Can a contractor submit drawings to Dubai Municipality without a consultant?
Submission needs an account with the relevant authority, held by a firm registered and classified for that work, and the rules differ between Dubai Municipality, DDA, Trakhees and the free zones. Ask any bidder which registrations he holds for your specific address, and who signs the set.
How much retention is normal on a fit-out contract in Dubai?
It is negotiated rather than fixed by law, and held to the end of the defects period stated in your contract. Push harder on the release conditions than on the percentage. Retention with no written trigger for release is a dispute waiting for a date.
We already have a full approved drawing set. Do we still need design services?
No. That is a build-only job, and the cleanest kind of tender to run, because every bidder prices identical documents. Send the full set including MEP and the specification schedule, and expect a competent contractor to come back with technical queries before he prices. A bid with no questions attached to a real drawing set is a bid nobody read.
Send the drawings, or just the address.
We measure, check the services and tell you what the authority will require.
Other notes
Pharmacy fit-out in Dubai: DHA licensing and what the unit needs
What DHA requires from a pharmacy fit-out in Dubai: minimum area, ceiling height, cold chain design, controlled drug cabinets and the final inspection loop.
7 October 2026 · 13 min read
Office renovation in Dubai: rebuilding around a working team
How an office renovation in Dubai runs while staff keep working: zoning, night windows, dust control, partial MEP and the reinstatement clause.
5 October 2026 · 10 min readOffice fit-out timeline in Dubai: stages and hidden delays
The real Dubai office fit-out timeline, stage by stage: survey, approvals, procurement, construction and handover, plus where projects lose real weeks.
4 October 2026 · 12 min read