
High-end office fit-out in Dubai: materials, acoustics, timing
A high-end office fit-out in Dubai is governed by lead times more than by design. Imported stone, made-to-order European joinery and specialist glazing routinely run twenty to thirty weeks from a signed order to a pallet on site, while the site work behind them takes a fraction of that. Specify late and the handover date belongs to a factory abroad. Almost everything a tenant means by "high-end" sits inside Cat B: the partitions, ceilings, joinery, lighting and finishes that turn a landlord's shell into your office. The authority route, the landlord rules and the trade sequence are the same as on a standard floor. What changes is the material schedule, the acoustic performance you have asked for, and how far in advance both have to be locked.
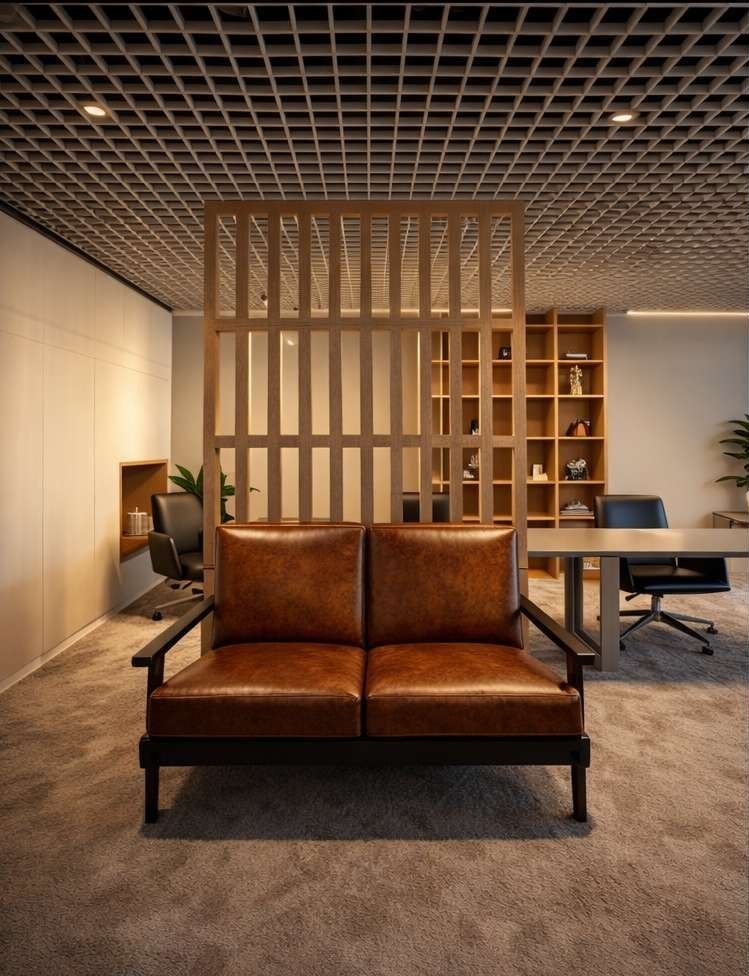
What a high-end office fit-out actually specifies
The visible difference on a premium floor sits in the same handful of material decisions, repeated across a lot of square footage.
A standard specification tolerates substitution. A premium one does not, and that single fact is what drives the programme, the approvals paperwork and most of the arguments.
- Natural stone instead of large-format porcelain: reception desks, lift lobby walls, washroom vanities. Book-matched or vein-matched stone means slabs are selected from one block, in a yard, by someone looking at the actual slabs.
- Timber veneer joinery instead of melamine or foil-wrapped board, usually with a factory lacquer or oil finish rather than a site-applied one.
- Full-height glazing for meeting rooms and director offices, often double-glazed with an acoustic interlayer, sometimes with switchable privacy glass.
- Metalwork as a finish rather than a fixing: brushed brass or bronze trims, powder-coated or anodised aluminium shadow gaps, stainless reveals.
- Acoustic systems that are specified by performance rather than by look: rated partitions, fabric-wrapped absorbers, ceiling rafts, soft flooring.
Veneer, solid wood and why grain matching decides the order
Veneer runs the majority of commercial joinery in Dubai, and it is the right answer most of the time. A veneered panel on a stable substrate holds flat in a building that swings between 24°C air conditioning and 45°C outside air. Solid timber moves. In joinery it belongs to edges, handrails, slatted screens and anything that takes impact, not to large flat faces.
Grain matching is where the order gets rigid. Sequence-matched veneer across a run of doors or a wall of storage comes off one flitch, cut in order. Order a replacement panel six months later and it will not match, because the flitch is gone. On a premium floor we price spare panels into the original order for that reason, and we store them.
The second rigidity is dimensional. Fixed joinery is manufactured off site survey dimensions, not off drawings, so the order sits behind a site event: blockwork up, screed down, levels verified. We also measure the service lift car and the corridor turning geometry before shop drawings are released, because a full-height panel that works on a plan may not turn into the lift.
Acoustics: what stops sound in an open-plan office and what does not
STC and NRC cover most of the conversation. STC, Sound Transmission Class, rates how much sound a construction blocks. NRC, Noise Reduction Coefficient, rates how much a surface absorbs. Partitions carry STC. Ceilings, carpets and panels carry NRC. They solve different problems and they are not interchangeable.
In an open plan, partitions are irrelevant. There are none. What you are managing is how far a conversation travels before it stops being intelligible, which is the distraction distance that ISO 3382-3 defines for open-plan offices. Absorption does the work: a mineral fibre or fabric-faced ceiling tile with a manufacturer NRC around 0.70 and above, soft flooring, upholstered screens between facing desks, and absorptive panels on hard parallel surfaces. Carpet tile alone sits low on the NRC scale and is not an acoustic strategy.
Glass does nothing for absorption. A floor with full-height glazing on two sides, exposed soffits and polished stone underfoot will be loud whatever the ceiling costs, and the fix is adding absorption back in a way the designer accepts.
Meeting rooms, director offices and the weakest element rule
Enclosed rooms are where STC earns its money, and where lab ratings mislead. A double-glazed acoustic partition system can be specified in the high 40s STC on manufacturer data, with a plasterboard wall on staggered studs and mineral wool rating similar or better. The site result is set by the weakest element in the assembly.
What takes a rated room down in practice:
MEP coordination is also what keeps a quiet room quiet in the mechanical sense. Design practice for meeting rooms puts background noise around NC 30 to 35, which usually means moving a VAV box off the room, using lined ductwork and specifying linear slot diffusers with enough free area to avoid air noise. That coordination happens on the reflected ceiling plan, before the ceiling is set out, not after.
- A partition built to the ceiling grid instead of to the slab. Sound flanks straight over the top through the ceiling void, and under through the raised floor void.
- A door with no drop seal and no perimeter seal. A good door assembly sits well below a good wall, and an unsealed one is effectively an open gap.
- Shared ductwork. A supply and return path that crosses two rooms carries speech between them, so the MEP coordination has to break that path with acoustic lining, a plenum detour or separate boxes.
- Services penetrations left unsealed after the electrician's last visit, which is the single most common cause of a room failing an informal listening test at snagging.
Lead times: what adds weeks to a high-end office fit-out in Dubai
Local manufacture is fast once it starts. Joinery produced in Al Quoz or Al Qusais typically runs three to six weeks in production, with a shop drawing and sample approval cycle of two to four weeks sitting in front of it.
Imports change the arithmetic. Made-to-order European joinery and furniture commonly land in the twenty to thirty week band door to site, and Italian factories shut for most of August. Imported stone is normally quoted in an eight to twelve week band for production and shipping, and switchable glazing in roughly four to six weeks for the glass itself, but neither figure is real until the supplier confirms it against your actual slab batch or panel schedule at specification stage. Ask for that confirmation in writing before the programme is signed. The bands above are what suppliers were quoting as of November 2026, and they move with shipping and factory load.
Nobody puts the landlord or building management comment cycle on finishes and shopfront-facing elements in the budget, and it commonly runs two to four weeks. Nobody budgets for a resubmission to the authority when the specification changes after the permit drawings were stamped. And nobody budgets for sample or mock-up approval rounds, which are where a client discovers that a stone looks different at 20 square metres than at 300 millimetres. Our office fit-out timeline guide sets out how those cycles sit against the construction phases.
Which specifications pull DM, DDA or Trakhees into the conversation
Authority is decided by address. Most mainland Dubai offices go through Dubai Municipality, DDA covers the TECOM communities and Dubai Design District, Trakhees covers Palm Jumeirah, Jebel Ali and Dubai Maritime City, and DMCC handles JLT towers. Confirm it from the title deed and the landlord's fit-out manual, not from the tower's reputation.
What a premium specification changes in that paperwork:
Approval bodies never ask whether a finish is expensive. They ask whether it is certified, whether it is on a stamped drawing, and whether it matches what the consultant submitted.
- Fire performance of finishes. Dubai Civil Defence reviews interior materials against the UAE Fire and Life Safety Code, and consultants routinely ask for accredited test certificates on veneer, acoustic fabric, carpet, drapes and upholstery in common and customer-facing areas. A certificate that is missing, expired or issued for a different product variant is the normal reason a submission stalls.
- Material conformity. Some construction materials require a conformity certificate recognised by Dubai Municipality's Dubai Central Laboratory, so confirm per product with your consultant rather than assuming an imported finish arrives compliant.
- Room layout. Adding enclosed glass rooms changes sprinkler coverage and smoke detection, which means a revised fire protection drawing and another approval loop, not a site decision.
- Weight. Stone flooring, large planters and heavy storage over a raised floor or a post-tensioned slab can trigger a loading check and a consultant's letter.
- Added load. Specialist lighting, a barista station or server room cooling can push the floor's electrical demand past what the landlord allocated, which is a DEWA conversation with its own clock.
What moves the budget on a premium spec
Cost on a high-end floor concentrates in a few lines rather than spreading evenly. Bespoke joinery with no repeated modules. Slab selection and wastage on vein-matched stone. Acoustic performance written as a target instead of a product. Ceiling complexity, since shadow gaps and flush plaster details carry labour and still need access panels. MEP density behind a clean ceiling. Protection and a second snagging pass, because premium finishes are snagged once before furniture lands and again after.
Programme compression is the most expensive line of all. Night shifts, parallel trades in one zone and airfreight instead of sea freight are the price of a late specification.
Turner & Townsend publishes an office fit-out cost guide that tracks specification levels across cities, which is a reasonable sanity check on where a high spec sits relative to a standard one. It will not price your floor. For how the local variables stack up, see what drives office fit-out cost per square foot in Dubai and how zoning decisions change the split in a modern office layout.
If you have a drawing set, a lease and a date, send them to us and we will tell you which items on the material schedule are already too late to order. We run the whole office fit-out scope under one contract, and the fastest route to a straight answer is WhatsApp or a call on +971 56 508 0888.
Questions this raises
How long does a high-end office fit-out take if materials are imported?
Plan the programme around the longest single item, not around the construction. Made-to-order European joinery and furniture commonly run twenty to thirty weeks door to site, imported stone is usually quoted in an eight to twelve week band for production and shipping, and clearance plus delivery adds more. The build around them can be far shorter, which is why the specification date matters more than the start-on-site date. Get every long-lead item confirmed in writing by the supplier before you commit to an opening date.
What acoustic rating do open-plan offices need?
An open plan has no partitions to rate, so STC does not apply to the floor itself. The useful targets are absorption and speech intelligibility: a ceiling system with a manufacturer NRC in the region of 0.70 and above, soft flooring, screens between facing desks, and absorptive surfaces where hard parallel planes face each other. Enclosed rooms on the same floor are where STC ratings belong, and for those the usual request is a double-glazed or double-plasterboard system in the 45 to 50 STC region on manufacturer data, built slab to slab.
Do imported finishes need DM approval in Dubai?
The authority does not approve a finish for being imported. What it asks for is documentation. Dubai Civil Defence reviews interior materials against the UAE Fire and Life Safety Code and expects accredited fire test certificates for the specific product, and certain construction materials need a conformity certificate recognised by Dubai Municipality's Dubai Central Laboratory. Confirm the requirement product by product with your consultant, and collect certificates with the delivery rather than during inspection week.
Veneer or solid wood in commercial fit-outs?
Veneer for flat faces, doors and storage, solid timber for edges, handrails, slats and anything taking impact. Veneer on a stable substrate holds flat through the humidity and temperature swings of a Dubai building, where large solid panels move and can split or cup. Where appearance across a long run matters, specify sequence-matched veneer from a single flitch and order spare panels in the same batch, because a later replacement will not match.
Can high-end joinery lead times be compressed?
Partly, and rarely for free. What genuinely saves weeks is deciding the specification earlier, splitting the order so long-lead items release on the day the layout freezes, approving samples in one round instead of three, and moving items that do not need to be imported to a local workshop. Airfreight, extra factory shifts and a second installation crew compress the tail end at a price. The approval and sample cycles in front of production are usually where the recoverable weeks actually sit.
Send the drawings, or just the address.
We measure, check the services and tell you what the authority will require.
Other notes
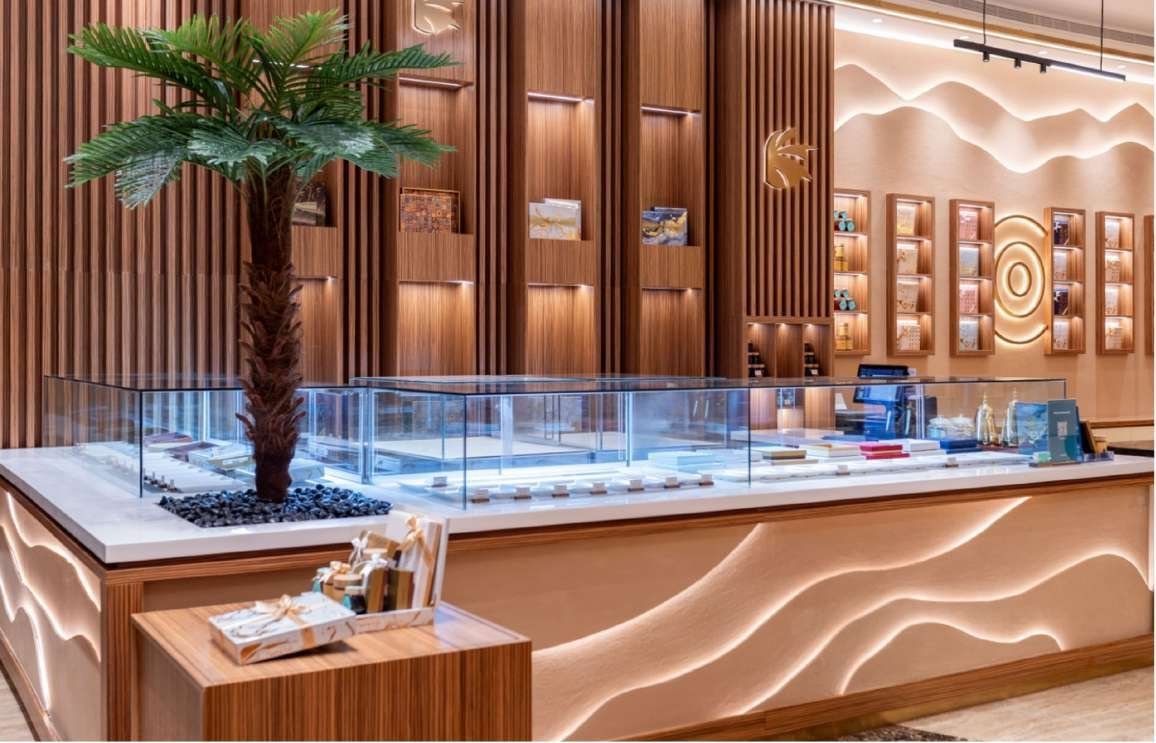
Pop-up shop fit-out in a Dubai mall: temporary builds and permits
How a pop-up shop gets approved in a Dubai mall: DET Instant Trade Licence, the mall NOC, fire code rules for demountable structures and real cost lines.
11 November 2026 · 9 min readOffice fitout design in Dubai: test fit to landlord sign-off
Office fitout design in Dubai step by step: brief and headcount, test fit, space plan, IFC drawings, landlord NOC and the authority route for each address.
9 November 2026 · 10 min read
Food kiosk in a Dubai mall: water, drainage and extraction
What a food kiosk in a Dubai mall needs for water, drainage, grease traps and extraction, what Food Control asks of the layout, and why the menu decides it.
7 November 2026 · 11 min read