
Commercial fit-out in Dubai: office, retail, F&B and clinic
Office, retail, F&B and clinic fit-outs in Dubai run on one contract structure and separate on engineering. An office is driven by power and data density, a shop by its shopfront, a restaurant by extraction and drainage, a clinic by what a health regulator accepts inside a room. That is also roughly the order of approval difficulty, lightest first. Tenants compare the wrong things. Two units of the same area on the same floor, one taken by a design studio and one by a cafe, are not two versions of the same job: the cafe needs a duct route to a discharge point the landlord may not have and a grease interceptor a tanker can reach; the studio just needs a comms cupboard that stays cool.
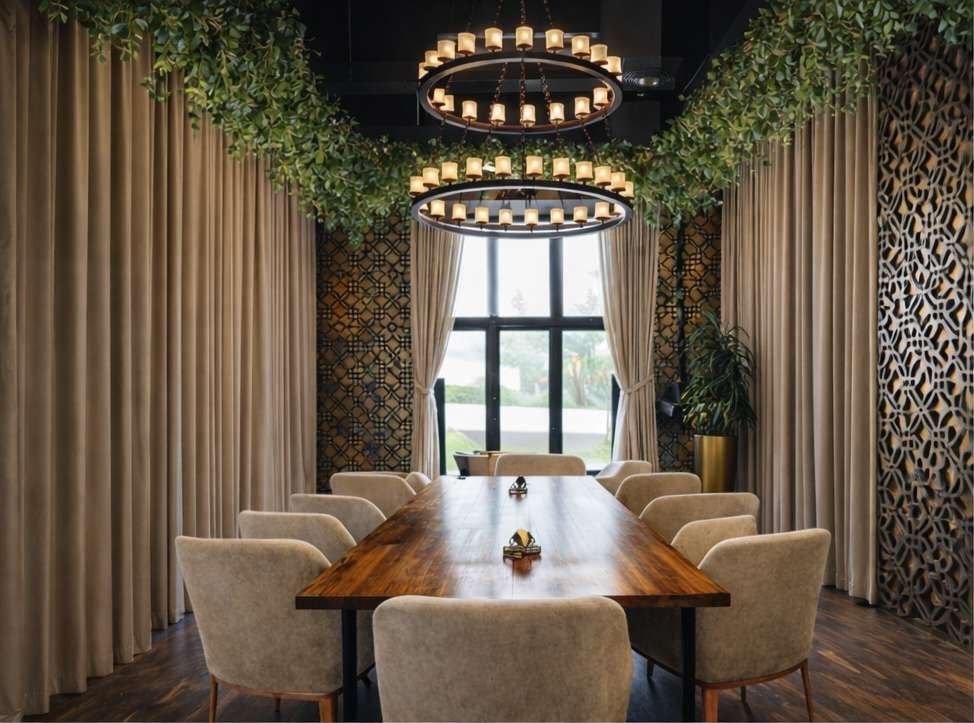
What the four jobs share, and where they split
All four speak the same three-stage language: shell and core is what the developer handed over (structure, facade, a capped service point), Category A is the landlord's base condition (ceiling grid, basic lighting, screed, fire detection, conditioned air to an open plate), Category B is your work, the part that turns the plate into a dental surgery rather than a floor of empty carpet. The spine is identical too: landlord NOC, drawings through a registered consultant, Civil Defence for anything touching detection or sprinklers, then procurement, site, testing and a handover file.
The split is what your use does to the base build: an office adds load and partitions, a shop adds light and a shopfront to a box with a lease line, a restaurant adds air, gas, water and weight the shell was never given, a clinic adds a second regulator who can reject a layout that is built perfectly.
Office engineering: sockets, the comms room, air over an open floor
Office services look tame next to a kitchen until you count the partitions. Power at the desk is the easy half; every enclosed room is a small services project of its own, with supply air, a return path, a detector and a sprinkler head. Twelve offices and a boardroom cost well over an open studio on the same floor plate.
That is why a rate per square foot misleads here. Published breakdowns put services at twenty to thirty per cent of budget on a clean Category A floor and forty to fifty-five per cent on a refit, detailed in our note on office fit-out cost per square foot. Partition count moves that number more than area does.
The comms room is where offices get stuck, and it is a cooling question rather than a cabinet question. A rack of switches fed by a borrowed ceiling diffuser will be uncomfortably hot by the second week of May; it needs dedicated cooling and a containment route the building will actually permit. The Etisalat or du link is ordered by the tenant and arrives on the provider's own timeline. Scope and sequencing are on the office fit-out page.
F&B engineering: the kitchen decides the building
Kitchens are drawn from the menu, then the equipment schedule, and only then the floor plan. Extraction volume comes from what sits under each canopy: how hot it runs, how much grease-laden vapour it throws, whether solid fuel is involved, which normally needs its own duct. Change the menu after the mechanical design is done and the canopy size moves the ceiling, the duct size moves the void, the gas load moves the manifold.
Make-up air is the item clients ask us to delete and the one that cannot go. Most of what you extract has to be put back deliberately, commonly around 80 per cent through a dedicated tempered supply, with the rest transferring from the dining room so the kitchen stays slightly negative. Delete it and the hood stops capturing, chilled air goes up the duct, and the entrance door starts fighting customers. Detail is in our note on kitchen extraction, gas and Food Control.
Then the route out, which belongs before the lease. In a tower the duct has to reach a discharge point clear of fresh air intakes and anything residential above, through a riser whose allowance may already be used; some podiums allow no new roof penetration at all. A mall unit outside its designated food zone is usually unbuildable whatever the rent looks like, and NFPA 96 wants access openings roughly every 3.7 m and at every direction change.
The grease interceptor moves the plan too. Under Dubai's Local Order No. 8 of 2002, a food establishment needs a trap to the department's specification before connecting to the public sewer, positioned where a tanker can pull up and a hose can reach, with floor falls to it set before the screed cures.
The gas solenoid that cuts fuel on suppression discharge gets missed in almost every first budget, usually because it falls between separately appointed suppliers. Weight is the other blind spot: a cold room and a bank of ovens are a point load question for the slab. Build side on the restaurant fit-out page.
Clinic engineering: medical gas, the sterilising room, the imaging wall
A clinic looks like an office with better finishes and behaves like a small hospital department. Medical gas follows the specialty, oxygen and vacuum in most treatment settings, scavenging in dentistry, piped from a ventilated cylinder store by a specialist who tests and certifies it. Finding a legal position for that store on a mid-floor unit is a real constraint, not a line item.
The sterilising room separates contractors who have built clinics from those who have not. An autoclave wants its own power circuit, a treated water feed and extract, since it dumps heat and steam into the smallest room on the plan. The room has to be built in three physically separated zones, receipt, inspection and clean storage, with one-way flow; labelling three areas of one open room does not pass.
Under that sits finishes and plumbing: welded sheet vinyl with coved skirting instead of tile, a hand-wash basin with an elbow, foot or sensor tap in every treatment room, a dirty utility with its own sink and extract. Where there is imaging, FANR enters and shielding lives inside the wall build-up: heavier boards change stud gauge, lead-lined doors become a long-lead order. Shielding goes in before boarding, so find the requirement late and the walls get opened. Sequence in our clinic fit-out and DHA approval guide, scope on the clinic fit-out page.
Retail engineering: shopfront, lighting load, power for the sign
Retail is the lightest of the four on plumbing and the heaviest on the shopfront, a landlord-controlled zone with its own rules on the lease line, glazing and projection into the mall. Many units have no drainage at all, which becomes the first problem the day the brand wants a coffee counter.
Lighting is the electrical story: a shop runs high light levels with track and feature fittings in a dense layout, loading the board and the cooling calculation. The sign needs its own circuit, isolator and timer set to mall trading hours. On the Saudi Dates Centre unit at Dubai Hills Mall, the shopfront approval set the programme, not the joinery. More on the retail fit-out page.
Who signs off each type
All four start with the landlord NOC and the authority governing the building, plus Civil Defence for fire. From there the stack grows by use: a restaurant adds food-safety review and a grease-trap approval; a clinic adds DHA on the mainland and most free zones, DHCR inside Dubai Healthcare City, FANR where there is imaging; retail adds the mall's own design review ahead of any authority step. Full map in the guide to which authority approves your fit-out.
Programme: why floor area is the weakest predictor
Area sets the labour on site, and site work is rarely the long pole. An office of up to 3,000 sq ft normally runs 6 to 12 weeks from appointment to signed handover, and about half that calendar is drawings, approvals and a joinery factory, stage by stage in our office fit-out timeline note. Those are ranges, not promises; the same area in two towers can finish a month apart.
What stretches each type differs. On an office it is bespoke joinery, 4 to 8 weeks locally and 8 to 12 imported, plus a building that gives you an access window instead of a full shift: restricted access stretches construction by 30 to 40 per cent against an empty-building baseline. On F&B it is the equipment schedule: nothing mechanical calculates until the operator signs it, and kitchen equipment follows its own supply dates.
On a clinic it is comment cycles from two directions: DHA design approval two to four weeks, the municipality permit 10 to 12 working days, Civil Defence one to three weeks, FANR four to eight weeks where there is an X-ray. Six to ten weeks from lease signature to final licence is realistic when those run in parallel. On retail it is the centre's calendar: a fit-out period written into the lease and an opening date with money attached.
What the landlord asks for, and what gets rejected
In a managed office tower: insurance in the right names, a bond, a pass for every man on site, booked service lift slots, permitted hours, FM sign-off at the end. Rejections cluster on slab penetrations, a load the riser has no spare capacity for, and the comms-room containment route.
In a mall the fit-out manual governs, covered line by line in the note on mall landlord rules for retail units. Shopfronts come back for crossing the lease line, a disallowed material, an open ceiling the centre wants closed, or signage depth. Barricade graphics off the centre's template get rejected too, and that one holds up site access.
On F&B it is the duct route and fan position, the trap position with tanker access, and noise into the tenancy above; the repeated rejection is a duct drawn through the easiest ceiling rather than the permitted one. On a clinic the building has to accept a medical waste store and a gas cylinder position; a unit in a residential building is refused by the regulator before the landlord even sees a drawing.
Handover: four different inspections
An office handover is a joint snag walk plus a documentation file. On a 2,500 sq ft office a realistic list runs between 40 and 120 items, most cosmetic, cleared in days. The file carries test certificates, as-builts and warranties, against which the landlord releases the deposit.
A kitchen is inspected running: capture at the hood with the line on, air balance, a suppression test proving fuel and power cut together, and floor falls checked with a bucket of water.
A clinic is checked against its approved layout room by room: zoning built rather than labelled, correct taps, non-porous finishes, a waste store that has not quietly become the cleaner's cupboard. The inspection during construction, while services are still visible, is the one that gets skipped; once the ceiling closes, a deviation becomes demolition.
A retail handover belongs to the mall. FM walks the unit, the barricade comes down on the centre's schedule, lighting and shopfront are checked against the drawing, then the sign switches on and a trading date starts counting.
Where each type loses the programme
Offices lose it to late joinery sign-off, F&B to a menu changed after the drawings, clinics to a layout changed on site without resubmission, retail to review cycles against an opening date that will not move. Programme is lost in drawings, approvals and factories, not on site. Send the shell drawings and the landlord's fit-out manual, or call +971 56 508 0888.
Questions this raises
What is the main difference between an office and a retail fit-out in Dubai?
Who controls the design. An office answers to building management, and its services cost tracks how many enclosed rooms you build. A retail unit answers to the mall's fit-out manual, where shopfront, signage and lighting load carry the weight, and most units have far less drainage than tenants expect.
Does a clinic need approvals an office does not?
Yes. On top of the landlord NOC, the permit and Civil Defence, a health regulator reviews the plan clinically: room sizes against licensed activities, infection-control flow, sterilisation zoning. DHA covers mainland Dubai and most free zones, DHCC has its own regulator, imaging adds FANR. Build on a municipality permit alone and clinics end up moving finished walls.
Why does a restaurant take longer than an office of the same size?
The mechanical design cannot start until the operator signs the equipment schedule, and more reviewers see the drawings. Extraction, gas, suppression and the grease trap all depend on the appliance list, and the discharge route needs the landlord's agreement first. Kitchen equipment then arrives on supplier dates nobody on site can compress.
Can a mall reject our shopfront design?
Routinely, and it is entitled to. The fit-out manual sets the lease line, permitted materials, bulkhead details, projection limits and signage rules, and that review happens before any authority submission. Designs come back for crossing the lease line, visible services, or an open ceiling the centre wants closed. Read the manual before the concept.
Which type is hardest on engineering?
F&B, by a distance. One kitchen carries extraction, tempered make-up air, gas, suppression with interlocks, grease interception and refrigeration, most of it fixed by a document the client writes, not the designer. A clinic is close behind for a different reason: the engineering is lighter, but a regulator reviews the plan, so a mistake is a redraw or demolition rather than a rebalance.
Send the drawings, or just the address.
We measure, check the services and tell you what the authority will require.
Other notes
Modern office fitout in Dubai: the zones hybrid teams actually use
Which zones in a Dubai office fitout stay busy, which sit empty, and how hybrid zoning changes area per seat, MEP load, acoustics and the budget split.
29 October 2026 · 13 min readServer room in a Dubai office fit-out: cooling and approvals
How a server room is built inside a Dubai office fit-out: precision cooling, heat load, clean agent suppression, dedicated power and who approves what.
27 October 2026 · 15 min read
Running a fit-out tender in Dubai: scope, visits, levelling
How to run a fit-out tender in Dubai: what goes in the tender pack, how to run site visits, freeze scope and level bids so prices are actually comparable.
25 October 2026 · 14 min read