
Restaurant kitchen fit-out in Dubai: extraction, gas, food safety
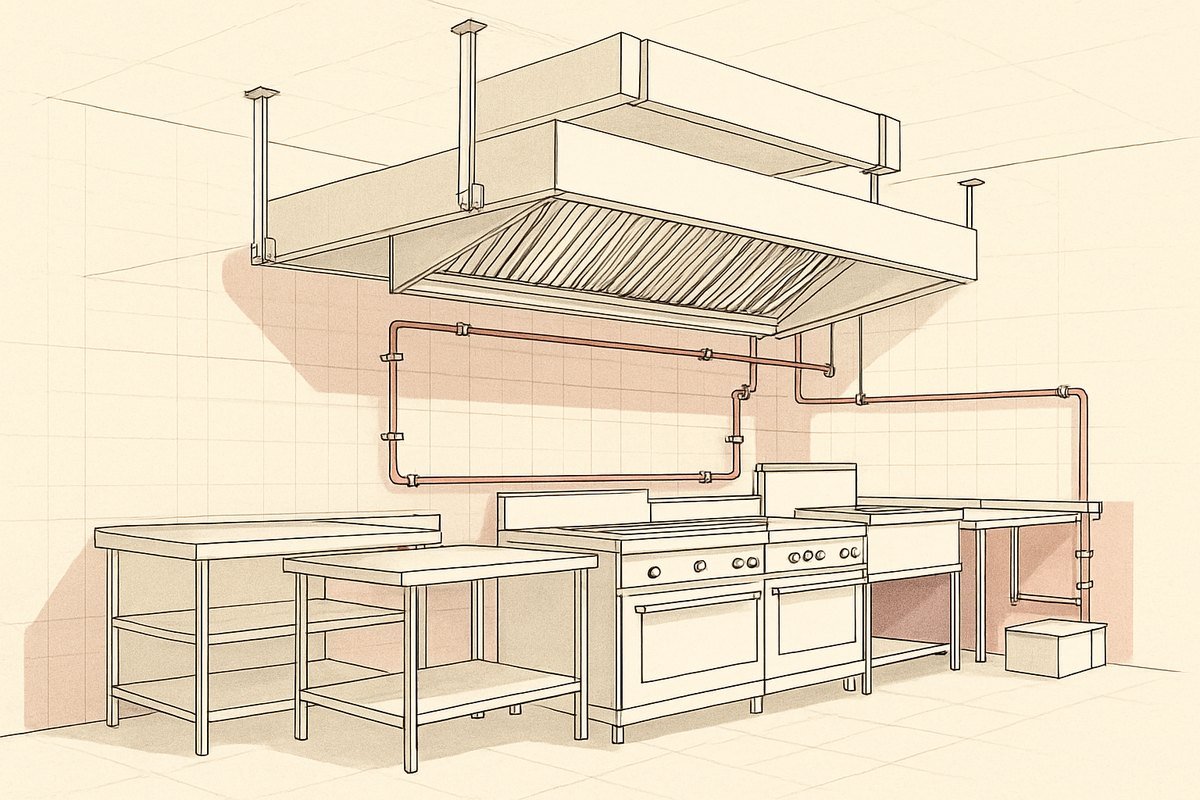
An extraction canopy is not a piece of equipment you buy. It is one end of a system that only works if the air you pull out of the kitchen is replaced by air you deliberately push back in, if the duct behind the hood can be opened and cleaned, and if the gas feeding the burners shuts off the second the suppression system fires. Price those as four separate packages from four separate suppliers and you get a kitchen that fails inspection, or one that passes on paper and then cooks in a haze with the front door pulling shut on its own. Extraction, gas, fire suppression and food-safety layout get treated as four checklists. On site they are one problem with four reviewers attached. Who reviews what, and in which order, is covered in our note on restaurant fit-out approvals in Dubai. This piece stays on the engineering.
The menu sets the airflow, not the floor area
Two units of the same size, same shell, same landlord. One is a bakery with deck ovens. The other runs a charcoal grill and a fryer bank. They need different extraction volumes, different filtration, different duct construction and, in practice, a different ceiling.
Extraction volume is calculated from the appliances under each canopy: what they are, how hot they run, how much grease-laden vapour they throw, and whether solid fuel is involved. Solid fuel changes everything downstream, because charcoal and wood normally need a dedicated duct rather than a shared one, plus spark arrest and more frequent cleaning.
So the equipment schedule has to be signed off before the mechanical design starts. Change it later and it does not stay a drawing problem: canopy sizes move the ceiling, duct sizes move the void, and gas load moves the manifold and the pipe sizing.
Make-up air is the half that gets deleted first
This is the most common failure in Dubai F&B fit-out, and it is usually a value-engineering decision made by someone reading a quotation rather than a drawing.
A canopy extracting from a sealed room has to get that air from somewhere. Do not supply it deliberately and the kitchen goes negative, pulling air through the path of least resistance: the dining room, the corridor, the gap under the back door. Four things follow.
As a working design position, most of what you extract has to be replaced, commonly in the region of 80 percent through a dedicated supply, with the balance transferring from the dining room so the kitchen stays slightly negative relative to front of house. That small negative is deliberate. It keeps cooking smells out of the seating area.
The Dubai complication is temperature. Dumping untempered outside air over a cooking line in July makes the line unworkable for the chefs, and hot buoyant air arriving at the wrong angle wrecks capture at the hood anyway. Tempered make-up air is a real cost line and the one clients most often ask us to remove. Removing it does not save money. It moves the money into the cooling bill.
- The canopy stops capturing. Air arrives at the hood as fast, disorganised streams from the wrong direction and drags the plume out from under the filters instead of into them.
- Your dining room air conditioning goes up the duct. You pay to chill air and then exhaust it at roughly the volume of the kitchen extract.
- Doors get heavy. On a bad balance the entrance fights the customer, and the fire door to the corridor will not sit closed.
- Smells travel the wrong way. Negative kitchen, positive neighbouring tenancy, and you get a complaint from a shop that has never cooked anything.
Ductwork: slope, access, clearance and the route out
The duct is where a cheap kitchen shows up two years later, when it is a fire risk and nobody can clean it.
Grease duct is welded and liquid-tight, with seams that will not weep into the ceiling void. NFPA 96, the standard most of this market designs to, sets the rules that bite on site:
Then there is the route out. The discharge point has to be agreed with the landlord before you sign, because it is the item most likely to be impossible. A mall unit may have a riser allowance already consumed by the tenant before you. A podium may allow no new roof penetration at all. The discharge needs to sit clear of fresh air intakes and of anything residential above, and the fan needs safe access for service plus vibration isolation if there is occupied space below.
We check the riser and the discharge route on the first site visit, before drawings, on every F&B enquiry. It is a twenty-minute check that has stopped clients signing leases they could not have built in.
- A minimum slope back toward the hood or an approved reservoir, so grease drains to a point you can service instead of pooling at a low spot in a horizontal run.
- Access openings along the run, roughly every 3.7 m, plus at every change of direction. Duct crossing a plasterboard ceiling with no access panels cannot be cleaned, and the cleaning certificate does not get issued.
- Clearance from combustible construction, or a listed wrap where clearance is not achievable. Above a timber-clad feature ceiling that is a design decision, not a site fix.
Gas: cylinder bank or piped supply
Dubai kitchens run on one of two arrangements, and the building usually decides which.
A piped supply from the building's central gas system is the simpler case: infrastructure exists, meter position is set, and your scope is internal pipework, isolation and interlocks. A cylinder bank is the other case, common in standalone units and older buildings. It needs a dedicated ventilated external enclosure, a manifold, regulators and a pipe route into the kitchen.
Dubai Civil Defence reviews the gas installation as its own package, separate from the fire alarm and suppression submission. The comments come back on the same items every time: enclosure location and ventilation, separation from heat and ignition sources, gas detection with an automatic solenoid shut-off, no concealed flexible connections, and a pressure test certificate from an approved contractor before commissioning.
We keep meeting the same siting mistakes on other people's drawings. A gas enclosure opening onto an escape route is an automatic comeback from Civil Defence. A cylinder store the delivery vehicle cannot physically reach clears design review, then becomes an operational problem in week two of trading, when the driver refuses the drop.
Suppression is wired to the gas, and it is layout-dependent
Kitchen fire suppression is a wet chemical system, the class K arrangement, sized and laid out for the specific appliances under the hood. Nozzles are aimed at the fryer, the range, the griddle. Discharge has to cut the fuel supply and the power to the appliances under that hood at the same moment, and there is a manual release in the path of egress so someone leaving the kitchen can trigger it on the way out.
That interlock is where separately procured packages fall apart at commissioning, because the gas contractor and the suppression contractor each assumed the other was providing the solenoid.
The second consequence people underestimate: moving equipment after commissioning invalidates the design. Shift a fryer half a metre for a new prep table and the nozzle above it is aimed at a gap. That is a re-engineering job and a re-inspection, not a maintenance visit.
Raw and cooked separation is a physical layout
Food Control does not read your food safety manual off the drawing. It reads flow. The layout has to make cross-contamination physically awkward: raw goods in on one route, ready-to-eat out on another, no crossing traffic, and separation between raw meat prep, vegetable prep and ready-to-eat handling that exists as space and partitions rather than as a rule pinned to a wall.
That drives things the fit-out contractor owns and often draws late. Sink count and sink type, because wash-up, hand wash and preparation sinks are distinct and hand basins need to be where the hands are. Cold room door swings, so a chiller door does not open across a clean bench. Air movement from clean areas toward dirty ones. And finishes: seamless, non-absorbent, light-coloured floors with coved junctions between floor and wall instead of a square corner that traps waste.
Floor falls belong in the same list and are the item most often missing from a kitchen drawing package. Falls to gullies and channel drains have to be set before the screed goes down, which means the equipment schedule and the drainage layout must be settled before the floor is built. Fixing a fall after the screed has cured means breaking it out.
The grease interceptor sits at the end of that chain. Under Dubai's Local Order No. 8 of 2002 on sewerage and drainage, a food establishment needs a grease trap meeting the department's specification before it connects to the public sewer. Sizing follows flow. Position follows the tanker: it has to sit where a service vehicle can pull up and a hose can reach, with a lid a person can lift. The operational rule of thumb is to pump it well before it fills, at around a quarter of its liquid capacity, and how often that happens depends on what you cook.
Sequence, and where the hold points sit
The order below keeps an F&B programme honest. It is close to how we ran the kitchen on Gashisha Restaurant on Sheikh Zayed Road, where the kitchen was designed before the front of house was detailed so the floor levels were set once.
1. Services survey before the lease: gas availability, electrical capacity, drainage position, and a viable extraction route to discharge.
2. Menu and equipment schedule, signed by the operator.
3. Mechanical calculations: extraction volume per canopy, make-up air, duct sizing and route.
4. Kitchen layout to Food Control, fire and gas packages to Civil Defence. These run in parallel, and a comment from one often changes a drawing the other has already seen.
5. First fix inspection before anything is closed up: duct access panels, pipe routes, drainage falls.
6. Pressure tests and interlock testing, with fuel and power shut-off proven on discharge.
7. Air balance and capture check with the equipment running, not with an empty room.
8. Final inspections, then handover.
Approvals for a food unit typically run several weeks rather than several days, and the duration depends on how complete the first submission is and how many comment cycles come back. Nobody can promise you a date for an authority decision, and a contractor who does is guessing with your rent. What is controllable is the completeness of the submission, and that is decided months earlier by whether the menu was fixed before the drawings were.
If you are pricing a unit now and want the mechanical route checked before you commit, that is the first work we do on any restaurant fit-out in Dubai. Send the shell drawings, or just the address.
Questions this raises
Can we reuse the landlord's existing extraction riser?
Sometimes, and it needs checking before the lease rather than after. Ask whether the riser has spare capacity, whether the previous tenant's allowance was consumed, whether the duct construction and cleaning access meet current requirements, and whether the discharge point suits your cooking type. Solid fuel usually needs a dedicated route. A riser that looks available on a landlord drawing can still be unusable.
How much make-up air does a kitchen actually need?
Most of what you extract has to be replaced by design, commonly around 80 percent through a dedicated tempered supply, with the remainder transferring from the dining room so the kitchen stays slightly negative. Exact figures come from the canopy calculations for your equipment schedule. Having a supply system at all is not optional. A canopy without make-up air will not capture properly however large the fan is.
LPG cylinders or piped gas, which is better?
The building usually decides. If a compliant central supply is metered to your unit, that is the simpler installation and the smaller footprint. Otherwise you are looking at a cylinder bank in a ventilated external enclosure, which needs space you can site legally, away from escape routes and ignition sources, and reachable by a delivery vehicle. Either way, Dubai Civil Defence reviews the gas installation as its own package.
How often does kitchen extraction need cleaning?
Frequency follows cooking volume rather than one fixed interval. A moderate-volume kitchen commonly ends up on a three to six month cycle for hoods and ductwork, and a charcoal line needs it more often. The fit-out decision that governs this is access: with no panels at sensible intervals along the run, the system cannot be cleaned properly and the certificate does not get issued.
Who coordinates extraction, gas and suppression?
On a turnkey fit-out the main contractor does, and it should be written that way in the scope. When the kitchen supplier, the MEP subcontractor and the fire contractor are engaged separately by the client, the interlocks between them are the gap nobody owns, and it surfaces at commissioning when the programme has no slack left. Ask anyone pricing your kitchen who provides the solenoid valve on the gas line. The answer tells you whether they have built one before.
Send the drawings, or just the address.
We measure, check the services and tell you what the authority will require.
Other notes
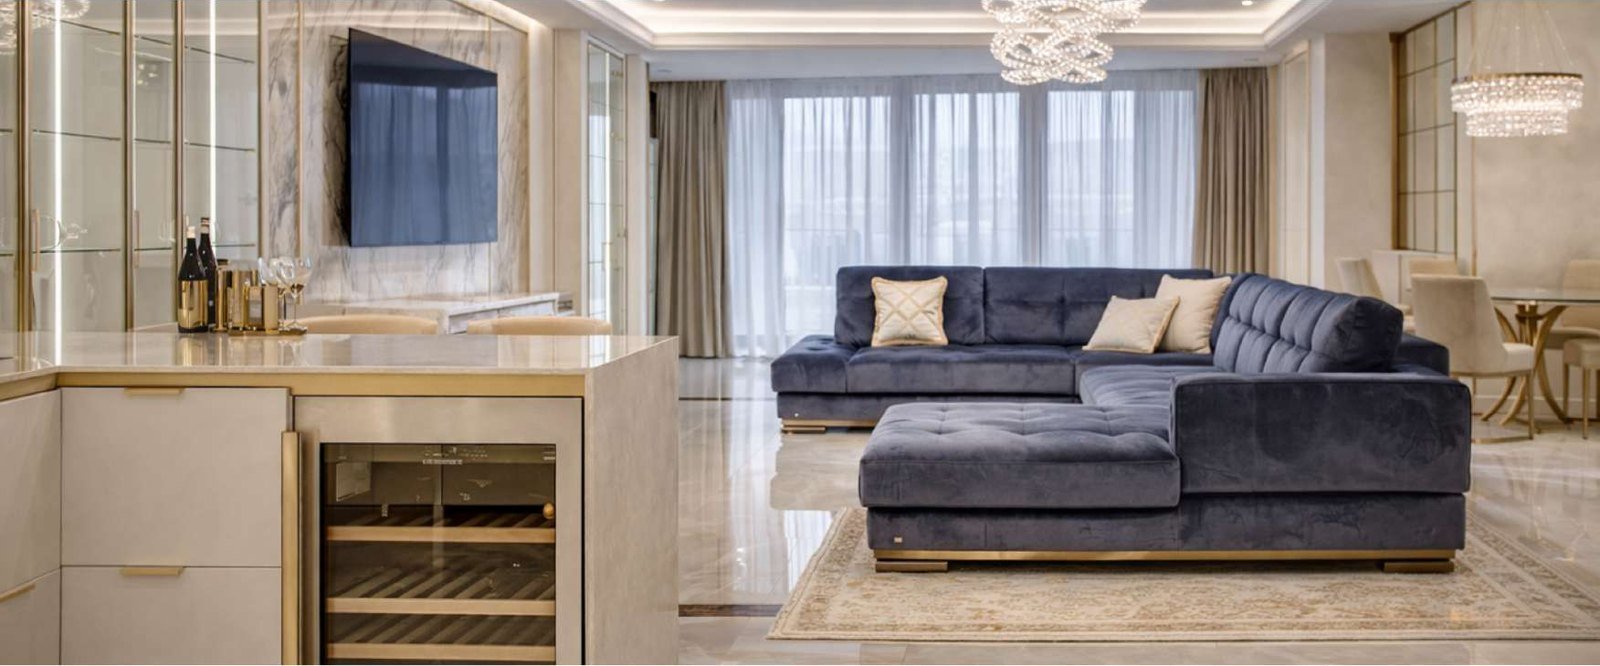
Pharmacy fit-out in Dubai: DHA licensing and what the unit needs
What DHA requires from a pharmacy fit-out in Dubai: minimum area, ceiling height, cold chain design, controlled drug cabinets and the final inspection loop.
7 October 2026 · 13 min read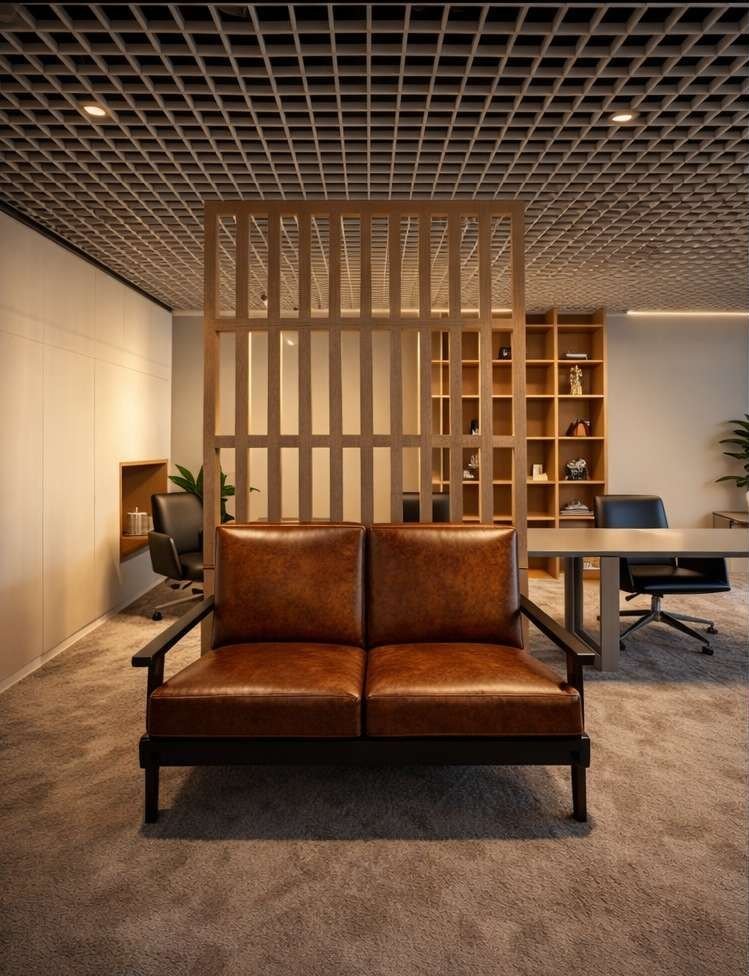
Office renovation in Dubai: rebuilding around a working team
How an office renovation in Dubai runs while staff keep working: zoning, night windows, dust control, partial MEP and the reinstatement clause.
5 October 2026 · 10 min readOffice fit-out timeline in Dubai: stages and hidden delays
The real Dubai office fit-out timeline, stage by stage: survey, approvals, procurement, construction and handover, plus where projects lose real weeks.
4 October 2026 · 12 min read