
Clinic fit-out in Dubai: DHA approval step by step
A clinic is one of the few commercial fit-outs in Dubai where a regulator can reject a floor plan that is structurally perfect. Partitions fine, MEP fine, drawings coordinated, and the health authority still sends it back because a hand-wash basin sits in the wrong corner or because the sterilisation room is one open space where it needs three separated zones. Most tenants find this out after the lease is signed. The rent clock is running, the design was drawn for a building reviewer rather than a clinical one, and the redraw costs weeks nobody budgeted.
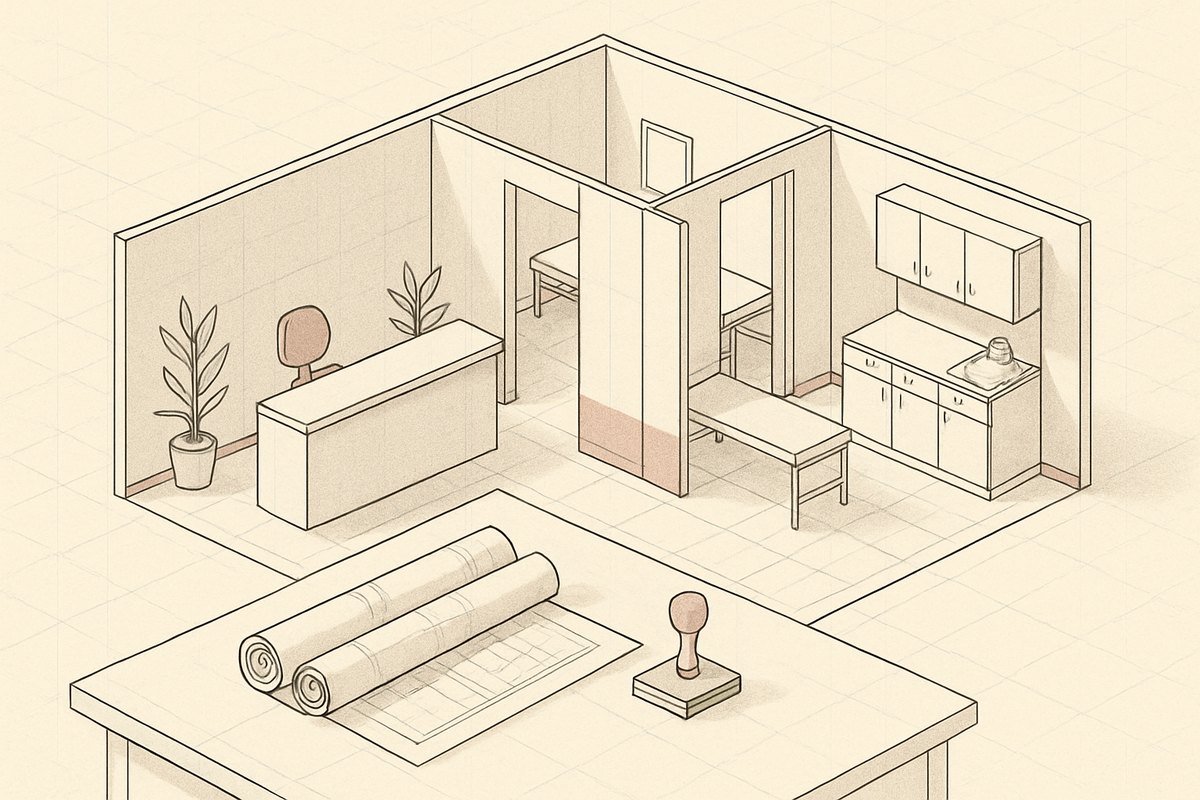
Four authorities, and what each one actually checks
General licensing guides tend to blur these into a single "clinic approval" process. On site they behave as four separate queues with four separate reviewers, and a delay in one does not pause the others.
If your unit sits in a free zone or a master-developer community rather than mainland Dubai, the building permit authority changes: DDA, Trakhees, DMCC and others run their own engineering departments. We covered that separately in which authority governs which unit. The health regulator is a different question, and it is the one that costs the most money when it is answered late.
- Dubai Health Authority (DHA) reviews the clinical suitability of the space. Room sizes against the activities you intend to license, infection-control flow, sterilisation zoning, the route medical waste takes out of the building, accessibility. DHA does not check whether your partition is fire rated.
- Dubai Municipality issues the building or fit-out permit. Structure, partitions, drainage, MEP, accessibility against the building code. DM has no interest in your specialty, only in whether the works are legal for that building.
- Dubai Civil Defence issues the fire NOC. Detection and suppression coverage after new partitions go up, escape routes, emergency lighting, fire stopping at service penetrations. Separate submission, separate clock.
- The Department of Economy and Tourism issues the trade licence carrying your medical activity codes. Those activities have to match the rooms on the drawing, because the facility is licensed against them.
DHA and DHCC are two different regulators
Dubai Health Authority licenses healthcare facilities across mainland Dubai and most of the emirate's free zones. Submissions go through Sheryan, the DHA licensing portal.
Dubai Healthcare City is a free zone with its own healthcare regulator, the Dubai Healthcare City Regulatory authority (DHCR). A clinic inside DHCC is licensed by DHCR, designed against DHCR facility standards, submitted through DHCC channels and inspected by DHCR. DHA has no role in it.
What that changes in practice:
This decision belongs before the lease. A tenant who signs in DHCC because the rent looked better, then discovers the practitioners hold DHA licences, has bought a licensing problem rather than a saving.
- Which standards your consultant designs to. The requirements are similar in spirit and different in detail, and a drawing set produced for one regulator does not transfer cleanly to the other.
- Where you submit, who reviews, and who turns up for inspection.
- Which professional licences your practitioners need. A DHA licence does not automatically let a doctor practise inside DHCC, and the reverse also holds.
- Your programme, because the two regulators do not run at the same speed and their inspection bookings work differently.
Location approval comes before the lease, not after
The first DHA step is approval of the location itself. You submit the building, the unit, the floor plan and the activities you intend to license, and the regulator answers whether a clinic of that type can exist in that unit at all.
Units get refused at this stage for reasons no amount of design work will fix:
Tenants sign first because the agent is pushing and the unit is popular. Then the location approval comes back negative and the lease is already live. Landlords in Dubai do sometimes accept a clause making the lease conditional on regulatory location approval, and it is worth asking before signing rather than after. Get your contractor or consultant into the unit while you are still negotiating. Half an hour with a tape measure and a look at the building's drainage stack answers most of the list above.
- Floor area too small for the declared activities once the mandatory support rooms are counted in.
- No independent entrance, or an entrance shared with a use that cannot sit next to a clinic.
- A building zoned for residential use.
- No drainage or ventilation capacity for a sterilisation room, a dirty utility and a waste store.
- Access a wheelchair or a stretcher cannot use.
What DHA looks for, room by room
This is the part the general guides leave out. The figures below are working design numbers rather than a replacement for the current DHA facility guidelines, which get revised. Design to the current version and confirm the areas for your specialty before the layout is frozen.
- Consultation room. Twelve to fifteen square metres is the figure to design to. It needs a hand-wash basin, working space around the examination couch, a door that closes properly, and privacy from the corridor when that door opens.
- Hand-wash basins. Every consultation and treatment room needs one, and the tap has to be elbow, foot or sensor operated. A lever mixer chosen because it matched the joinery is a routine comment at final inspection.
- Treatment or procedure room. Larger than a consultation room, with clear working space on the sides of the couch the procedure actually requires, cleanable surfaces throughout, its own basin, and extraction where the activity produces fumes or aerosols.
- Clean utility. Sterile supplies and clean stock, behind their own door, with no through traffic and nothing soiled entering.
- Dirty utility. Sluice and disposal, a separate sink for instruments rather than for hands, mechanical extraction, and a door that does not open onto a clean corridor or into a treatment room.
- Sterilisation, the CSSD. Three physically separated zones: receipt and decontamination of soiled instruments, then inspection and packing, then clean and sterile storage. Physically separated means barriers with a one-way flow through them. Labelling three areas of one open room does not pass.
- Medical waste store. Dedicated, lockable, ventilated, sealed non-porous floor, sited off the patient route and away from clean storage. The medical waste handling standard was updated in September 2025, so check which version your consultant is working from.
- Acoustic separation. A conversation in a consultation room should not be audible in the room next door. That is a design requirement, not a comfort upgrade.
- WCs. Patient and staff facilities, an accessible WC, washable finishes, and none of them opening directly into a clinical room.
- Corridors and door swings. Wide enough for a wheelchair, and for a stretcher where the activity calls for one. Doors that swing into an escape route or block a corridor get picked up.
Finishes that survive the inspection
Materials fail clinic inspections more often than layouts do. The layout is reviewed on paper by somebody who knows the standard. The finishes are chosen later by somebody looking at samples.
The rule underneath all of it: surfaces in clinical areas have to be non-porous, washable, and able to take repeated disinfection without breaking down.
Every item on that list is cheaper as a specification than as a rectification. Changing a floor finish on a drawing takes an afternoon. Changing it after handover means stripping a working clinic.
- Floors. Sheet vinyl with welded seams and coved skirting is the default. Sealed or polished concrete and epoxy systems work in the right areas. Carpet does not belong anywhere clinical, and tile with wide cementitious grout joints is a slow argument with the inspector.
- Walls. Washable coatings over a properly prepared substrate, or sheet material in wet and dirty rooms. In sterilisation and dirty utility, cove the skirting into the floor so there is no dirt trap at the junction.
- Ceilings. Sealed and cleanable in clinical rooms. Open mineral fibre tile sheds fibres and holds moisture.
- Joinery. Sealed edges, solid surface or high-pressure laminate, no exposed chipboard, no fabric in clinical rooms. Reception joinery gets away with more than a treatment room does.
- Partitions. In consultation rooms the partition runs to the slab, insulated, with service penetrations sealed. A partition that stops at the ceiling grid carries every word over the top through the plenum, and that is the most common acoustic failure on clinic sites.
- Ventilation. Extraction from the dirty utility, the waste store and the WCs. Fresh air to the clinical rooms. Pressure relationships where the specialty requires them. All of it drawn, submitted and commissioned rather than adjusted at the end.
Submitting to DHA, and when you can actually start building
DHA design approval typically runs two to four weeks from the point a complete set lands. Incomplete sets do not queue, they bounce, and the clock restarts.
A complete set generally means a dimensioned architectural layout with room names and areas, the equipment and furniture layout, MEP and drainage, the ventilation schematic, a finishes schedule, the sterilisation flow, the medical waste route and the accessibility provisions. Submission goes through Sheryan.
Running alongside it: the Dubai Municipality fit-out permit, usually 10 to 12 working days, and the Civil Defence NOC, usually one to three weeks. Both can go in parallel with the DHA review. Running them one after another is how a six-week approval phase becomes fourteen.
The rule that keeps clinics out of trouble is simple. Do not start building on the strength of the municipality permit alone. DM will permit a layout DHA has never looked at. If DHA then asks for a wall to move, everything downstream of that wall gets rebuilt, and so does the MEP that crossed it.
Six to ten weeks from lease signature to final licence is a realistic approval track when the submissions run in parallel and nothing bounces. Your construction programme sits alongside and beyond that, depending on scope, long-lead joinery and equipment. Our fit-out process sets out where each approval sits against the build.
Dentistry and imaging: the FANR branch
Any X-ray source brings the Federal Authority for Nuclear Regulation into the project. Dental periapical units, panoramic OPG, CBCT, medical radiography. Practices plan for this late because it does not look like a fit-out item.
FANR authorisation typically takes four to eight weeks, and it belongs before construction rather than after, because the shielding lives inside the wall build-up. The shielding specification comes from a calculation, not from a catalogue. Depending on workload, tube output, distances and what occupies the space on the other side of each wall, a qualified radiation protection expert will usually land somewhere in the region of 1.8 to 3 mm lead equivalent. The number for your room comes from your own calculation, and nobody should quote you one before doing it.
What that means on site:
Sequence matters more here than anywhere else in a clinic. Shielding goes in before boarding. If the requirement surfaces after the walls are closed, the walls get opened.
- Lead-lined plasterboard is heavy. It changes stud gauge, fixing centres, sometimes floor loading.
- The door and frame need matching protection. Lead-lined doors are a long-lead item, so they get ordered with the joinery package, not when the walls are already up.
- The viewing panel is lead glass, and its frame has to overlap the wall shielding rather than butt against it.
- Every socket box, duct and conduit crossing a shielded wall has to be backed or baffled so the shielding stays continuous.
- Occupied space above or below can pull the floor or ceiling into the shielding scope.
Four inspections, and the one everybody skips
The approval track has four touchpoints, not one:
1. Location pre-approval, before the lease commits you.
2. Design approval, before any work starts on site.
3. Inspection during construction, while the services are still visible.
4. Final inspection, before the facility licence is issued.
Number three is the one that gets missed, usually because the programme is tight and the site is moving. Once the ceiling is closed and the walls are boarded, an inspector cannot see drainage falls, extract ducting, sink waste connections, fire stopping or lead shielding. If any of it deviates from the approved drawing, the fix is demolition, and the demolition lands in the week you planned to hand over.
What actually fails at the final inspection:
None of it is exotic. Almost all of it comes from two habits: changing something on site without resubmitting it, and treating regulatory requirements as a finishing item.
No contractor can promise you an approval, and anyone who does is selling something. What a contractor can do is submit a complete set the first time, keep the as-built matching the approved drawing, and book the mid-build inspection instead of working around it. If you have a unit in mind or a lease in negotiation, send us the floor plan and the activities you plan to license, and we will tell you what the layout has to change. There is an estimate tool on the site for the construction side of the budget, and our completed commercial work if you want to see how we build.
- The as-built layout no longer matches the approved drawing. A store got made bigger, a door was flipped, a wall moved 300 mm to fit a cabinet.
- The sterilisation area was labelled into three zones instead of built into three.
- The dirty utility opens onto a clean corridor.
- A hand-wash basin is missing in one room, or the tap is lever operated.
- Porous finishes in a clinical area.
- No dedicated medical waste store, or it doubles as the cleaner's cupboard.
- The activities on the trade licence do not match the rooms that were built.
- Fire detection was not extended over the new partitions, or an escape route runs through a clinical room.
Questions this raises
How much does a clinic fit-out in Dubai cost?
It is driven by factors rather than a rate per square foot. Area, specialty, how much usable MEP the base building already gives you, whether the unit is a bare shell or a previous clinic, medical gas, sterilisation equipment, joinery, shielding if there is imaging, and the ventilation and fire work your layout triggers. Two units of the same size in the same tower can price very differently because one has drainage where you need a sluice and the other does not. We price from drawings, so send the plan and the activity list.
How long does the whole thing take?
Six to ten weeks from lease signature to final licence is realistic for the approval track when submissions run in parallel and nothing bounces. DHA design approval usually takes two to four weeks from a complete set, the DM fit-out permit 10 to 12 working days, the Civil Defence NOC one to three weeks. Anything with an X-ray adds the FANR route at four to eight weeks, and that one has to start early. Construction time sits on top and depends on scope.
What is the difference between DHA and DHCC?
DHA is the health regulator for mainland Dubai and most of its free zones, with submissions through Sheryan. Dubai Healthcare City is a separate free zone with its own regulator, DHCR, which licenses facilities and practitioners inside DHCC against its own standards. They are different jurisdictions, different submission routes and different inspection teams. A licence from one does not carry into the other, so the choice has to be made before you sign a lease.
Can we change the layout after DHA approval?
Yes, but the change goes back through the same door. A modification to an approved layout gets resubmitted and approved before it is built, and the as-built has to match what was approved. Moving a wall on site to solve a problem and hoping it passes is the most reliable way to fail a final inspection. Small changes clear quickly. Large ones are far cheaper to discover in review than in demolition.
What fails DHA approval most often?
Rooms sized and arranged for the design rather than for the declared activities, most often a sterilisation area that was not physically zoned, or a missing dirty utility or waste store. The other one is an as-built that drifted from the approved drawing during construction.
Do we need a contractor who has built clinics before?
It helps for a specific reason. The requirements that fail inspections sit inside the wall and above the ceiling: extraction, drainage falls, shielding continuity, fire stopping, partitions taken to the slab. A contractor who has closed a ceiling on a clinic knows what an inspector will want to see before it disappears. Ask whoever bids which health regulator applies to your unit and when the mid-build inspection should be booked. The answers tell you most of what you need to know.
Send the drawings, or just the address.
We measure, check the services and tell you what the authority will require.
Other notes
Pharmacy fit-out in Dubai: DHA licensing and what the unit needs
What DHA requires from a pharmacy fit-out in Dubai: minimum area, ceiling height, cold chain design, controlled drug cabinets and the final inspection loop.
7 October 2026 · 13 min read
Office renovation in Dubai: rebuilding around a working team
How an office renovation in Dubai runs while staff keep working: zoning, night windows, dust control, partial MEP and the reinstatement clause.
5 October 2026 · 10 min readOffice fit-out timeline in Dubai: stages and hidden delays
The real Dubai office fit-out timeline, stage by stage: survey, approvals, procurement, construction and handover, plus where projects lose real weeks.
4 October 2026 · 12 min read