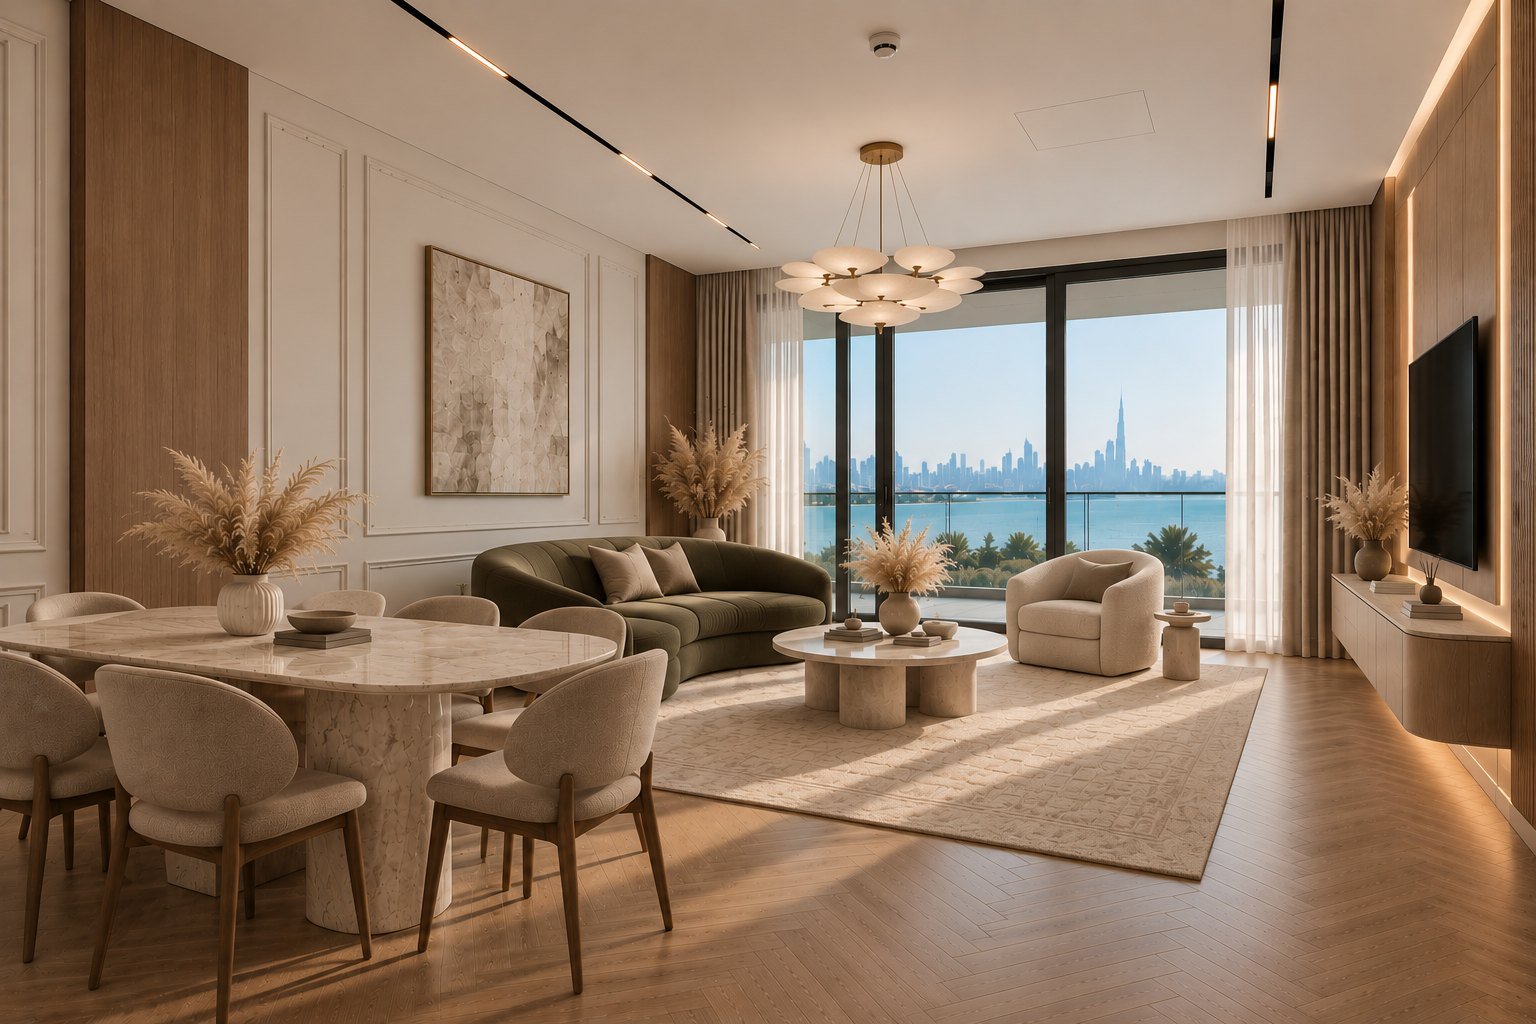
Before & after
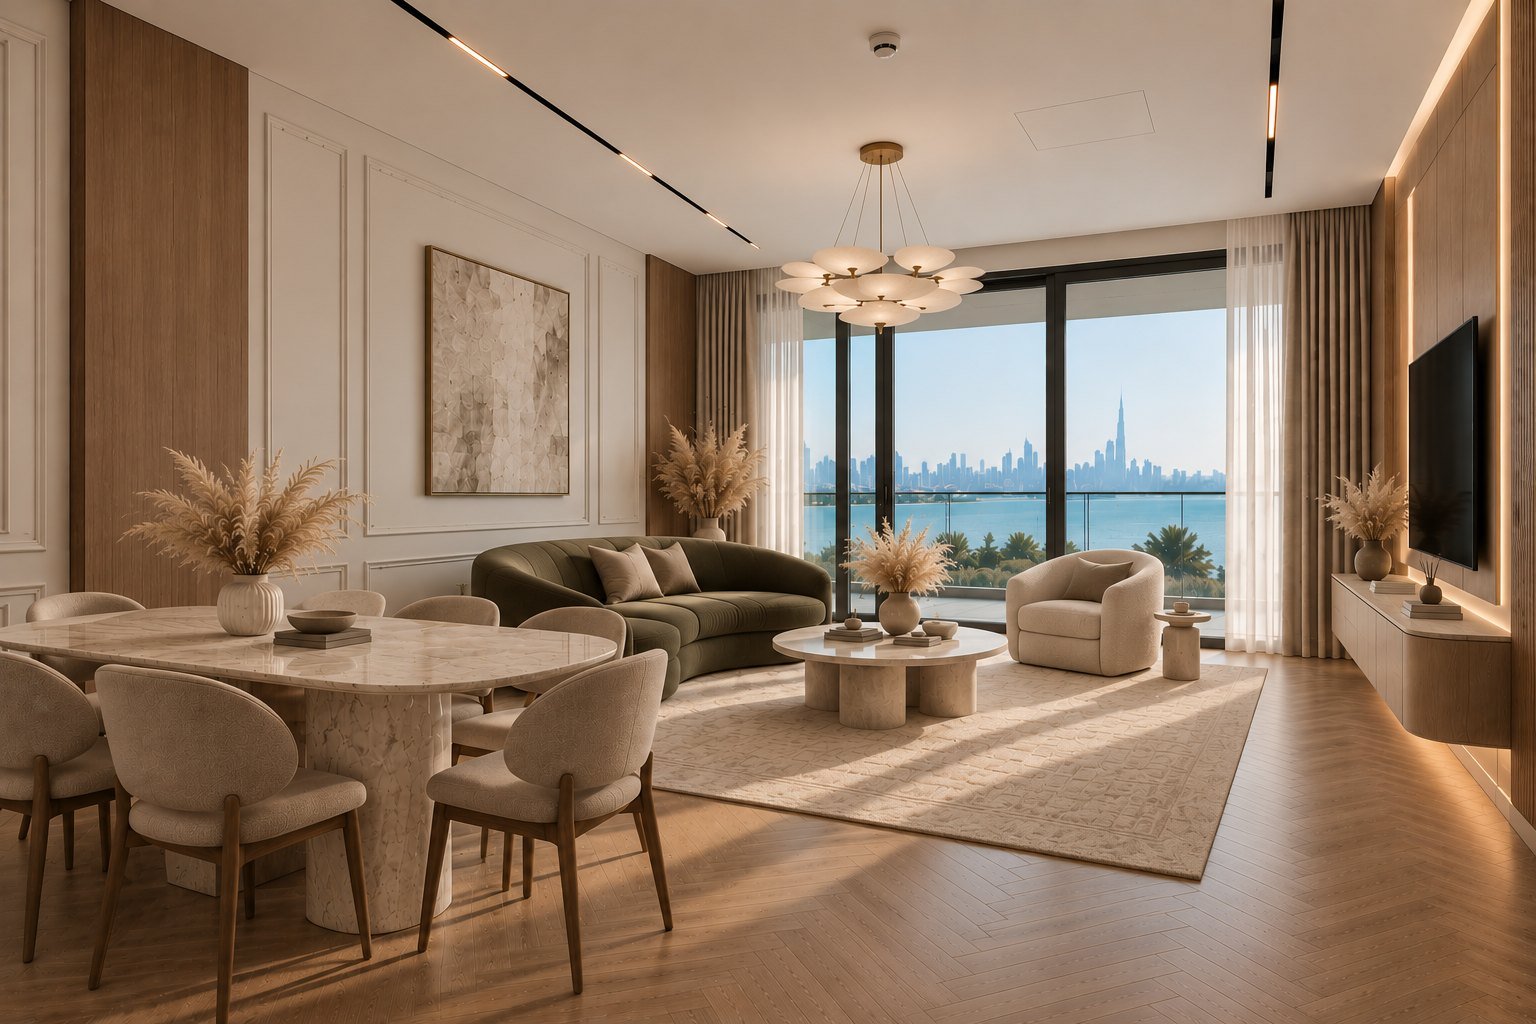
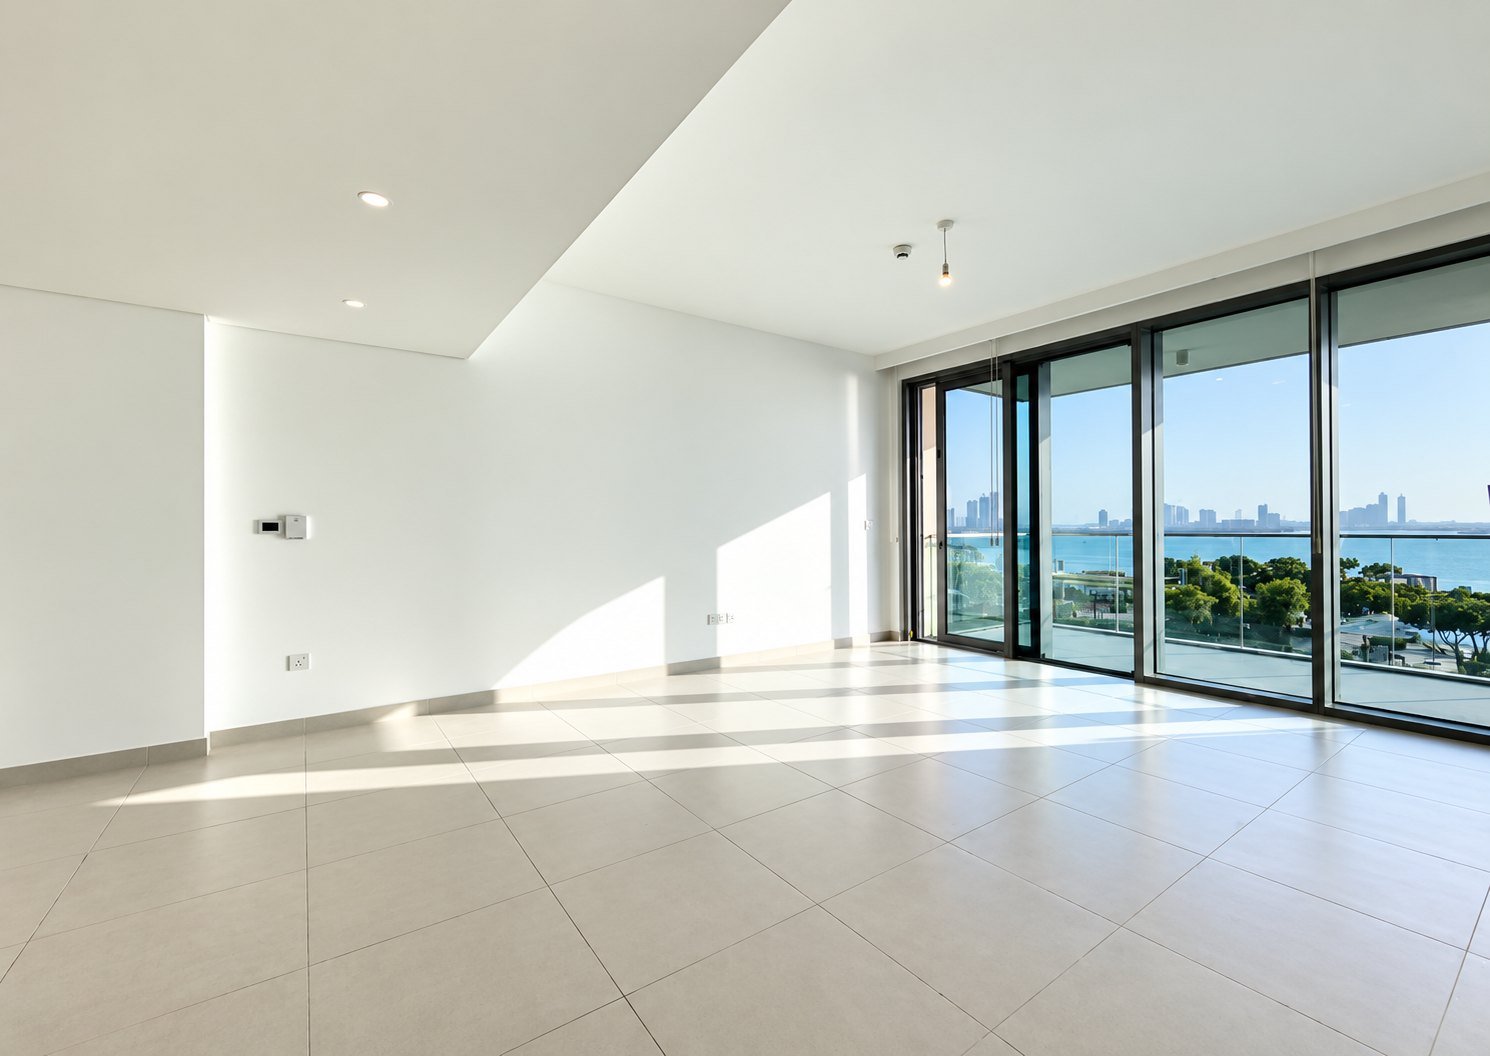
Same viewpoint, photographed at shell and at handover. Drag the handle — this is the distance covered, and the programme it took.
How it was built
What the brief asked for, what the building demanded, and what was handed over.
The brief
A two-bedroom apartment at Dubai Creek Harbour, handed over in December 2025.
The constraint
A tower address with shared service access and developer-controlled fit-out hours — the sequencing matters more than the trade count.
What was handed over
Handed over in December 2025. Area and programme for this one are being confirmed with the client — we would rather leave a dash than round a number.
The rest of the room
Photographs from handover. Click any frame to open it full size.
What the work included
An apartment fit-out is a neighbours problem before it is a construction problem. Waste leaves through a booked route, noisy trades live inside the hours the association allows, and the programme is written around both.
Full replacement where the building allows it: pipework, wiring, HVAC, so the finishes sit on something new.
Waterproofing turned up correctly at every penetration, falls that run to the drain, substrates that carry the slab weight.
Selection at the slab, dry-lay before fixing, book-matching where it shows.
Wardrobes, kitchens, dressing rooms and panelling made to the room rather than to a catalogue.
Plaster, paint, flooring and a lighting scheme designed before the ceiling closes.
Building management, community NOCs, service-lift bookings and permitted working hours.
Your project could be next.
Send the drawings, or just the address — a site visit follows within 24 hours.