
Shop fitting in Dubai: what the trade actually covers
Shop fitting in Dubai is the part of a retail project a customer can touch. The shopfront and its glazing, the cash counter, the wall systems, the gondolas and plinths, the lighting buried inside the shelves. It is joinery-led work, and most of its value is created in a workshop in Al Quoz or Ras Al Khor weeks before anyone opens the hoarding on site. That distinction is not academic. It changes who you hire, what your contract covers, and whether your opening date survives. Tenants call us asking for a shop fitting price when what they actually need is a full retail fit-out with MEP, a municipality permit and a landlord NOC. Others ask for a full fit-out when the unit is already built out and all that is missing is new display joinery and a re-clad front.
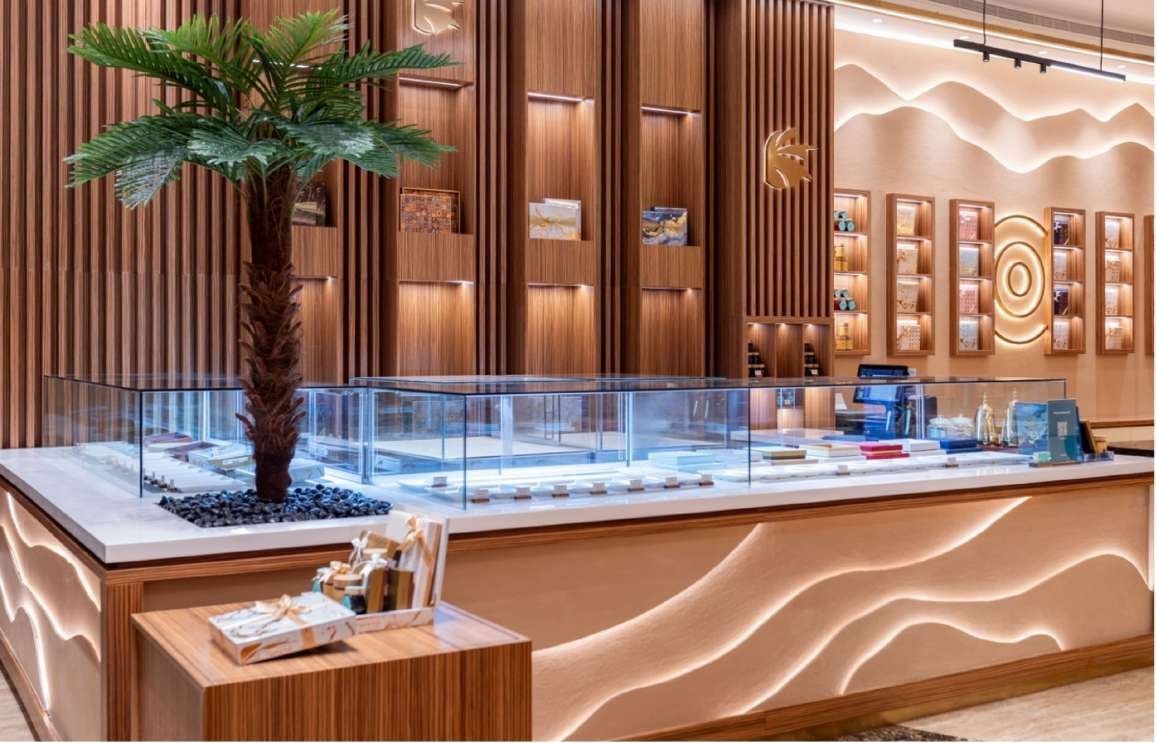
Shop fitting and retail fit-out: where the line sits in Dubai
Ask five contractors and you get five definitions, so here is the one we use when we write quotes.
A retail fit-out is the whole contract from bare shell. Partitions and ceilings, flooring build-up, connection to the mall's chilled water or the base-build HVAC, electrical distribution from the landlord's meter, drainage, fire detection and sprinkler modification, landlord approvals, the authority permit, Civil Defence sign-off, and the handover file at the end.
Shop fitting is the fixture layer that sits inside that envelope. Shopfront and glazing, entrance closures, signage backing and its power, cash desk, display units, wall systems, back-of-house shelving, fitting rooms, integrated shelf lighting, internal wayfinding.
In practice the line moves depending on who holds the contract. A tenant taking over a unit that a previous brand already built out often needs shop fitting only, because the ceiling, the AC and the fire system are already in place and approved. A tenant taking a shell in a new mall needs the full scope, and shop fitting becomes one package inside it.
Where it gets expensive is when the line is drawn wrong on paper. If the main contract stops at "supply and install shopfront" and the joinery workshop is a separate order placed by the brand's designer, nobody owns the junction between the two. The glazing arrives with a sub-frame that does not match the plinth height. That gap gets discovered at night, on site, with the mall's fit-out manager standing there.
How shopfitting companies in Dubai are set up
Shopfitters here, and shopfitters across the UAE more broadly, work under different business models, and the difference shows up in your programme rather than in the brochure.
Some firms are workshop-led. They own a joinery facility, they cut and finish in house, and they buy in the wet trades and MEP. Their strength is fabrication control and their weak point is usually the permit route.
Others are contractor-led. They hold the building contracting licence, they run the authority submissions and the landlord relationship, and they place the joinery with a supplier. Their strength is approvals and their weak point is that your fixtures sit in somebody else's production queue.
Neither model is wrong. What you need to establish before signing is which one you are dealing with, because it tells you exactly where their control ends and where you will be chasing a third party yourself. Ask a candidate shop fitting contractor where their joinery is fabricated and ask to see the facility. The answer to that one question sorts most of the shopfitting companies in Dubai into the right column.
What shop interior fittings cover inside a Dubai unit
The shopfront is usually the most heavily governed element in the whole package. Malls publish shopfront zones, maximum glazing heights, permitted materials, setback lines from the lease line, and rules about what may project into the mall corridor. Roller shutters or folding closures need a type the mall accepts and a fire strategy that Civil Defence accepts. Signage has its own submission, and it usually needs a backing structure and a power supply designed before the ceiling closes.
Inside the unit, the joinery scope tends to break down like this:
Lighting is a joinery question more often than an electrical one. If a plinth carries a linear fitting, the joiner has to route the channel, hide the driver, provide access for a lamp change, and get power to a point that the electrician can reach without cutting the finished panel afterwards. That coordination either happens at the workshop drawing stage or it does not happen at all.
- Cash and service counters, including the cut-outs for POS, cash drawers, printers and the cable route back to the data point
- Wall systems: slot channel, back panels, adjustable brackets, integrated shelf lighting and its driver locations
- Free-standing display units, gondolas, plinths, tables and stands
- Fitting rooms, benches, mirrors, hooks and the acoustic lining behind the panel
- Back-of-house: stock shelving, staff lockers, a small prep or pantry run
Display units and retail joinery by trade
The word "shop fitting" covers very different kits depending on what is being sold.
Fashion is volume joinery. Long wall runs, a lot of adjustable hanging, mid-floor gondolas and tables, fitting rooms with real acoustic and privacy detailing, and a heavy lighting load aimed at fabric colour. The risk is repetition: forty metres of wall system in slightly the wrong module means forty metres of rework.
Food retail brings equipment into the joinery. On the Dubai Hills Mall unit the display cases carried integrated refrigeration, which means the joinery has to accommodate a condenser, its ventilation, its drain and its service access, and it has to keep working when the mall's ambient conditions swing. Add a serving counter with a hand wash point, food-grade surfaces, and a layout that a food safety review will accept.
Pharmacies are driven by a controlled-stock layout and by regulatory review of the dispensing area. Joinery has to give secure storage, a counter that separates public from dispensing, and shelving that survives frequent restocking. Design freedom is narrower here than in fashion, and the drawings go to a health authority before they go to a workshop.
Showrooms sit at the other end. Fewer fixtures, larger and more bespoke, often with heavy stone or metal elements and long unsupported spans. The fabrication risk moves from quantity to weight and tolerance. A four-metre solid-surface counter is a delivery and rigging problem before it is a joinery problem, especially if the only route in is a service lift with a fixed internal height.
Retail joinery runs the programme, not the finishes
This is the part most tenants discover too late. On a mall unit, joinery is the critical path.
Fabrication takes as long as it takes. A workshop needs approved shop drawings, confirmed materials, confirmed hardware, and a slot in its production queue. Substituting a laminate because the specified one has a long import lead time is a decision that has to be made early, not two weeks before opening. Every day of indecision on a finish sample is a day removed from the fabrication window, and the fabrication window does not compress.
On the Saudi Dates Center job we made a deliberate call: everything that could be built off site was built off site, and deliveries were staged so that each night shift was installing, not fabricating. A mall night window is short. If a crew spends it cutting panels, measuring and adjusting, the unit gains almost nothing that shift. If the same crew opens a crate and fixes a finished counter, the unit moves a real step forward.
Off-site fabrication also keeps noise, dust and waste out of a live mall, which is what the landlord wants anyway. It shifts the pressure to survey accuracy. If a workshop builds to drawings and the as-built partition is out by twenty millimetres, the piece does not fit, and now you are fabricating on site at midnight after all. Laser survey before fabrication release is the cheapest insurance in the whole package.
The way to read this: joinery lead time is the number that sets your opening date. Permit durations and inspections matter, but they run in parallel with other work. Joinery does not. You can see how the sequence played out on the Saudi Dates Center project page.
What the mall approves and what the authorities approve
Approvals split between the landlord and the authority, and a shop fitting package touches both.
The landlord track is contractual. Malls in Dubai issue a fit-out manual, and the manual behaves like a contract annexe. It sets shopfront rules, permitted materials, hoarding graphics, working hours, waste removal timing, and often a list of contractors permitted to work in the building. It usually requires a contractor induction before anyone gets an access pass, and it controls service lift booking. At Dubai Hills Mall the practical constraints were the ones you would expect in a trading centre: hoarding to the mall's graphic standard, contractor induction, booked goods lift slots, waste taken out the same night, and no noisy work during trading hours. That is why the programme ran on night windows. The mechanics of that document are covered in more detail in our guide to the mall fit-out manual for Dubai tenants.
The authority track is statutory. For most mainland malls, including Emaar and Majid Al Futtaim assets, the fit-out permit route runs through Dubai Municipality. Units inside Trakhees jurisdiction, such as those on the Palm, go through Trakhees instead. TECOM and Dubai Design District units go through the Dubai Development Authority, and DIFC runs its own building control. The authority follows the address, not the brand.
Dubai Civil Defence enters wherever the works touch fire and life safety. In a retail unit that means the sprinkler and detection layout after your ceiling and joinery change it, the shopfront closure type, emergency lighting and exit signage, and the flame spread performance of the finishes you are installing. Fire performance certification for wall panels, ceiling boards and decorative timber is a document question, and the certificates need to exist before the material is fixed rather than after. A beautiful timber slat feature that arrives with no test certificate is a snagging item you cannot fix by sanding it.
Food retail adds a food safety review of the layout, surfaces and wash points. It is worth flagging that one early, because it can change the joinery drawing.
One contract or three: shop fitting contractors, MEP and lighting
Tenants often split the work, usually because the brand's designer already has a preferred joinery workshop. It can work. It also creates interfaces, and interfaces are where dates die.
Splitting means somebody has to own the joins: power to the shelf lighting, the drain from the refrigerated display, the ceiling opening above the shopfront sign, the fire detector head that now sits inside a bulkhead the joiner built. In a single-contract arrangement that ownership is not negotiable. In a split arrangement it usually lands on the tenant by default, at 11pm, when the joinery crew and the MEP crew are both on site and both correct about their own scope.
Malls tend to push toward consolidation for their own reasons. They want one contractor named on the access permit, one insurance policy, one waste account, one point of contact when something goes wrong in a trading building. Some manuals require it.
If you do split, put it in writing before the first survey: who measures, who releases fabrication, who owns first fix positions, and who carries the cost when the two packages meet at the wrong height. That is a cheap conversation in week one and an expensive one in week ten.
What moves the price of a shop fitting job in Dubai
Nobody can quote a shop fitting job from the area alone. A figure per square foot read in isolation is an assumption somebody else made about somebody else's unit. What actually moves the number:
If you want a number for your unit instead of an average one, send drawings or a photo set with the lease line, the ceiling height and the mall's fit-out manual, and the scope can be priced against what is actually there. A starting range is available from our cost calculator, and what we take on inside a mall unit and how the packages are split is set out on our retail fit-out page.
- Where the unit sits. A ground-floor unit near a mall entrance with a short delivery route costs less to build than an upper-level unit at the end of a corridor with a booked lift and a long push.
- Brand guidelines. International chains arrive with a global fixture standard, specified suppliers and imported materials. That removes design decisions and adds lead time and freight.
- Joinery complexity. Veneer and solid surface with concealed lighting and integrated equipment sit in a different band from melamine carcasses with standard hardware.
- Night working. Restricted hours cost productivity, and a night shift produces less than a day shift of the same size.
- Condition of what you inherit. A unit stripped back to a clean shell is predictable. A unit with a previous tenant's ceiling, MEP and floor build-up in place is a survey exercise before it is a pricing exercise.
- Approval load. Food handling, a health authority review or a fire-engineered shopfront all add drawing cycles, and drawing cycles cost programme.
Why twelve weeks is real and twenty weeks is also real
Twelve weeks worked at Dubai Hills Mall because a specific set of conditions held. The design was fixed early. Materials were selected and available. Landlord approvals were submitted as one coordinated package instead of drip-fed. Fabrication started against approved shop drawings, not against a design that was still being adjusted. Night access was booked in a stable rhythm. Handover documentation was assembled during the works so the deposit release did not wait on paperwork chased after the fact.
Twenty weeks happens when any of that slips. A shopfront returned with comments and resubmitted twice. A finish sample rejected by the brand after fabrication has started. A material with a long import lead time chosen at week six. Fire certificates missing for a panel already fixed. Sprinkler modification submitted after the ceiling closed, so the ceiling opens again.
The pattern is consistent enough to plan around: the delays are almost never on site. They are upstream, in drawings, samples and approvals, and they show up on site as lost nights. A shop fitting contractor who pushes you hard for decisions in weeks one and two is protecting your opening date.
There is one date worth putting in your own diary regardless of who builds the unit: the day fabrication has to be released. Work backwards from your handover, subtract installation and snagging, subtract delivery, and the number you land on is the last day you can still change your mind about a finish without paying for it in weeks.
Questions this raises
What is shop fitting and how is it different from a retail fit-out?
Shop fitting is the fixture and shopfront layer of a retail project: glazing and closures, counters, display units, wall systems, fitting rooms, shelf lighting and internal signage. A retail fit-out is the whole contract from shell, which also includes partitions, ceilings, flooring, HVAC connection, electrical distribution, drainage, fire systems, permits and handover documentation. Shop fitting is usually a package inside a retail fit-out. If your unit is already built out and approved, shop fitting on its own may be all you need.
How long does shop fitting take in Dubai?
It depends on the unit and on how fast decisions get made. Our 165 m² food retail unit at Dubai Hills Mall ran twelve weeks from start to handover, including landlord approvals and night working. A simple refit of an already-approved unit can be shorter. A shell unit with a heavy bespoke joinery package, imported materials or a health authority review can run considerably longer. The single biggest variable is when your drawings and finish samples are frozen, because joinery fabrication cannot start before that.
What approvals does a retail shop fit-out need in Dubai?
The landlord approves your drawings against its fit-out manual and issues an NOC, plus contractor registration, induction, hoarding, access permits and lift bookings. The authority for your address issues the fit-out permit: Dubai Municipality for most mainland malls, Trakhees for Palm and other Ports, Customs and Free Zone Corporation areas, the Dubai Development Authority for TECOM and Dubai Design District, and DIFC through its own building control. Dubai Civil Defence covers fire and life safety, including sprinkler and detection changes, emergency lighting, shopfront closures and fire performance certification for your finishes. Food retail adds a food safety review of the layout.
Do I hire one contractor or separate joinery and MEP teams?
One contract removes the interface risk, which is where most programme loss happens. If the same party owns the survey, the shop drawings, the MEP first fix and the joinery installation, there is no argument at midnight about who set the wrong height. Splitting the work can make sense when a brand mandates a specific joinery supplier, but then somebody has to be named as responsible for the junctions in writing, and that somebody is usually the tenant by default. Some mall manuals also require a single named contractor on the access permit.
Can a mall reject my shopfront design?
Yes, and malls do it regularly. The fit-out manual sets shopfront zones, glazing proportions, setback from the lease line, permitted materials and finishes, signage size and illumination, and what may project into the corridor. Submissions come back with comments, and each resubmission costs calendar time. The way to protect the date is to get the shopfront concept in front of the mall before the interior design is fully developed, because a shopfront change usually pulls the ceiling, lighting and entrance joinery along with it.
What are the common reasons a Dubai shop fit-out misses its opening date?
Late design freeze, which delays joinery fabrication release. Finish samples approved after fabrication starts. Materials with long import lead times selected too late. Shopfront resubmissions. Missing fire performance certificates for panels already installed. Sprinkler or detection modifications submitted after the ceiling closed. Fabricating on site during short night windows instead of installing prefabricated units. Handover documentation assembled after handover instead of during the works, which delays the deposit rather than the opening but stings just as much.
Send the drawings, or just the address.
We measure, check the services and tell you what the authority will require.
Other notes
Shell and core, Cat A and Cat B: Dubai office fit-out terms explained
Shell and core, Cat A and Cat B explained for Dubai office tenants: what the landlord builds, what you pay for, and how the scope changes by zone and lease.
9 October 2026 · 11 min read
Pharmacy fit-out in Dubai: DHA licensing and what the unit needs
What DHA requires from a pharmacy fit-out in Dubai: minimum area, ceiling height, cold chain design, controlled drug cabinets and the final inspection loop.
7 October 2026 · 13 min readOffice renovation in Dubai: rebuilding around a working team
How an office renovation in Dubai runs while staff keep working: zoning, night windows, dust control, partial MEP and the reinstatement clause.
5 October 2026 · 10 min read