
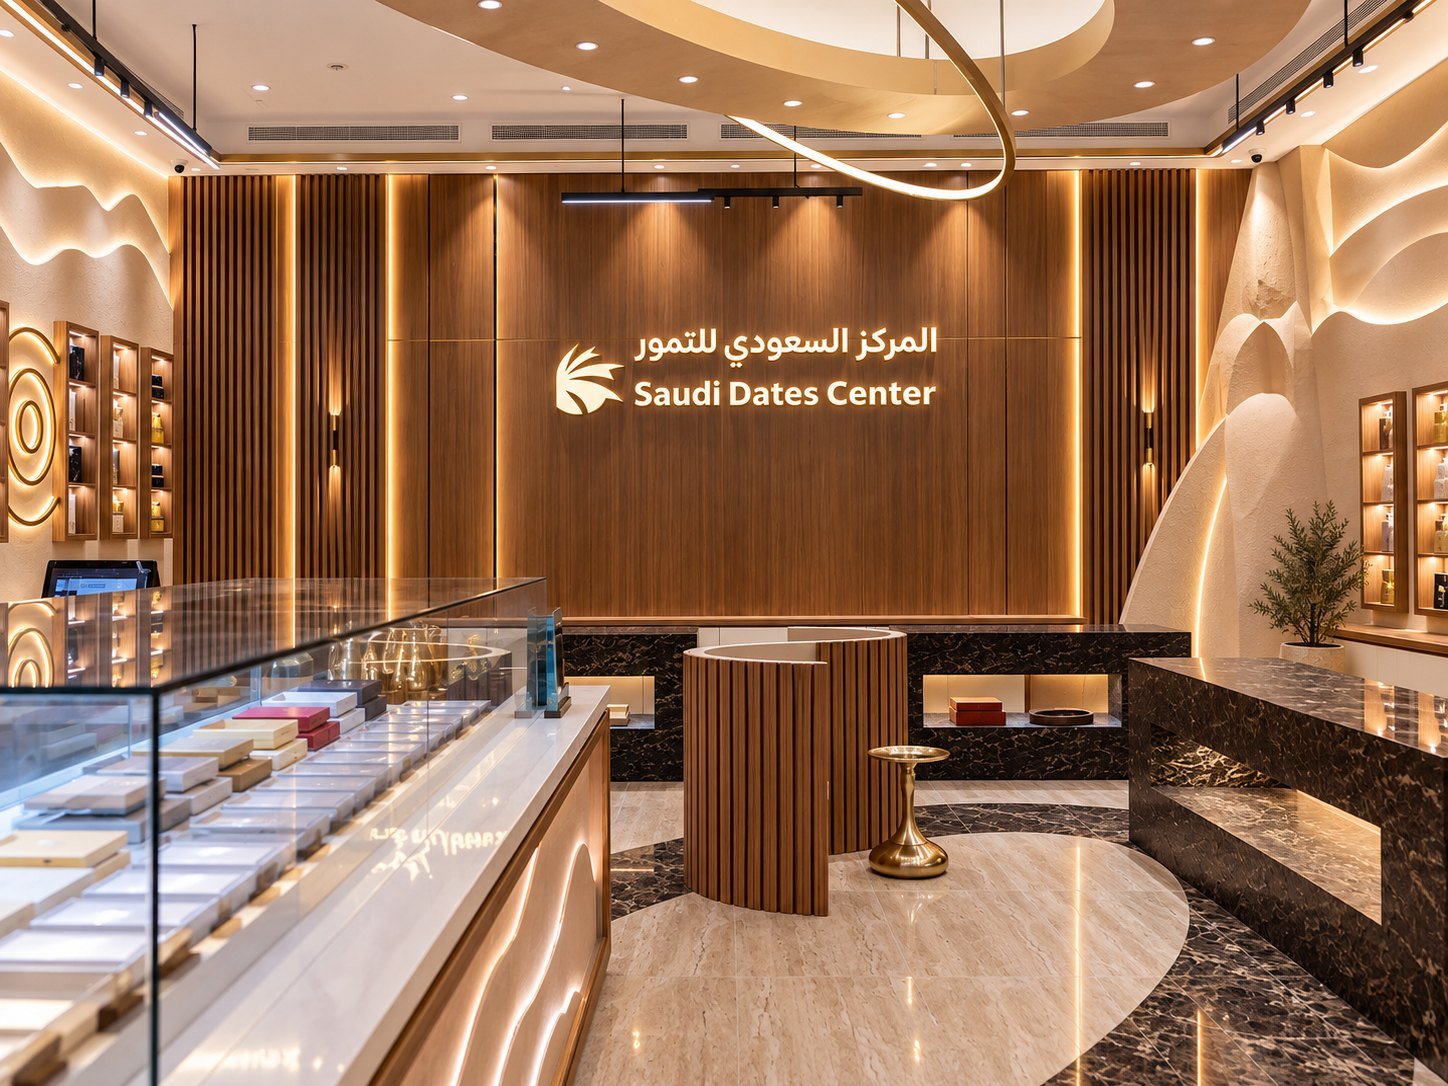
Walk through the finished space
Filmed after handover. Press play — sound is optional.
A 165 m² premium food retail unit inside an Emaar mall: built to the landlord's fit-out manual, in night working windows, against a fixed opening date.
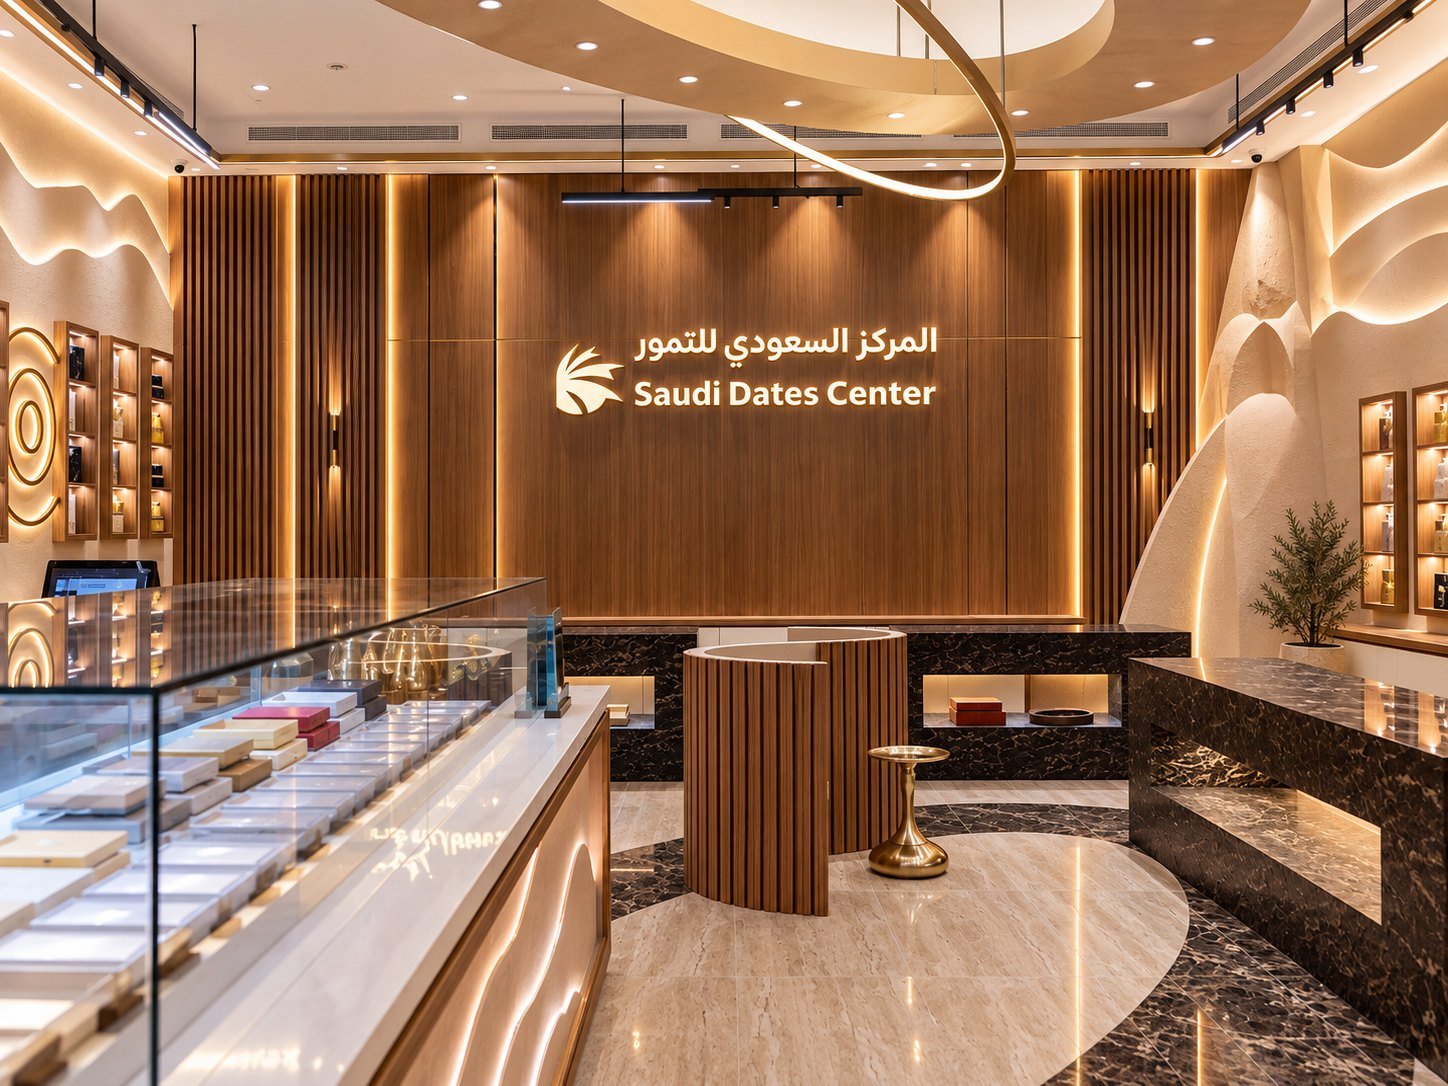
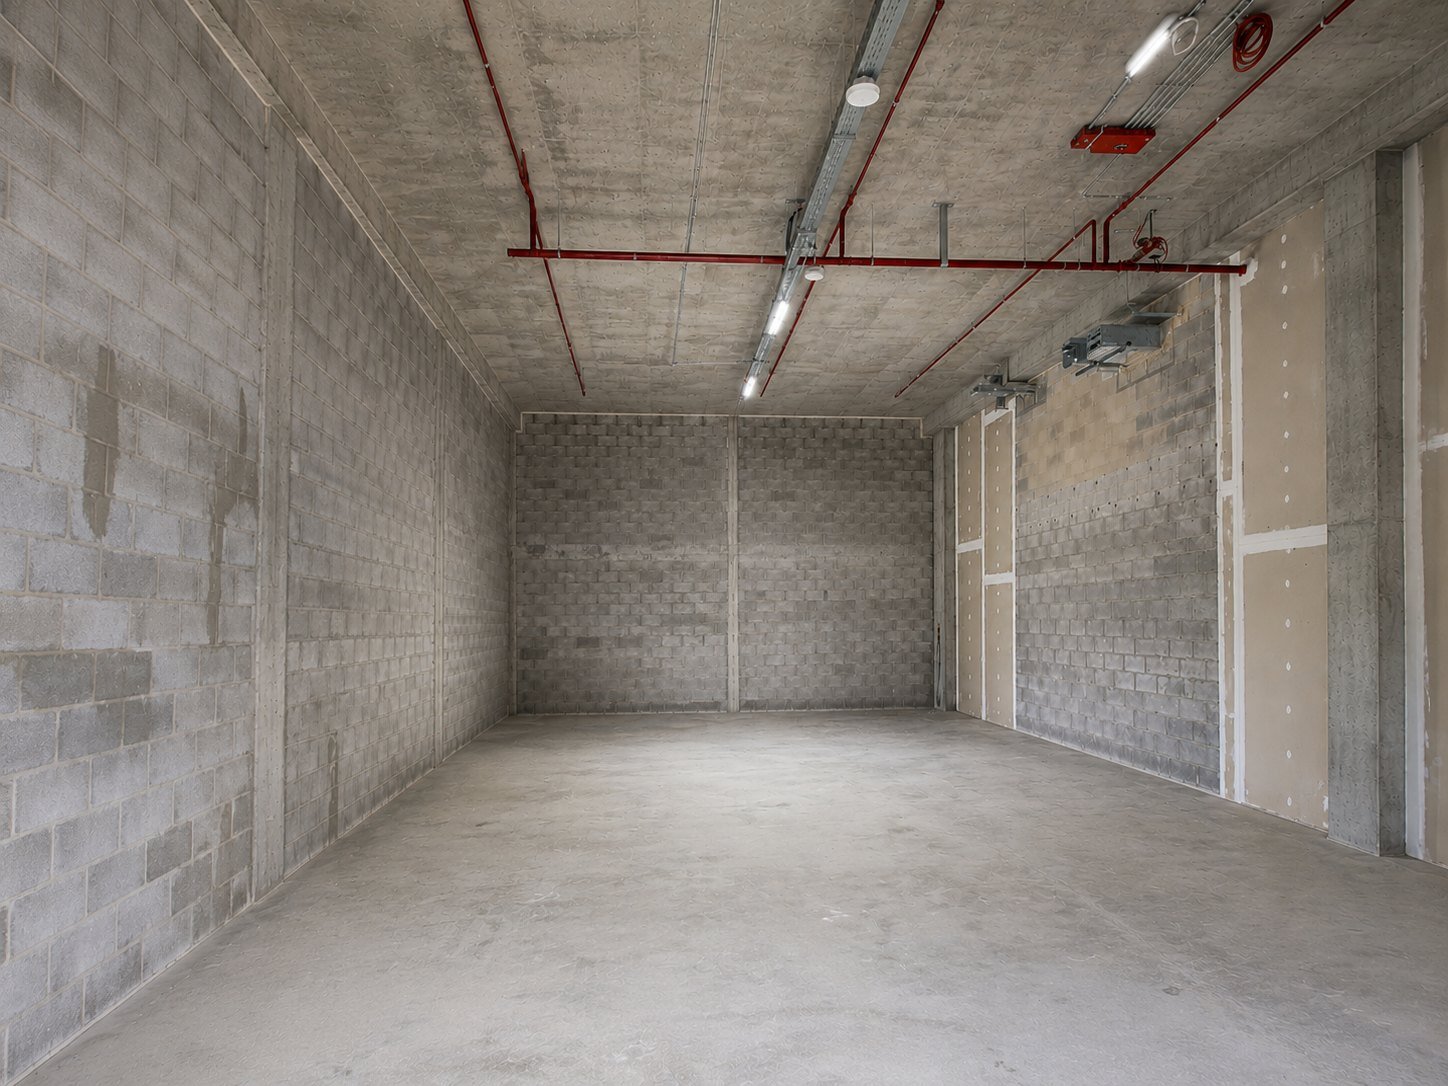
Before & after
Same viewpoint, photographed at shell and at handover. Drag the handle — this is the distance covered, and the programme it took.
How it was built
What the brief asked for, what the building demanded, and what was handed over.
The brief
A 165 m² premium food retail unit inside Dubai Hills Mall — design, fit-out and MEP. Display counters with integrated refrigeration, backlit product niches, feature timber panelling and a servery that had to look like a boutique rather than a shop.
The constraint
An Emaar mall runs to its own fit-out manual: hoarding to the mall's graphic standard, contractor inductions, booked service-lift slots, waste removed the same night, and no noisy work while the centre is trading.
That put the build into night windows against a fixed opening date in the lease. Joinery was prefabricated off site and staged so that each night's shift installed rather than manufactured.
The result
Handed over in February 2026, twelve weeks, on the lease date, with the handover documentation completed for the deposit release rather than chased afterwards.
The rest of the room
Photographs from handover. Click any frame to open it full size.
What the work included
A mall unit is built at night against a fixed opening date, with a landlord checking every stage. We delivered 165 m² at Dubai Hills Mall on that basis.
Glazing, closures, signage substrates and the hoarding that stands while you build behind it.
Wall systems, gondolas, plinths and counters — finished to the tolerance a customer touches.
Track, accent and case lighting set to the merchandise, not to a reflected ceiling plan.
HVAC connection, power, data and fire systems tied into base build.
Landlord fit-out manual, mall authority drawings, night permits, handover inspection.
Your project could be next.
Send the drawings, or just the address — a site visit follows within 24 hours.