
Coworking space fit-out in Dubai: zoning, acoustics, desk costs
A coworking space fit-out in Dubai is priced, approved and judged per desk, even though every drawing and every quotation is still measured per square foot. The operator sells seats. The authority counts people. The contractor builds walls, ceilings and services. Most of the budget trouble on these projects comes from those three numbers being worked out by different people at different times. The short answer on cost: we do not publish a rate per desk, and a rate quoted over the phone is a guess. What decides the number is how many desks survive once the fire strategy, the fresh air capacity and the acoustics have taken their share of the floor. That is the part you can control before a contractor prices anything.
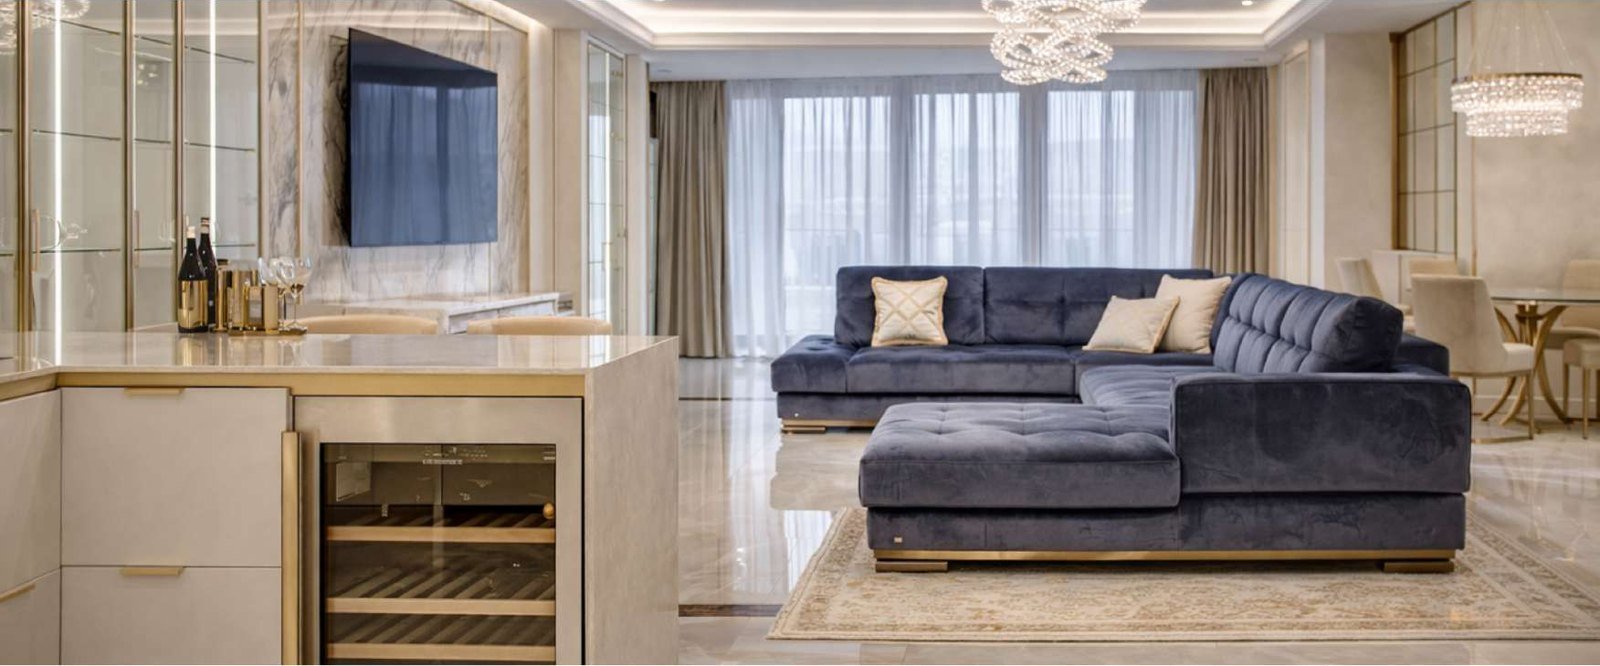
How a coworking fit-out differs from a standard office fit-out
A company office is built for a known headcount with known habits. A coworking floor is built for strangers. The person on a sales call and the person writing a contract sit twenty metres apart and pay the same membership, and neither of them will tolerate the other for long.
Density goes up, because the business model depends on sellable seats per square metre, and enclosed rooms multiply, because members need somewhere to take calls and meet clients. The floor also has to work at eight in the morning with four people in it and at eleven with every seat taken, which loads air conditioning zoning and lighting control in a way a single-tenant office rarely feels.
A furniture layout can fit far more desks than the base building was designed to serve, and the limits arrive from the services side rather than the architecture.
Which authority reviews a coworking space in Dubai
The approval route follows the building, not the business model. A coworking floor in a JLT tower goes through DMCC as well as building management. Internet City, Media City and d3 sit under the Dubai Development Authority. Mainland towers along Sheikh Zayed Road or in Business Bay go through Dubai Municipality. The Palm and Jebel Ali fall under Trakhees, and DIFC runs its own review. If you are not certain which one applies to your unit, which authority approves your fit-out walks through the question, and the building management office will confirm it in writing.
Dubai Civil Defence sits across all of them for anything touching the fire strategy. On a coworking project that is most of the drawing package: partitions that create new rooms, relocated sprinkler heads and detectors, emergency lighting, exit signage and, above all, the occupant load.
Occupant load is the number to settle first. The fire strategy calculates how many people the floor can hold, and escape widths, exit distances and sanitary provision follow from it. A coworking operator thinks in members, and a hot desk plan might sell more memberships than there are seats. The drawings have to show the peak number of people in the space, and that figure has to fit inside what the base building's escape routes were designed for. When it does not, the fix is fewer desks or structural changes to exits, and nobody wants to discover the second option after signing a lease.
Before any layout work, ask the landlord for the design occupancy the floor was approved for and the fresh air quantity the base build delivers to it. Those answers set a ceiling on your desk count that no furniture plan can argue with.
Zoning a coworking floor by noise, not by furniture
Most coworking layouts start with the furniture catalogue: benching here, lounge there, pods along the wall. A better starting point is a noise map. Mark where sound is made and where quiet is sold, then place everything else between them.
The loudest places on a coworking floor are predictable. Reception, the pantry and coffee point, the lounge, and any event area generate constant noise from people arriving, talking and moving chairs. The quietest product is the focus zone and, where you sell them, private offices. Phone booths and meeting rooms sit in the middle, because they contain noise rather than create it for the floor.
The sequence that works in most units runs from the entrance inward. Reception and the social area near the lift lobby, where the noise already is. Meeting rooms and booths next, acting as a buffer. Open benching after that. The focus zone and private offices at the far end, ideally against the façade where the daylight is and away from the core. Walking members through the focus zone to reach the pantry undoes the whole plan, so the circulation route matters as much as the zones themselves.
The pantry position gets decided too late on many projects. It needs water and drainage, which usually means a spot near the core risers, and that can pull the loudest function into the middle of the floor, so check the drainage route before the layout is drawn. The event space is similar. If the operator plans evening talks or launches, that zone needs its own air conditioning control and lighting scene, and it should be separable from the desks by a door rather than a curtain.
At Solvu Solutions in Platinum Tower, JLT, a 95 m² office with a full-height glazed elevation, we divided the floor with slatted timber screens so the view stayed open, and gave the meeting rooms against the glass acoustic treatment that does not read as padding. A coworking floor faces that trade at a larger scale, because every solid wall buys privacy and costs daylight, services and desks.
Acoustics: booths, meeting rooms and the open floor
Acoustic complaints are the most common reason members leave a coworking space that otherwise works. The budget should go to the problems members actually notice, in roughly this order.
Speech from the next desk comes first. On open benching you cannot stop sound, so you reduce how far it travels and how intelligible it is. An absorptive ceiling does most of that work, and exposed soffits look good in photographs and are hard on an open floor. Soft floor finishes, upholstered furniture and absorptive panels on the walls that face the room add to it. Sound masking, a low background signal played through ceiling speakers, makes nearby speech harder to follow. It works best when it is designed with the ceiling rather than added after members complain.
Leakage from meeting rooms comes next, and it is mostly a construction problem. A partition that stops at the suspended ceiling leaves an open path over the top, whatever board it uses. Glass partitions need acoustic seals and properly specified glazing, and the door is usually the weakest element in the wall. Supply and return air ducts that serve two rooms from one branch carry conversation from one to the other unless attenuation is designed in. These details belong on the drawings before approval, because changing them after the ceiling closes means opening it again.
Phone booths are the third item, and the choice between a manufactured pod and a built booth has consequences beyond price. A manufactured pod is furniture, arrives late in the programme and can move with the layout. A pod with a solid roof also sits under the sprinkler and detection coverage, so ask your fire consultant early whether it needs its own detection or sprinkler provision and ventilation. A built booth is part of the fit-out, goes through the approval drawings and needs its own air, light and power. Either way, a booth without fresh air is a room nobody uses after the first ten minutes.
We have not seen a Dubai authority set an acoustic rating for coworking partitions as part of fit-out approval. Where a rating appears, it usually comes from the landlord's fit-out manual or the lease, particularly next to another tenant. Check both documents, and write the target performance for meeting rooms into your own brief so the contractor prices a specification rather than an impression.
Air, power and data per desk
Density hits services before it hits anything else. A coworking floor carries more people than the typical office layout the base building was designed for, and every one of them produces heat, needs fresh air and plugs in at least one device.
Air conditioning is the first constraint. Fan coil units in a Category A office are laid out for an open floor. Each enclosed room you add needs supply and return air and usually its own temperature control, and a row of booths along the façade can leave the open floor behind them warm by mid-afternoon. Fresh air follows occupancy, so a denser plan may need more than the base build can deliver. That is a conversation with the landlord's engineer at the start, not at commissioning.
Power and data are cheaper to get right early. Every desk needs power within reach, and floor boxes on a raised floor or power through the furniture both work if they are decided before the ceiling and floor are coordinated. Wi-Fi access points go where the people are, which on a dense floor means more of them and a ceiling layout that allows for it. Any increase in electrical load goes to DEWA, which is a straightforward application that becomes a delay when it starts late.
Per-desk costs: how to read the number
Cost per desk is the fit-out total divided by the number of desks you can sell. Both halves of that fraction deserve a closer look than they usually get.
The denominator is the one people get wrong. A furniture plan might show 120 positions. Remove the desks beyond the approved occupant load and the ones too close to booths to be sold as quiet, and the sellable figure can land well below the drawing, which raises the cost per desk without any change to the scope. Before comparing two quotations, ask each contractor which desk count they used.
The numerator follows the same logic as any office budget, and the sharpest drivers on a coworking floor are the enclosed rooms. Every meeting room and built booth brings partitions, glazing, doors, sprinkler and detection changes, air distribution, lighting, power and data. A layout with many small rooms costs far more per square foot than an open plan of the same area, because MEP does the heavy lifting. The breakdown of how services, base build condition and location move an office price is in our guide to office fit-out cost per sqft in Dubai.
The starting condition of the unit is the next largest swing. A floor already delivered at Category A, with ceiling, general lighting, primary air conditioning and fire systems in place, removes a whole band of work compared with shell and core. On a coworking project, though, the Category A ceiling and air layout will be modified heavily for rooms and booths, so the saving is real but smaller than on a simple open-plan office. Confirm the unit's condition in writing before signing.
Furniture, pods, access control, booking systems and AV are often quoted separately and make up a large share of a coworking total, so check that every quotation states whether they are included.
To put the per-desk figure against revenue, listing sites currently show hot desk memberships in Dubai from around AED 800 to 1,200 a month, and dedicated desks from roughly AED 1,500 to 2,500, with DIFC and Business Bay at the top of that range. Those are advertised market prices, not our rates, and they move with location and what the membership includes. They do give a useful test for layout decisions: a desk given up for a larger lounge or an extra booth costs roughly one membership every month for the rest of the lease.
Where the programme goes
Approvals and long-lead items set the pace, and adding labour shortens neither. Resubmissions cost more time than the review itself, and on a dense layout the fire strategy is where comments usually arrive. Glass partitions, acoustic doors, custom joinery and manufactured pods need ordering early, and commissioning takes longer than on an open floor because each small room has to be balanced and tested.
For scale, our office handovers in Platinum Tower, JLT, have run from eight weeks for Solvu Solutions at 95 m² to twelve weeks for AD Tyres at 150 m², where the route ran through DMCC as well as building management and the tower set the hours for noisy work. Both are on our projects page if a full walkthrough helps. A full coworking floor is larger and more subdivided than either, so plan for longer.
If you have a unit in mind, send the lease drawing and the building name through our fit-out estimate page or to +971 56 508 0888. We check the occupant load and fresh air capacity against your desk count before pricing anything, which is where a coworking budget should start. The wider scope of what we build is on our office fit-out page.
Questions this raises
How much does a coworking space fit-out cost per desk in Dubai?
There is no honest fixed rate, and we do not publish one. Cost per desk depends on how many enclosed rooms and booths the plan has, whether the unit starts from shell and core or Category A, which authority reviews the drawings, and how many desks you can actually sell once occupant load and fresh air are checked. Ask for a quotation against a defined layout and desk count, then compare the scopes rather than the headline figure.
Which authority approves a coworking fit-out in Dubai?
The authority that governs the building. JLT goes through DMCC and building management, Internet City, Media City and d3 through the Dubai Development Authority, mainland towers through Dubai Municipality, the Palm and Jebel Ali through Trakhees, and DIFC has its own review. Dubai Civil Defence reviews the fire strategy in every case.
How many desks can we fit on our floor?
Fewer than the furniture plan suggests, in most cases. The limit comes from the occupant load the floor's escape routes were designed for and the fresh air the base building can supply. Ask the landlord for both figures before drawing a layout, and plan around peak presence rather than total memberships.
Do phone booths need approval?
Built booths are part of the fit-out drawings and go through the normal approval. Manufactured pods are furniture, but a pod with a solid roof sits under the sprinkler and detection coverage, so the fire consultant should confirm early whether it needs its own provision. Every booth needs ventilation to be usable.
Is there an acoustic standard for coworking spaces in Dubai?
We have not seen one required for coworking partitions as part of fit-out approval. Acoustic requirements usually come from the landlord's fit-out manual or the lease. Set your own performance target for meeting rooms and booths in the brief, so every contractor prices the same specification.
How long does a coworking fit-out take?
Longer than an open-plan office of the same area. Our own office handovers in JLT have taken eight to twelve weeks on units of 95 to 150 m², and a subdivided coworking floor with glazing and pods on long lead times should be planned for more.
Send the drawings, or just the address.
We measure, check the services and tell you what the authority will require.
Other notes
Lloyd Design Fitouts in Dubai: what the public record shows and who else to consider
What the public record shows about Lloyd Design Fitouts in Dubai, what it does not, and six vetted alternatives for your fit-out shortlist.
16 September 2026 · 11 min read
Joinery fit-out companies in Dubai: how to judge the workshop
How joinery fit-out companies in Dubai differ: workshop capability, Civil Defence certificates, lead times, site survey discipline and snagging.
15 September 2026 · 12 min readJoinery companies in Dubai: own factory or subcontractor
How joinery companies in Dubai split into factory owners and subcontracted packages, and what that changes for price, programme and approvals.
14 September 2026 · 11 min read