
Salon and spa fit-out in Dubai: what the plumbing decides
A salon or spa is one of the few commercial fit-outs in Dubai where the drawing can be beautiful and still be unbuildable. The finishes are the easy part. What decides the programme is where water arrives, where it leaves, how much of it moves at once, and whether the waterproofing was installed and proved before anything covered it. Most tenants meet this problem in the wrong order. The lease is signed on a unit that showed well, the designer produces a mood-driven layout, and then someone works out that the nearest drainage stack is on the other side of a shared corridor, or that a treatment room has no basin in it, or that the shower area was tiled onto a waterproof adhesive instead of a tanked substrate. Every one of those is a redraw or a demolition, not a snag.
Who approves a salon or spa fit-out
There is no single desk. On site these behave as parallel queues with separate reviewers, and a hold in one does not pause the others.
One boundary worth naming early. The moment your activity list crosses into injectables, lasers, peels or anything the regulator treats as a medical procedure, the premises stop being a salon and become a health facility under a different rulebook, with different room standards and a different inspection team. That route is covered in our piece on clinic fit-out and DHA approval. Confirm the activity list with your licensing consultant before a designer draws anything, because the answer changes the plan.
- The Department of Economy and Tourism, or your free zone authority, issues the trade licence carrying your activity codes. Those activities define the rooms you are obliged to build.
- Dubai Municipality's Health and Safety Department reviews the premises against its published salon and spa guidelines. This is the health approval, and it is the one that sends layouts back.
- The building or fit-out permit comes from whoever governs the land. Mainland Dubai goes to DM. A unit in d3, JLT, Palm Jumeirah or a Trakhees jurisdiction goes somewhere else entirely, which we set out in our note on which authority governs which unit.
- Dubai Civil Defence issues the fire NOC once new partitions, detection coverage and escape routes are settled. Saunas, steam generators and chemical storage all show up here.
- The landlord or master developer issues its own NOC and, in a mall, runs a fit-out manual review before anything reaches an authority at all.
The activity list is the real drawing brief
A salon layout is not a styling exercise. Each licensed activity brings physical requirements with it, and an inspector reads the plan against the licence rather than against the intent.
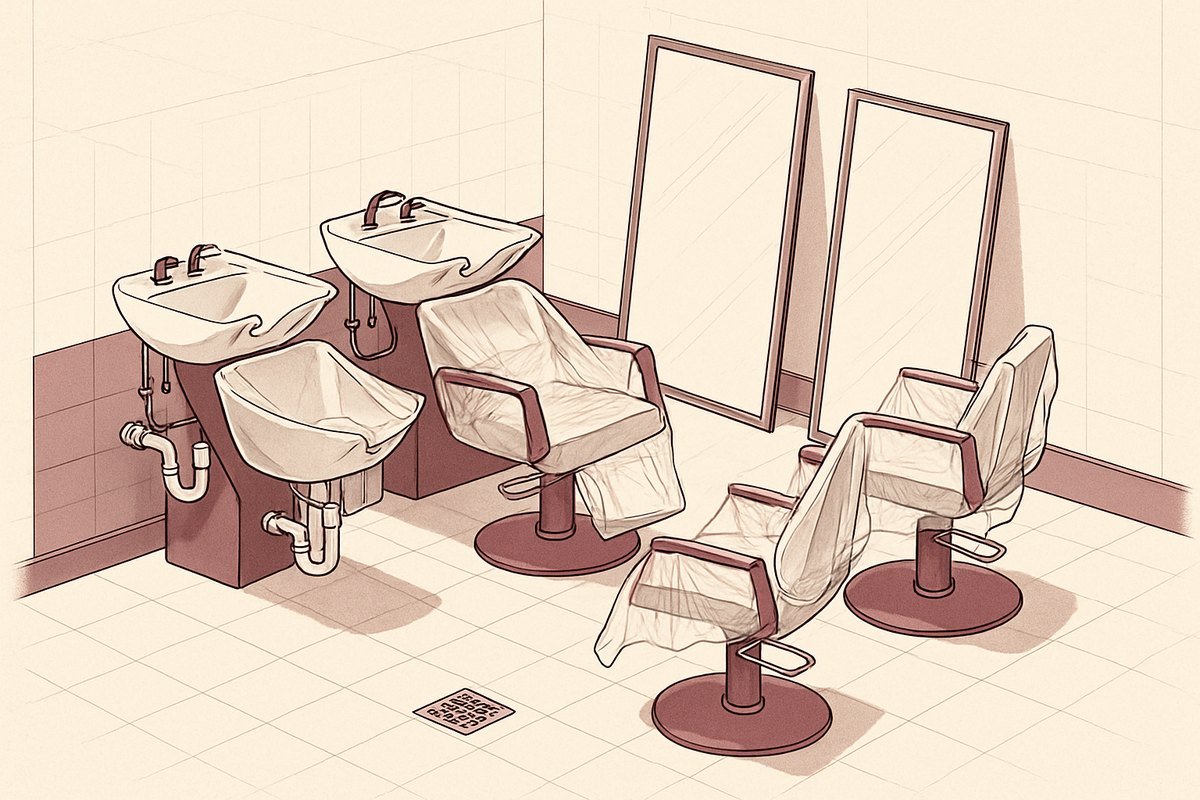
Hair services bring backwash units, which bring hot water, drainage and hair interception. Nail services bring pedicure stations, extraction for dust and solvent fumes, and their own spacing rules. Facial and skin treatments bring enclosed rooms with basins. Massage brings quiet, ventilation and a laundry route. Hammam, steam or sauna turn the job into something structurally different, with tanking, ventilation and layout rules of their own that go well beyond a wet room with more taps in it.
The failure mode is always the same. Somebody licenses five activities and designs for three, because the other two were "for later". Later arrives, the room does not exist, and the layout goes back for modification approval after the ceiling is closed.
What Dubai Municipality publishes about salon layouts
DM's Health and Safety Department publishes technical guidelines for this sector on dm.gov.ae, including the Ideal Salon Technical Guideline and the compliance guideline for salons, barbershops and beauty centres. They are worth reading before the first sketch, because they contain dimensional requirements that quietly govern how many stations fit in a unit.
Working numbers from the published guidance, which you should verify against the current revision rather than against this page:
Those spacing rules are the reason station counts drop between the concept and the approved drawing. A designer who has not built in Dubai will draw twelve chairs where the guideline supports eight, and the revenue model the tenant signed the lease on quietly stops working.
- A minimum clear ceiling height in the region of 2.3 m. In a mall unit with a heavy MEP zone above the ceiling, that constraint is real and it is discovered late.
- Around a metre between hairdressing and makeup chairs, and roughly half a metre between manicure and pedicure stations, and from chairs back to walls.
- A defined sterilisation area with separated storage for clean and used tools, rather than a shelf in the back-of-house.
- Wash basins in the cutting area and in treatment rooms, with hot and cold supply.
- Surfaces around wet zones that are non-porous and cleanable, and mechanical ventilation sized for chemical fumes rather than for comfort.
A hand-wash basin is a drainage decision
Of everything on that list, the basin is the item that most often costs weeks. A missing hand-wash basin in a treatment room is a drainage problem before it is a fixture problem. The waste pipe has to run somewhere, at a fall, from a room that may sit as far from the stack as the unit allows.
In a shell that has no drainage in that corner, you have three unpleasant options: raise the floor to get the fall, chase the slab (which the landlord and the structural engineer will usually refuse), or install a macerator and accept a pumped waste with its noise, its maintenance and its failure mode. None of them is free, and all of them are cheaper to decide at design stage than after a DM inspection comment.
So the basin positions get fixed first, before furniture, before joinery, before anything decorative. Then the room gets designed around them.
Wet points are a load, not a fixture list
Pipework sizing comes down to how many taps run at the same time, and for how long, not to how many you have.
A salon at 6pm on a Thursday might have three backwash units running, two hand basins in use, a WC flushing and a washing machine filling. That is simultaneous demand, and it is what determines incoming pipe diameter, branch sizing and the pressure available at the furthest outlet. Get it wrong and nothing fails dramatically. The backwash at the far end just runs weak, the therapist compensates by opening the hot tap fully, and the client experience quietly degrades in the room you spent the most money on.
What we look at before specifying:
That last one catches people. A unit that previously sold clothes has a supply sized for a WC and a cleaner's sink. Turning it into a spa is a new incoming service, not a connection.
- Incoming supply size and available pressure at the unit, measured rather than assumed from the landlord's drawing.
- The number of wet points and a realistic simultaneity factor for the service mix, not a theoretical one.
- Distance and rise from the entry point to the furthest fixture, with fittings counted.
- Whether a booster or a break tank is needed, and whether the landlord permits either in that unit.
- Whether the shell's existing pipework can be reused, or whether it was sized for the retail tenant who was there before you.
Drainage is where the unit says yes or no
Water leaving is harder than water arriving. Supply can be routed almost anywhere with enough pipe. Drainage needs gravity, and gravity needs height you may not have.
Before a lease is signed we want to see where the soil and waste stacks sit, whether there is a floor void or a raised platform available, what the landlord permits in terms of coring and slab penetrations, and whether the base building has any provision at all in the part of the unit where your wet rooms want to be. In a mall, the fit-out manual usually answers all of this, and the answers are non-negotiable.
Backwash and shower wastes in a salon need hair interception, or the branch blocks within months and the first person blamed is the contractor. Every floor gully needs a fall built into the screed, set out before the tiler arrives, because a fall you try to create with tile adhesive is a puddle with extra steps. Both routinely get left off drawings and only surface later as callbacks.
Hot water is what separates a spa from a salon
A salon draws hot water in peaks. Somebody shampoos, the draw spikes, then it recovers while the colour processes. A spa draws hot water more or less continuously across a treatment day, and if there are showers between treatments, the draw is heavier still.
Those are two different plant decisions. Peak demand can often be met from storage with a sensible recovery rate. Sustained demand is a question of both capacity and recovery, plus where the plant physically sits, what electrical load it needs, and whether that load exists in the unit or has to be applied for. Hot water plant is also the most common reason a spa needs a DEWA load upgrade, and load upgrades are not fast.
There is a layout consequence too. Plant needs a room, that room needs ventilation and access for maintenance, and it is the first thing squeezed when the sales area wants more square metres. Squeeze it and the first service visit becomes a demolition.
Tanking, and the test that happens before any tile
This is the single largest risk item on a spa fit-out, and the most common cause of a handover that unravels three months later.
Waterproofing a wet area means a continuous applied membrane system across the substrate: floor, upstands, corners, junctions, and the walls to a height that suits the exposure. In a shower or a steam enclosure that means full height, not a skirting band. A common working rule is to take the membrane well above the highest wetted line rather than to the minimum you can defend. Waterproof tile adhesive is not tanking. Water-resistant board is not tanking. Neither of them is a membrane, and both of them appear in low-priced quotations as though they were.
The sequence matters more than the product:
The flood test costs nothing except time on the programme. It is also the only moment when a failure is cheap. Once tiles, screed and joinery are over the top, the same failure means stripping a finished room, and in a leased unit it can mean a claim from the tenant below.
If a contractor's programme does not show a hold point for a wet-area test, ask why. If a quotation prices waterproofing as a lump sum with no system named and no coverage described, that is a line that will be argued about later. Our note on what a fit-out quotation should contain covers how that should read.
- Substrate prepared and falls formed first, because a membrane follows the shape it is laid on.
- Reinforcement tape or fabric at every internal corner, movement joint, pipe penetration and drain body, because that is where failures start.
- Full membrane build, at the specified number of coats and the specified dry film thickness, with drying time between coats that the programme has to allow for.
- A flood test before any finish goes on. Standard trade practice is to fill the area and hold it, typically for 24 to 48 hours, and check for any loss and for any seepage below.
- Only then, tiling.
Steam rooms fail differently
A steam room is a vapour environment, not simply a wet room with more humidity, and vapour behaves like a gas: it finds any unsealed joint, migrates into the construction behind the finish, condenses when it reaches something cooler, and stays there.
That changes the specification. The tanking system has to be vapour-tight rather than merely water-tight, the ceiling needs a fall so condensate runs to the walls instead of dripping on whoever is under it, the substrate has to be a board rated for that duty, and the enclosure has to be detailed as a sealed box including at the door, the light fitting and the generator's steam inlet. The adjoining construction matters too, because a steam room sharing a stud wall with a treatment room will move moisture into that wall if the barrier stops at the tile line.
Get any of this wrong and there is no leak to warn you. What shows up first is a smell, then dark staining at the grout, then a soft board behind a wall you have to open up.
A spa is not a bigger salon
Beyond the wet works, the two building types diverge in ways that show up on the plan.
Humidity has to be managed mechanically, so the HVAC design carries a different load and often needs dedicated extract for wet zones that runs independently of the main system. Acoustic separation matters, because treatment rooms next to a plant room or a reception desk do not sell. Laundry becomes a real function with its own space, drainage and machine loads. Staff facilities and a clean and dirty linen route stop being an afterthought.
Then there is gender separation. Where a spa serves both men and women, DM's requirements for these premises cover separate provision for each gender, including reception arrangements, signage and clearly displayed timings, with therapists of the same gender as the client. Some operators solve it with separate entrances and mirrored suites. Others solve it with dedicated timings in one set of rooms. Those are completely different buildings and completely different budgets, and it is a decision that has to be made before the layout is drawn, not after the fit-out permit has been submitted.
What kills the budget on these jobs
From units we have surveyed and jobs we have taken over:
- The unit was chosen before anyone checked where the drainage stack was. Everything downstream of that decision is expensive.
- Waterproofing was specified as a general commercial wet area when the room is a steam enclosure, so the system was wrong before the first coat.
- The tanking was applied by whoever was on site rather than by an applicator who knows the system, and no flood test was recorded.
- Basin positions were treated as a furniture matter, so a DM comment triggered a layout change after first fix.
- The activity list grew after the design was frozen, and the licence now names rooms that were never built.
- Approval durations were assumed instead of programmed. A DM fit-out permit typically runs in the region of 10 to 12 working days from a complete submission, and the health-side review and Civil Defence NOC each have their own clock. Nobody can promise you a date for an authority decision, and a contractor who does is guessing with your rent.
How we sequence the wet works
The order we hold to on salon and spa sites is unglamorous and it is the reason these jobs hand over cleanly.
Survey the shell and find the services before design is fixed. Set the wet points and confirm them against the activity list. Size the supply and drainage from a simultaneity calculation, not from a fixture count. Form falls and substrates. Tank, cure, test, and record the test with photographs and dates. Only then let finishes begin. Snagging on a spa should be about grout lines and door closers, not about a wall that came back damp.
If you have a unit in mind or a lease under negotiation, send us the floor plan, the landlord's fit-out manual and the activity list you intend to license, and we will tell you what the layout has to change and where the services will fight you. Our build process and stage sequence sets out how we run the site side of that.
Questions this raises
Do you need Dubai Municipality approval for a salon fit-out?
Yes. DM's Health and Safety Department reviews the premises against its salon and spa guidelines, and that review is separate from the building or fit-out permit for the works. If your unit sits in a free zone or a master-developer community, the permit authority may be DDA, Trakhees, DMCC or another body, but the health-side approval of the salon layout still has to be obtained. Both are separate again from the trade licence that carries your activities.
What plumbing does a beauty salon need?
At minimum, hot and cold supply and drainage to every backwash unit, hand-wash basins in the cutting area and in treatment rooms, WCs, and a service sink for cleaning. Pedicure stations, laundry and any shower add to that. The number of fixtures is the easy part. The design question is how many of them run at once, which sets pipe sizes and the pressure available at the furthest outlet, and whether the drainage can reach a stack at a workable fall.
How much does waterproofing a spa wet area cost?
It depends on the wet-area footprint, the substrate, the number of penetrations and corners, and above all on the system class. A standard commercial wet room and a vapour-tight steam enclosure are different products with different application requirements, and pricing them as one line is how disputes start. We price it from drawings, with the system named and the coverage described, so you can see exactly what is included. Any figure quoted before a layout exists is a guess.
What is the difference between a salon fit-out and a spa fit-out?
A salon is a dry building with wet points in it. A spa is a wet building. Sustained hot water demand, humidity that has to be handled by the HVAC design, tanking as a major work package rather than a bathroom item, acoustic separation, laundry, and gender-separated circulation where both are served. A spa also touches more authorities, because steam generators, saunas and higher electrical loads bring Civil Defence and DEWA further into the job.
Can you save money on waterproofing?
You can reduce the wet-area footprint at design stage, which is legitimate and worth doing. You cannot reduce the system without moving the cost to a later date and adding demolition to it. The three shortcuts we keep finding are waterproof adhesive used in place of a membrane, a membrane stopped short of full height in a shower or steam enclosure, and a skipped flood test. All three are invisible at handover and all three surface within the first year, at which point the repair means stripping finished rooms.
How long does a salon fit-out take in Dubai?
It splits into approvals and construction, and the two overlap only partly. Approvals depend on the completeness of your submission, on the authority governing your unit, and on the landlord's own review cycle. Construction depends on the wet-area scope, the joinery lead time and whether the shell needs new services. We give a programme against a specific unit and a specific drawing set, with the hold points marked. We do not give a handover date before we have seen the shell, and we would not trust one that was.
What does a DM inspector actually check in a salon?
Whether the built layout matches the approved one, whether the rooms suit the licensed activities, whether hand-wash basins are present and working where the guideline requires them, whether the sterilisation area is physically separated with distinct clean and used tool storage, whether ventilation and finishes are appropriate for the treatments, and whether the dimensional requirements have actually been maintained on site. The most common comment is a layout that drifted during construction, not something exotic.
Does a spa need separate entrances for men and women?
Where a spa serves both genders, DM's requirements cover separate provision, which in practice covers reception arrangements, signage and clearly displayed operating times for each gender, with therapists of the same gender as the client. Some operators deliver that with two entrances and two suites. Others deliver it with dedicated timings in a single suite. The two solutions produce very different plans and very different budgets, so the decision belongs at concept stage. Confirm the current requirement for your specific activity list before the layout is drawn.
Send the drawings, or just the address.
We measure, check the services and tell you what the authority will require.
Other notes
Pharmacy fit-out in Dubai: DHA licensing and what the unit needs
What DHA requires from a pharmacy fit-out in Dubai: minimum area, ceiling height, cold chain design, controlled drug cabinets and the final inspection loop.
7 October 2026 · 13 min read
Office renovation in Dubai: rebuilding around a working team
How an office renovation in Dubai runs while staff keep working: zoning, night windows, dust control, partial MEP and the reinstatement clause.
5 October 2026 · 10 min readOffice fit-out timeline in Dubai: stages and hidden delays
The real Dubai office fit-out timeline, stage by stage: survey, approvals, procurement, construction and handover, plus where projects lose real weeks.
4 October 2026 · 12 min read