Hotel fit-out in Dubai: phasing work in an operating property
Hotels in Dubai renovate while they trade. Rooms keep selling, breakfast keeps going out, and the ballroom keeps taking bookings while a contractor works two floors above. Everything about the way the job is planned follows from that: the sequence, the working hours, the routes materials take through the building, how fire systems are managed, and the fact that handover happens in batches instead of once at the end. An office fit-out has one client, an empty floor and a single completion date. A hotel fit-out has a live business underneath it, an owner counting room nights, an operator protecting guest scores, and on a branded property a set of standards written somewhere other than Dubai. Building the rooms is the straightforward half of the work.
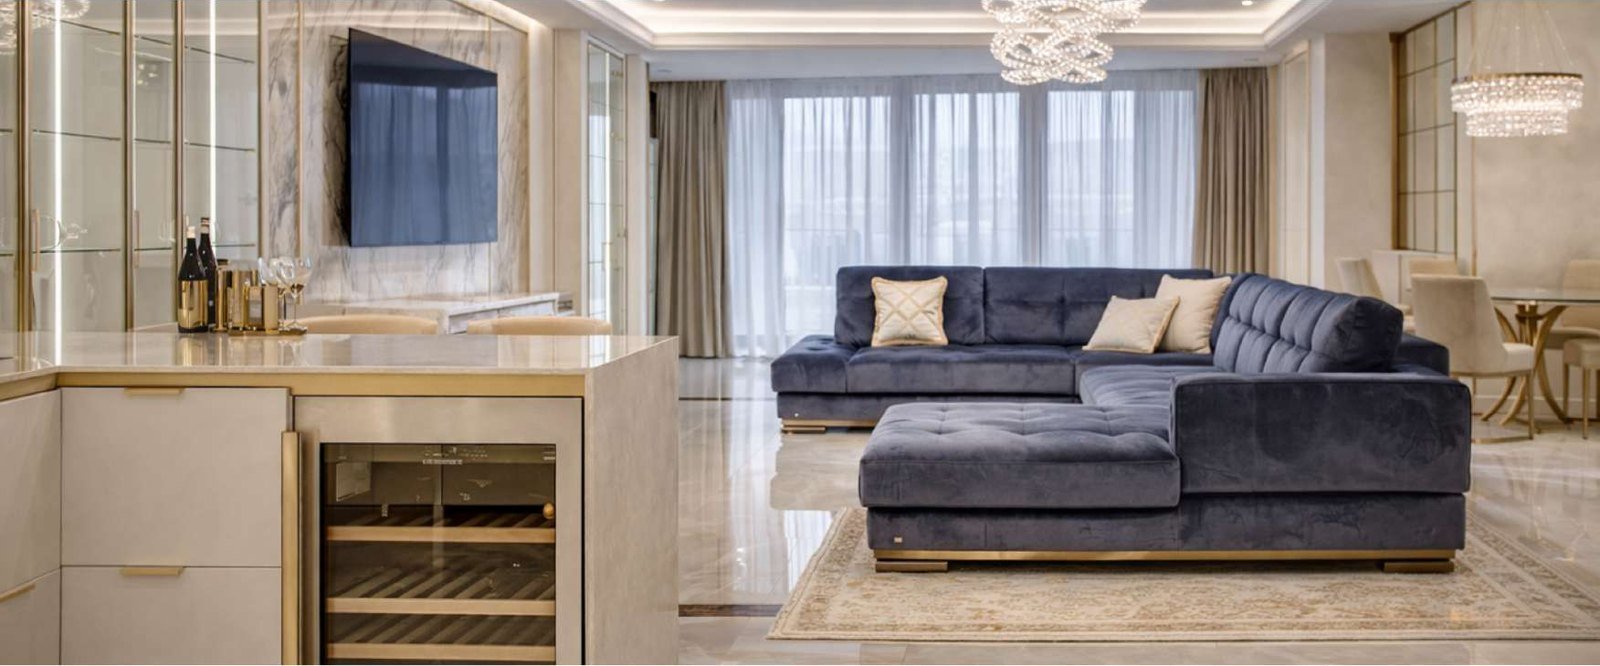
Why a hotel fit-out is planned differently from an office
The unit of work is the key, not the floor plate. A hotel programme counts rooms, and every decision inside one room repeats fifty or four hundred times. That cuts both ways. A well-resolved detail gets cheaper with every repetition because the crew stops thinking about it. A detail that was approved on a drawing and never built as a sample gets repeated as a defect across a whole wing before anyone catches it.
The client is usually more than one party. An owner holds the asset, an operator runs the hotel under a management agreement, and on a branded property the operator's technical services team reviews drawings against brand standards. Marriott, Hilton and IHG all run Property Improvement Plans, which set out what a property must renovate and by when. When the brand issues one, the specification stops being a matter of taste and becomes a contractual obligation with a deadline attached.
The programme is measured in revenue, not weeks. An office tenant loses rent on an empty floor. A hotel owner loses the rooms themselves: every key taken out of service is a night that cannot be sold and cannot be recovered later. That is why a hotel client will sometimes pay for a shorter and more expensive programme, and why the arithmetic behind a schedule matters more here than on a standard office fit-out timeline.
Handover happens in pieces. Floors come back into service one at a time, each with its own snagging, testing and sign-off, while the rest of the site is still open. Nobody waits for a single completion date.
How the property breaks into work packages
Guestrooms are the repeatable core of the job. One approved design, one bill of materials, one crew rhythm, multiplied. Corner rooms, accessible rooms and suites break the pattern, so they get counted and priced separately rather than folded into the average.
Corridors and lift lobbies sit directly between guests and the work. They cannot stay closed for long, they carry the fire escape route, and they are usually where the phasing plan lives or dies. Corridor work often runs at night with the finish protected and reopened before the morning.
The lobby, reception and arrival sequence are the hardest area to phase. Every guest passes through them, and there is no version of the space that can be hoarded off without being seen. Lobbies tend to run in narrow overnight windows with full reinstatement before check-in resumes.
F&B outlets and kitchens carry their own approvals and their own shutdown logic. An outlet closes as a unit, which puts a hard commercial date on the programme, and any change to kitchen layout, extraction or wash-up gets reviewed on the food safety side before the kitchen goes back into service. The mechanics of that are the same ones we deal with on restaurant fit-out projects, with the added constraint that a hotel kitchen may also be feeding banqueting while its own outlet is shut.
Ballrooms and meeting rooms are sold months in advance. Event contracts are signed, deposits are taken, and the dates behind them do not move because a contractor is late. These spaces get the least flexible programme in the building.
Spa, pool and gym areas are wet works. Waterproofing, screeds and tiling need drying time that cannot be compressed by adding labour, so these areas usually get a continuous closure rather than a night-by-night approach.
Back of house is where the phasing plan gets its slack. Staff corridors, laundry, stores and plant rooms sit away from guests, so they absorb the noisy and dirty work that cannot happen elsewhere during the day. They also carry the routes that keep the rest of the plan possible.
Phasing an operating hotel
Work fronts get defined by floor or by wing, and they get sealed. A front is a bounded area with its own hoarding line, its own access route and its own services position, and it stays that way until it is finished, tested and handed back.
Leave a buffer between guests and the work where the room inventory allows it. Noise travels through the structure as well as through the air, so a guest directly below a demolition floor hears more than one on the same floor two doors away. A buffer floor or a buffer block of rooms held out of sale is cheaper than the compensation and the reviews that follow from selling them.
Sequence around the sales position, not the drawing. The revenue team knows which floors sell worst, which room types are least in demand, and which weeks in the calendar are soft. Starting there costs the least. Starting with the best rooms in high season costs the most, and it is a surprisingly common way to begin.
Split the day into windows and write them into the contract. Demolition, core drilling, chasing and anything else that carries through the structure gets a defined daytime window, agreed with the operator and usually well away from early morning and late evening. Quiet work such as second fix, joinery installation and finishing can run outside it. Overnight shifts get used for corridors, lobbies and public areas that have to be clear by breakfast.
Separate the two populations completely. Contractors need their own entrance, their own service lift, a protected route from the loading bay to the work front, and fixed hours for waste removal. A guest should never share a lift with a trolley of gypsum board. Allocating a service lift full time to the project sounds expensive until you price the alternative, which is a crew of twenty waiting for a lift the housekeeping team also needs.
Access control matters more than most tenants expect. Contractor passes, an induction on hotel conduct, a rule about which corridors staff may cross and in what clothing, and a single named site contact the duty manager can reach at two in the morning.
Dust, noise and smell next to paying guests
Hoarding does the heavy lifting, and it has to be built properly. Full height to the slab, sealed at the head and the base, taped joints, sealed door edges with a closer, and fire rating where the location calls for it. A partition that stops at the ceiling grid lets dust travel across the whole floor through the ceiling void.
Pressure control is what separates a competent containment from a decorative one. The work zone runs at negative pressure with filtered extraction, so air moves from the hotel into the site and never the other way. Just as important, the work front comes off the hotel's air system. Leave the return air path open and the building will distribute your dust to every floor it serves.
Odour needs its own plan because it travels further than dust and annoys guests faster. Paints, adhesives, sealants and screeds get low-odour specification where one exists, get applied in the night window, and get extracted directly outside with time to ventilate before guest hours resume. This is one of the few areas where material selection is driven by the operating condition rather than by the design.
Protect and clean the shared route daily. Carpet protection on any corridor the crew crosses, hard protection at lift thresholds, and a cleaning pass at the end of every shift. Guests judge a renovation by what they see on the way to their room, and a clean corridor buys more tolerance than any apology letter.
Approvals and fire safety while the building stays occupied
The permitting route follows the same logic as any other Dubai fit-out: whichever authority governs the land your property sits on reviews the drawings, and Civil Defence reviews the fire strategy. What changes on a hotel is that the building already holds an operating file, so the renovation is assessed as a modification to a live, occupied property.
Dubai Civil Defence drawing approval applies to renovations that alter layouts, ceilings or means of escape, and to any work that touches fire systems, including relocating sprinkler heads. Detection and suppression have to cover the renovated space fully once the work is done, which means the approved drawings need to show the finished position rather than the existing one.
While the work runs, the rest of the building stays protected. In practice that means isolating only the devices inside the sealed work front, recording each isolation on a written permit held by the hotel engineer, restoring the systems before anyone re-enters, and keeping escape routes usable and signed at every stage of the phasing. The UAE Fire and Life Safety Code carries a dedicated chapter on fire safety during construction and maintenance, with requirements for work in occupied buildings, and hot work in a live hotel runs on a permit with a fire watch that continues after the tools stop.
Two more parties review your drawings before anyone builds. The operator's technical services team checks the design against brand standards, and the owner's representative checks it against the budget and the asset strategy. On a branded property these reviews take real calendar time, and they sit before the authority submission rather than alongside it.
Licensing is the piece tenants forget. Hotel establishments in Dubai are licensed and classified by the Department of Economy and Tourism under Decree No. 17 of 2013, and classification criteria cover the property's facilities and standards. Any change to room count, room types or guest facilities should reach the operator's licensing team before it is built rather than after.
The model room, and why the whole programme leans on it
Build one complete room first, in a real room on a real floor, finished to the approved design down to the light switches and the bathroom sealant. Then get it signed off by the owner, the operator, the designer and, on a branded property, the brand's regional team.
A model room earns its cost by catching the things drawings cannot show. Joinery tolerances against walls that are never square. Socket and switch positions once the furniture is actually in the room. Lighting levels and colour temperature at night rather than on a specification sheet. Waterproofing and floor falls in the bathroom. Whether the corridor door closes quietly and holds its acoustic rating. Whether the television, the mobile key and the room controls talk to the hotel's systems.
Approval turns it into a production standard. The design freezes, the specification locks, bulk orders go out against confirmed quantities, and the crews stop making decisions. That is where the speed comes from: after the model room, a guestroom becomes a repeatable sequence with a known cycle time rather than a small custom project.
The failure modes are consistent. A model room approved verbally, so nobody can point to what was agreed when a dispute starts. A specification changed after the bulk order, which resets lead times on imported items. A model room built in an atypical room, so the tolerances learned there apply to nothing else. And skipping the mock installation of the bathroom, which is the single most detail-heavy square metre in the building.
What moves the budget and the programme
We do not publish a rate for hotel work, and any contractor who quotes one before seeing the property and the brand standard is guessing. The only published Dubai figure worth repeating is the one Gulf News carried in May 2026: industry sources put a room revamp anywhere from around Dh60,000 to Dh600,000 per key, with lighter refurbishments quoted at roughly Dh150,000 to Dh300,000 and full luxury upgrades at Dh300,000 to Dh600,000 and above. Treat that as reported market range for the luxury end of the Dubai market, not as a rate card, and expect a mid-market property to sit well below it.
What actually moves your number is the level of intervention. A soft refresh of finishes, fabrics and lighting is a different trade mix from a strip-out back to the slab. Bathrooms drive both cost and duration harder than any other part of a guestroom, because waterproofing, drainage and tiling all carry drying time. Brand standards add cost when they name suppliers or finishes with long lead times. Imported and bespoke items set the procurement clock, and on a phased job a late container stalls every subsequent floor.
The operating condition adds its own layer. Night shifts carry premiums. Short working windows mean crews spend part of every shift setting up and clearing away. Repeat mobilisation across separate wings costs more than one continuous run. Restricted lift and route access slows material flow in a way that never appears on a drawing.
Then there is the number the client actually compares everything against. Rooms out of service, multiplied by nights, multiplied by the rate those rooms would have achieved, gives the revenue cost of the programme. Set that against the construction cost of a faster option and the answer is often counterintuitive: paying more per week to finish in fewer weeks can be the cheaper decision overall. Ask any contractor bidding your job to show that comparison rather than a single lump sum, and use the same discipline you would apply to vetting any fit-out company.
One boundary worth naming. Our delivered work sits in offices, F&B and retail rather than full hotel properties, including Solvu Solutions and AD Tyres in Platinum Tower JLT, Gashisha and Dr Sheesha on Sheikh Zayed Road, and Saudi Dates Centre in Dubai Hills Mall. Several of those ran inside operating buildings under landlord rules, night windows and live fire systems, which is the same discipline described here. A full property repositioning under an international brand standard is a larger animal, and anyone pitching you on one should be able to name the hotels they have delivered.
Questions this raises
Can a hotel stay open during a fit-out?
Yes, and most Dubai properties do. It works when the job is split into sealed work fronts, when noisy activity is confined to agreed windows, when guests and crews use separate routes and lifts, and when fire protection stays live everywhere outside the hoarded zone. It stops working when the contractor treats the property as an empty site with guests in it.
How long does a hotel room renovation take?
The honest answer is that the first room sets the pace and the rest follow it. Until the model room is built and signed off, no cycle time is reliable. After that, duration follows the depth of the strip-out, whether the bathroom is being rebuilt, how many rooms can be released at once, how many hours a day the crews can actually work, and whether materials are on site. Anyone giving you a per-floor figure before seeing the property is quoting a wish.
How much does a hotel fit-out cost per room in Dubai?
We do not publish a rate, because the same room specification produces very different numbers depending on the property class and the brand standard behind it. As a market reference, Gulf News reported in May 2026 that industry figures put Dubai room revamps between roughly Dh60,000 and Dh600,000 per key, with full luxury upgrades in the upper part of that range. Those are reported market figures for the luxury segment rather than our prices.
What approvals does a hotel renovation need in Dubai?
The building permit route follows whichever authority governs your land, with Civil Defence reviewing fire strategy, detection, suppression and escape routes. Work affecting kitchens goes through food safety review before the kitchen returns to service. Changes to room count, room types or guest facilities should be checked against the property's licensing and classification position with the Department of Economy and Tourism. On a branded hotel, the operator's technical services team reviews the design before any of that starts.
What is a model room and do we really need one?
It is one fully finished guestroom built to the approved design and signed off by the owner, the operator and the brand before the rest of the rooms start. On a repeatable job it pays for itself, because it turns every unresolved detail into a decision made once rather than a defect repeated across a wing.
How do you keep dust and noise away from guests?
Full-height sealed hoarding to the slab, the work zone taken off the hotel's air system and held at negative pressure with filtered extraction, noisy activity confined to agreed hours, low-odour materials applied and ventilated overnight, and daily protection and cleaning of any route the crew shares with guests. If you are planning a phased renovation and want the sequence and the approval route mapped before the design is finished, send the property details and the scope through our estimate form or call +971 56 508 0888.
Send the drawings, or just the address.
We measure, check the services and tell you what the authority will require.
Other notes
Joinery companies in Al Quoz: factories, lead times and checks
Joinery companies in Al Quoz, Dubai: how to read a factory on a visit, realistic lead times for custom joinery, and the contract terms that decide who pays.
13 September 2026 · 12 min readDental clinic fit-out in Dubai: chair services and shielding
What a dental surgery needs that a normal clinic room does not: core services under the chair before the screed, lead shielding signed off, and a plant room.
11 September 2026 · 13 min readInterior fit-out companies in Dubai: the vetting checklist
A checklist for vetting interior fit-out companies in Dubai: licence, insurance, authority registration and payment terms to check before you sign.
10 September 2026 · 13 min read