
Gym fit-out in Dubai: floor loads, noise and fresh air
A gym fit-out in Dubai is one of the heaviest and loudest jobs you can put inside a leased commercial unit. It loads the floor unevenly, it makes noise that travels through concrete rather than through air, and it fills a room with people producing far more heat, moisture and carbon dioxide than an office floor ever will. Most of the trouble starts before a drawing exists. An operator signs a lease on the fifteenth floor of a mixed-use tower, then finds at design stage that building management will not permit a drop zone anywhere in the unit. Or that the fresh air riser feeding the floor was sized for offices, and there is no route to the facade for a dedicated unit.
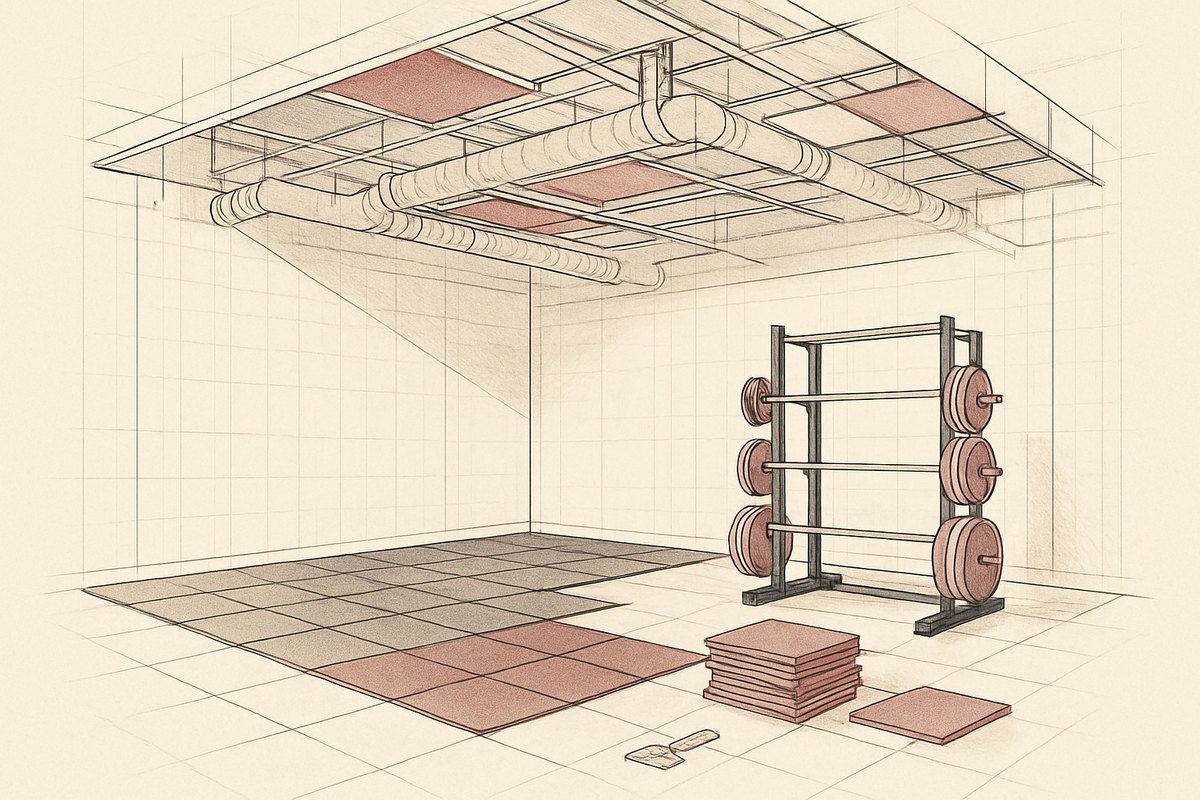
The slab decides the concept of a gym fit-out, and only an engineer can tell you what it takes
Building codes set a design live load for each occupancy, and gymnasia and assembly spaces sit well above offices and general retail. A unit that was approved and built as an office was not necessarily designed for what you are about to put in it. Changing the use is a structural question with a paper trail, not a matter of opinion.
The static load and the dynamic load behave nothing alike, and both are in play from day one.
The static load is the equipment standing there. A full dumbbell rack running along one wall concentrates a lot of mass into a narrow strip of floor. So does a plate-loaded rig with its full complement of bumpers hung on the uprights. The code's distributed figure says very little about a line of load pressed against a partition halfway between two beams.
The dynamic load is the interesting one. A loaded barbell dropped from hip height delivers its energy into the deck over a few milliseconds, and the peak force the slab sees during that contact is a multiple of what the bar weighs standing still. Rubber underneath spreads the contact time and reduces the peak, which is precisely why the flooring specification is a structural conversation as much as a finishes one.
What we ask for at the start of any gym enquiry is the structural drawings from the landlord or the developer, with the original design live loads for the floor in question. Then a licensed structural consultant reviews the proposed equipment layout against them. We are the fit-out contractor. Any statement about what your floor can carry comes from that consultant with the as-built information in front of them, and it should be obtained before the lease is signed, not after. Once the lease is executed, the only remaining options are relocating the heavy zones, reducing the scope, or paying for strengthening in someone else's building.
Ground-floor units on a slab on grade are a different world from suspended slabs upstairs. On grade, the load goes into compacted sub-base and the conversation is mostly about slab thickness and joints. On the eleventh floor it goes into a spanning structure with deflection limits and a natural frequency.
One detail catches out contractors who have not worked in towers here. Post-tensioned slabs are common in Dubai buildings. Drilling an anchor or coring a drain through one is never a site decision: it needs a scan, marked-up tendon positions and the structural engineer's approval. Striking a strand turns a fit-out into a structural repair with the building's insurer in the room.
Zoning the plan by load rather than by the view
Once you have the engineer's numbers, the floor plan becomes a loading diagram. The zones sort themselves by how much they weigh and how violently they behave.
Most operators sketch the free weights along the glazing, because it looks good from the street and photographs well. Structure usually wants that mass at the back of the unit, close to columns and over beams rather than at mid-span. Where the two disagree, the structure wins and the marketing plan gets redrawn. Settling that in week one costs a revised layout. Settling it after the rig is delivered costs a programme.
- Free weights and lifting platforms carry the heaviest static load and produce all of the impact.
- Selectorised and plate-loaded machines are heavy and static, with very little dynamic content.
- Cardio rows are moderate in weight but generate continuous rhythmic input rather than single impacts. A bank of treadmills running all evening is a sustained forcing function, not an event.
- Group fitness and HIIT studios are light on static load and the worst offender for rhythmic loading, because twenty people land in unison.
- Reception, stretch areas, mat zones and offices are effectively free.
Flooring: thickness by zone, and what rubber cannot do
Trade practice in this market, rather than any code requirement, puts roughly 20 mm of rubber through free-weight areas, 15 to 20 mm under heavy lifting and platform zones, and 4 to 8 mm under cardio, stretch and studio floors. Treat those as the starting point for a specification, not as a rule. The right thickness follows from what actually gets dropped and from what the acoustic design needs above it.
Material matters more than most tender documents admit. SBR is recycled tyre crumb: black, cheaper, mechanically fine, and the source of the smell everybody associates with new gyms. EPDM is virgin rubber, colour-stable, far lower in odour, and priced accordingly. Many jobs use an SBR base with an EPDM fleck for appearance, which is a reasonable compromise as long as the specification says which is which and the sample approved on site is the product delivered to site.
Rolls give fewer joints and a cleaner finish across open floors. Tiles are easier to replace after a plate lands on an edge, and easier to handle in tight units where a 15 metre roll will never make it out of the goods lift.
What rubber does is protect the finish, extend the impact, absorb some airborne noise and keep equipment from destroying itself. What it does not do is stop energy entering the slab. A 20 mm mat under a dropped bumper is a local cushion. The floor beneath it still receives the impact and still radiates it into the rest of the building. Every operator who has been told that thicker rubber solves the neighbour problem has been told something that will not survive the first complaint.
The correct answer for lifting zones is a built-up drop platform: a resilient layer selected for the drop energy, capped with a wear surface, isolated from the surrounding floor rather than laid continuously with it. It is a sandwich with a design behind it.
Rubber telegraphs whatever is underneath it, so the screed has to be flat and dry before anything goes down, with moisture testing on new screeds. And the transition between a 20 mm zone and a 6 mm zone needs a proper ramped edge, otherwise it is a trip hazard that the snagging inspector will write up and a member will eventually find with their toe.
Vibration: the complaint usually comes from four floors away
Structure-borne noise is the item that turns a successful gym into a legal dispute with an owners association. Energy that enters a concrete frame travels a long way with very little loss and radiates out of ceilings and walls in units that are nowhere near yours. Complaints arrive as a low thump that residents feel more than hear, and they frequently come from apartments diagonally offset and several floors up, not from the flat directly below. That surprises tenants, and it is well documented behaviour.
Here is the part almost nobody in the market explains to an operator. Running cadence sits at roughly two and a half to three steps per second. Group fitness choreography and jumping sit lower, in the region of two to two and three quarter cycles per second, with the second and third harmonics landing above that. Structural design guidance for rhythmic crowd loading treats those bands as the forcing input. Long-span concrete floors in commercial and residential buildings frequently have fundamental frequencies in the same neighbourhood as those harmonics. When they coincide, the floor is being driven close to resonance and a modest input produces a disproportionate response.
The consequence for your layout is counterintuitive: in a mixed-use tower, the group studio is often a bigger acoustic liability than the weights room. A dropped barbell is one loud event. A class is a repeated, rhythmic, forty-five minute input at exactly the frequencies the structure responds to, three or four times an evening.
The mitigation ladder runs from resilient pucks under machine feet, through isolated drop platforms, up to a floating floor over the studio or over the whole unit. Isolating the ceiling of the space below is technically effective and almost never available to you, because it is somebody else's tenancy.
Floating floors need to be designed rather than bought. A floating floor is a mass on springs, and it has its own resonance frequency. It isolates well above that frequency and it amplifies at and near it. If the resilient layer is too stiff for the mass sitting on it, or if the load per bearing lands far outside what the product was selected for, you have built something that makes the problem worse and cost a great deal of money doing it. The design inputs are the dynamic stiffness of the resilient layer and the load each bearing carries, which means someone has to know the equipment weights before the floor is specified.
Then there is flanking, which is where most floating floors die. A screed that touches the perimeter wall, a threshold that bridges the isolation, a drain pipe cast rigidly through the raft, or a skirting screwed to both the floating slab and the wall will short-circuit the whole system. The perimeter inspection before the finish goes down is a real hold point, and we treat it as one.
If the building above or below you is residential, get an acoustic consultant to take baseline measurements in the affected units before design freeze, and again after completion. When the OA committee arrives with a complaint six months in, the difference between a measured before-and-after and an opinion is the difference between a conversation and an eviction notice.
Airborne acoustics inside a mixed-use building
Music is the second noise problem and it behaves differently. Gyms run loud, and the energy that passes through partitions is the low end, which is also the part a lightweight plasterboard wall handles worst.
Partitions have to run to the underside of the structural slab, sealed at head and base. A wall that stops at the suspended ceiling is an open acoustic path over the top, whatever the board specification says, and it is one of the most common findings when we take over a half-finished job from another contractor. Studio walls generally need an independent double-stud build-up with a cavity and differing board masses, because a single frame couples both faces together.
Doors and glazing are the next weak points. An acoustic partition with a standard hollow-core door in it performs like a standard hollow-core door. Ductwork that runs from the studio into a neighbouring tenancy carries sound straight across the partition unless attenuators and lined bends are in the design.
Reverberation inside the room is worth attention for a commercial reason rather than a compliance one. Concrete soffit, glass, mirrors and rubber make a room where the trainer has to shout and the class audio needs to be pushed harder to be intelligible. Higher sound pressure inside the room feeds directly into the transmission problem outside it. Absorptive treatment on the soffit and rear wall lets you run the system quieter for the same clarity.
Mirrors deserve a line of their own. Full-height mirrors are large hard reflectors and a safety item near drop zones. Specify safety-backed glass, set it above a plinth or behind a rail where weights are being handled, and fix it to a substrate that can take it rather than to bare board.
Ventilation, humidity and the CO2 number
People exercising produce several times the carbon dioxide and moisture of the same people sitting at desks. Fresh air quantity follows occupancy and metabolic rate, so a gym's requirement per square metre is in a different bracket from an office.
The figure operators usually ask about is air changes per hour. Industry practice for gym spaces is commonly quoted at around 15 to 20 air changes, against roughly 6 to 8 for offices. Use that as an orientation figure. A real design is calculated from occupancy, activity level and heat load, and the ACH number is the output rather than the input.
The compliance reference to know is the Dubai Municipality Technical Guidelines for Indoor Air Quality, document reference DM-HSD-GU119, which governs indoor air quality in occupied commercial spaces and points towards demand-controlled ventilation. The benchmark most consultants design to, in line with ASHRAE practice, is carbon dioxide held below roughly 1,000 ppm. Confirm the current revision and the exact threshold with your consultant before it is written into a specification, because guidance documents get updated. In practice, CO2 sensors on the return path serve two purposes: they demonstrate the condition to an inspector, and they modulate the outside air damper so you are not conditioning maximum fresh air at ten in the morning when six people are in the building.
The blocker in a tower is almost always the base build. The fresh air riser and the landlord's air handling plant were sized for the approved occupancy of that floor. A gym asking for three or four times the office allocation will not get it from a tap-off that does not have the capacity. The alternatives are a dedicated outside air unit with a facade louvre, or a new riser connection. Facade modifications in most Dubai towers are refused as a matter of policy, and a new riser is a base-build alteration requiring the landlord's consultant. Establish what is physically available before heads of terms are signed.
Cooling capacity has the same problem in commercial form. Buildings served by district cooling allocate a contracted capacity per unit. Exceeding it is a commercial negotiation with the provider and the landlord rather than a design adjustment, and it has a lead time attached.
Humidity is the load most gym schemes underestimate. Sweat is a latent load, and a system sized only for sensible cooling gives you a room that feels cold and clammy, mirrors that fog, and mould appearing in the changing room ceiling void within a season. Dehumidification belongs in the design brief.
Get the pressure regime right as well. Changing rooms, WCs and any wet zone should be under extract, with the gym floor slightly positive against them, so odour and moisture move in one direction. And keep the supply diffusers off the treadmill line, because a cold jet on the back of someone's neck at kilometre four produces more complaints than any other HVAC decision in the building.
One last practical note on air. New rubber flooring off-gasses, worst in the first few weeks, and an under-ventilated gym holds that smell for months. Run the ventilation with the flooring laid and the space empty before you open the doors to members.
Changing rooms, showers and the wet-area detail
Showers are used in bursts. A class finishes and eight people want hot water at once, then nothing happens for forty minutes. Hot water plant and drainage have to be sized for that peak and for the recovery rate between peaks, not for a daily average.
Give every shower its own floor outlet. A bank of showers draining to one shared gully is how water ends up tracking across the changing room floor and under the lockers, which then becomes a smell nobody can locate.
Waterproofing goes across the full wet zone, turns up the walls, and continues underneath bench plinths, locker bases and door thresholds, with falls formed in the screed rather than chased out of tile adhesive. Water test before tiling starts, because the alternative is testing it with members in the building and lifting a finished floor to find the failure.
Specify tiles by slip classification for barefoot wet areas rather than by appearance. Barefoot wet-area ratings and shod R-ratings are different classification systems, and a tile that performs beautifully in a shod entrance lobby can be dangerous in a shower.
Where a wet zone can go is decided by the base build. Existing drainage stubs are in fixed positions, and moving a changing room away from them means either a pumped station with its own maintenance access or a raised platform floor with falls built into it. Find the stubs on the as-built drawings before the layout is drawn, not after the client has fallen in love with it.
Steam rooms and saunas are separate scope with their own vapour barrier, drainage and electrical supply, and they frequently attract an extra layer of landlord and public-health scrutiny. If your scheme includes a pool, spa pool or steam facility, confirm the additional review route with your consultant early.
Everything you core for new drainage is a reinstatement liability at lease end. Read that clause before you agree to it.
Approvals and the landlord NOC that blocks everything else
The permitting authority follows the land, not the type of work. Mainland units sit with Dubai Municipality. TECOM-managed districts go through the Dubai Development Authority. The PCFC estate and Palm developments go through Trakhees. Several free zones run their own building departments. We set the full map out in our note on which authority approves your Dubai fit-out, so this piece will not repeat it. What matters for a gym is that consultant and contractor registrations are authority-specific, so the team that delivered your friend's unit in JLT may not be able to submit for yours in d3.
Dubai Civil Defence sits across all of those routes. A gym is a higher-occupancy use than the office it may be replacing, and occupancy density drives escape widths, travel distances, exit provision and detection and sprinkler coverage. If the base-build fire strategy for the floor was written around an office density, your change of use is part of the submission rather than a footnote to it.
DEWA load has to come off the actual equipment schedule. Ask the equipment supplier for the electrical schedule, including any three-phase requirements, and add the HVAC and water-heating loads to it. Estimating gym load from floor area gives a number that is wrong in a direction you will not enjoy discovering at first fix.
The landlord NOC is the step that blocks everything. It sets the fit-out manual, working hours, hoarding, waste routes, coring restrictions and wet-area rules, and in residential and mixed-use towers it very often carries an explicit condition on free weights and drop zones above the podium. Many landlords require their own structural and MEP consultants to review your drawings before the NOC is issued, and that review has its own lead time sitting in front of the authority submission.
There is one more thing to check in the fit-out manual, and it costs jobs: the service lift. A multi-station rig, a commercial treadmill or a rack of plates has to physically fit through the goods lift doors and stay under its rated capacity, or the equipment arrives with a crane and a hoisting permit attached to a road closure. That is a logistics package, and it belongs in the tender rather than in a surprise variation.
Nobody can promise you the date an authority will decide. A contractor who gives you a guaranteed approval date is guessing with your rent.
What actually moves the budget and the programme
A single headline number is close to meaningless here, because the spread between a straightforward ground-floor unit and an isolated studio on the fifteenth floor of a residential tower is enormous. What is useful is knowing which levers move the number.
If you are comparing tenders, look at how each one handles the items above rather than at the bottom line. Our guide on what a fit-out quotation should contain covers the line items that separate a priced scope from a number on a letterhead.
- Whether the unit is on grade or on a suspended slab, and whether a structural assessment triggers strengthening or a layout change.
- The size of the free-weight and platform area, and the isolation specification behind it. A designed floating floor is a different order of cost from mats.
- Whether an acoustic consultant and baseline measurements are needed, which follows from what sits above and below you.
- Whether base-build fresh air and cooling can be tapped, or a dedicated outside air unit with facade or riser work is required. That single item is a step change rather than an increment.
- The number of showers and WCs, and their distance from existing drainage stubs.
- The condition you inherit. Shell and core, a stripped unit and a fitted unit that needs demolition each start from a different baseline, and the outgoing tenant's reinstatement obligations may or may not have been honoured.
- Working-hours restrictions in occupied buildings. Night-only works cut productivity and stretch the programme even when the scope is unchanged.
- Long-lead items, which for gyms usually means the air handling unit, specialist flooring, mirrors and the equipment itself.
- The number of approval loops. Landlord review, authority review and revisions after comments each carry time that no amount of site labour recovers.
Where we fit
We deliver commercial fit-out in Dubai, and our completed work sits in offices, restaurants and retail: Solvu Solutions and AD Tyres in Platinum Tower in JLT, Gashisha and Dr Sheesha on Sheikh Zayed Road, and the Saudi Dates Centre unit in Dubai Hills Mall. The discipline behind a gym is the same discipline applied to a heavier, wetter and noisier brief, with a structural consultant and, where the building demands it, an acoustic consultant sitting in the design team from the start.
If you have a unit in mind or a lease in front of you, send the drawings, the lease and your equipment list through our estimate form, or call +971 56 508 0888. The most valuable half hour on a gym project is the one spent on the structure before you sign anything.
Questions this raises
Can I put a gym on an upper floor of a residential tower in Dubai?
Sometimes, and the answer comes from two places rather than one. The structural consultant tells you whether the slab takes the static and dynamic loads of your equipment layout. Building management tells you what its fit-out manual permits, and many mixed-use towers restrict or ban drop zones above the podium regardless of what the structure could carry. Get both answers before the lease is signed, because neither is negotiable afterwards.
Will 20 mm rubber flooring stop the noise reaching the apartment below?
It reduces the local impact and protects the finish, and it will not stop structure-borne transmission. Energy still enters the slab and radiates out through other tenancies, often several floors away. Controlling that needs isolated drop platforms, or a properly designed floating floor with the resilient layer selected against the actual load, plus a perimeter free of hard bridges.
How many air changes does a gym need?
Around 15 to 20 air changes per hour is the figure the trade commonly quotes for gym spaces, against roughly 6 to 8 for offices. Treat it as an orientation number. The design should be calculated from occupancy, activity level and heat load, and it also has to respect what the base-build fresh air system can physically deliver to your floor.
What CO2 level should a gym hold?
The Dubai Municipality Technical Guidelines for Indoor Air Quality, document reference DM-HSD-GU119, govern indoor air quality in occupied commercial spaces and point towards demand-controlled ventilation. Most consultants design to an ASHRAE-aligned benchmark of roughly 1,000 ppm. Verify the current revision and the exact threshold with your consultant before it goes into a specification. In operation, sensors on the return duct are the practical way to both demonstrate the level and modulate outside air.
Do I need landlord approval before applying for a fit-out permit?
Yes, and in practice the landlord NOC is the gate that sets your programme. It commonly requires review by the landlord's own structural and MEP consultants, which happens before the authority submission rather than alongside it. Starting the authority route without it wastes the fee and the time.
Can we core the slab for new shower drainage?
Only with the structural engineer's approval and, in a post-tensioned slab, only after a scan that marks the tendon positions. Post-tensioned construction is common in Dubai towers and a strand strike is a structural repair, not a patch. The landlord's fit-out manual will also have something to say about coring, and any new penetration usually becomes a reinstatement obligation at lease end.
What should I check before signing the lease on a gym unit?
The structural drawings with the original design live loads, the position of existing drainage stubs, the fresh air and cooling capacity actually available to that unit, the fit-out manual's rules on free weights and coring, the goods lift dimensions and rated capacity, and the reinstatement clause. Every one of those has stopped a gym scheme at some point, and all of them are cheap to check while you can still walk away.
Send the drawings, or just the address.
We measure, check the services and tell you what the authority will require.
Other notes
Pharmacy fit-out in Dubai: DHA licensing and what the unit needs
What DHA requires from a pharmacy fit-out in Dubai: minimum area, ceiling height, cold chain design, controlled drug cabinets and the final inspection loop.
7 October 2026 · 13 min read
Office renovation in Dubai: rebuilding around a working team
How an office renovation in Dubai runs while staff keep working: zoning, night windows, dust control, partial MEP and the reinstatement clause.
5 October 2026 · 10 min readOffice fit-out timeline in Dubai: stages and hidden delays
The real Dubai office fit-out timeline, stage by stage: survey, approvals, procurement, construction and handover, plus where projects lose real weeks.
4 October 2026 · 12 min read