
Walk through the finished space
Filmed after handover. Press play — sound is optional.
Before & after
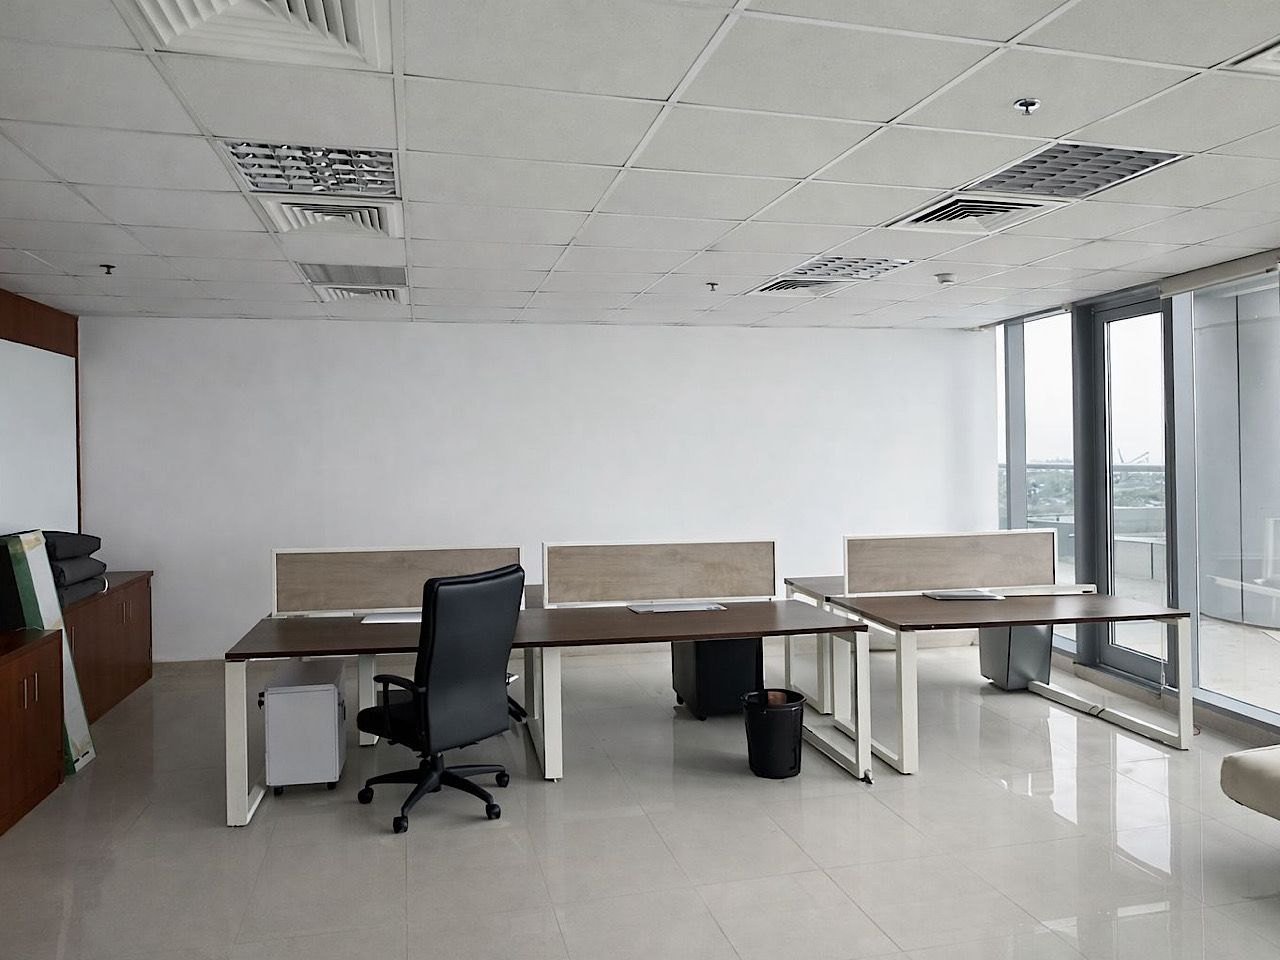
Same viewpoint, photographed at shell and at handover. Drag the handle — this is the distance covered, and the programme it took.
How it was built
What the brief asked for, what the building demanded, and what was handed over.
The brief
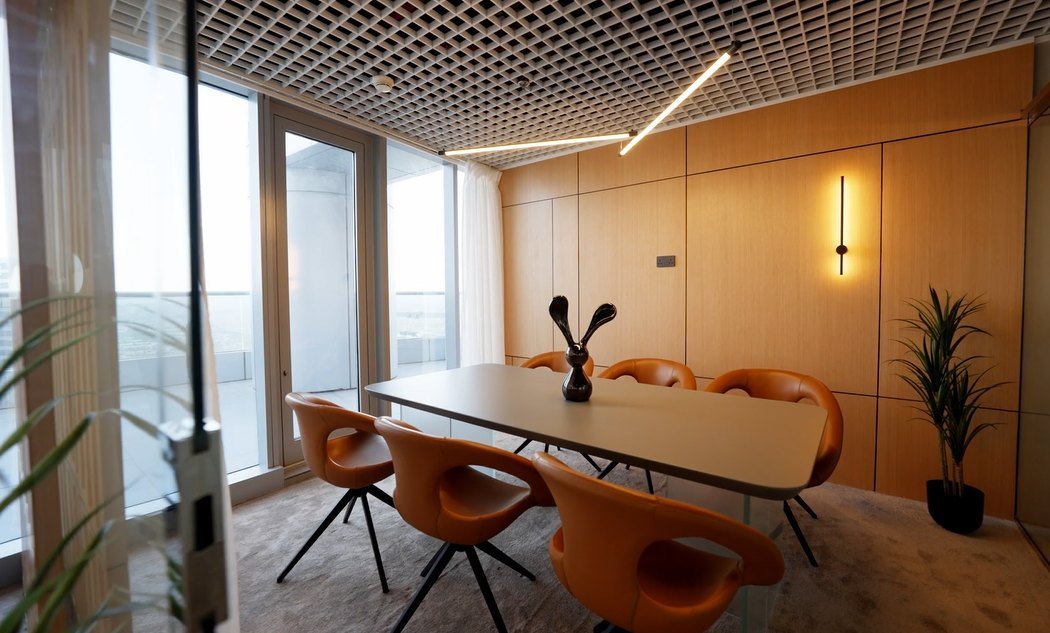
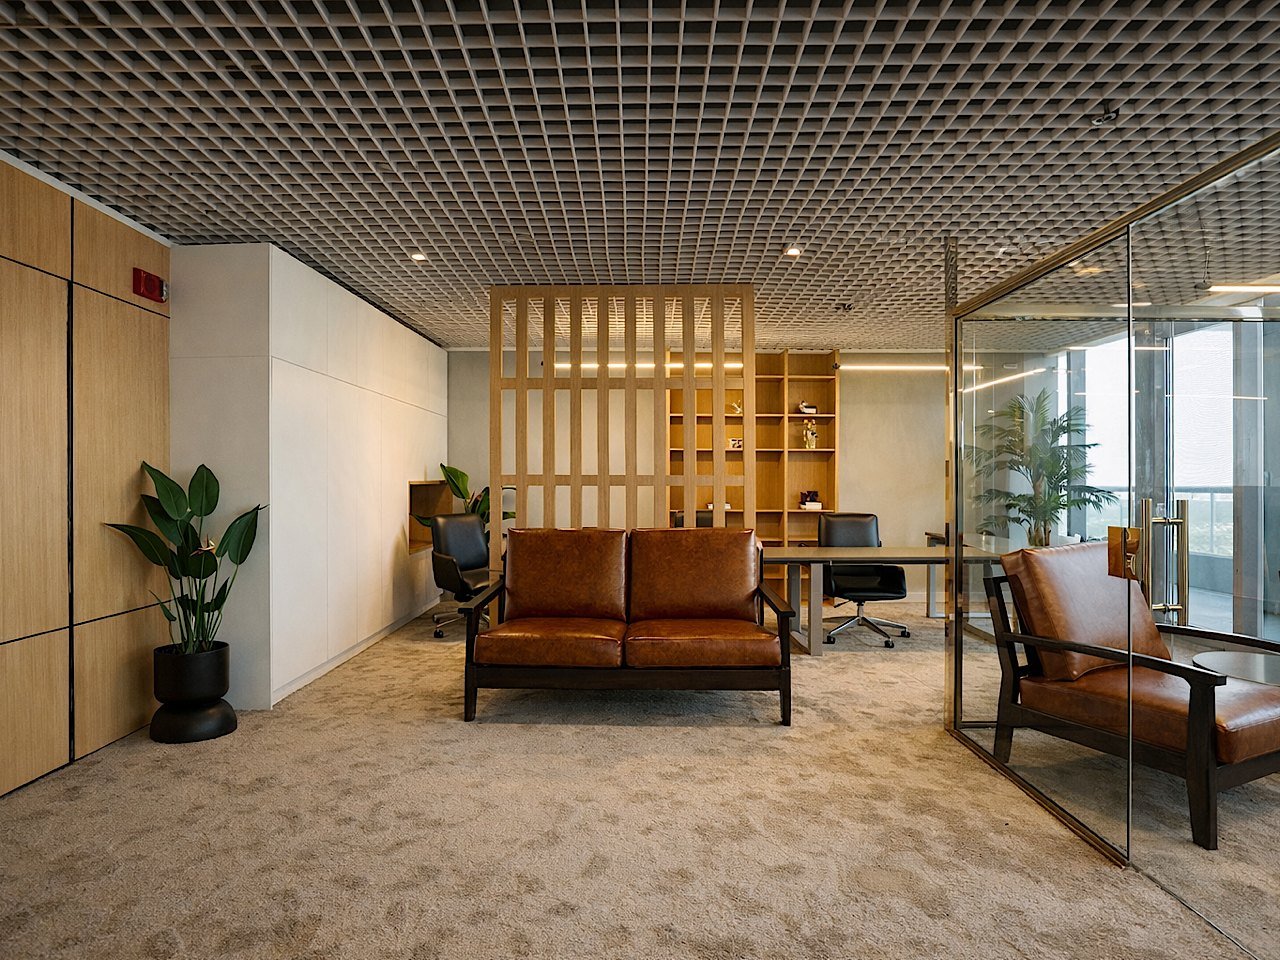
A 95 m² office fit-out in Platinum Tower on Mazaya Business Avenue, with a full-height glazed elevation over the JLT lakes: reception and lounge, open plan, a boardroom, and slatted timber screens dividing the floor without closing the view down.
The constraint
Eight weeks — our fastest office handover. On a programme that short there is no recovery week: approvals, long-lead joinery and ceiling coordination all run in parallel rather than in sequence.
A tower elevation of that size also decides the layout. Meeting rooms against glass need acoustic treatment that does not read as padding, and the FCU and lighting layouts follow the partitions rather than the base-build grid.
The result
Handed over in August 2024, in eight weeks.
The rest of the room
Photographs from handover. Click any frame to open it full size.
What the work included
Offices in towers rarely stop trading during works. The programme is built around the neighbours: noisy trades in agreed windows, deliveries in booked slots, protection down before the first tool comes out.
Glazed and solid partitions, acoustic ratings where the lease demands them, suspended and exposed ceiling systems.
HVAC modification, power, lighting, structured cabling and containment — coordinated so the ceiling closes once.
Absorption where meetings happen, isolation where they must not be heard. Specified, not decorated.
Reception, storage walls, workstations and tea points built to drawing.
Building management submission, method statements, permits to work, lift and loading bookings.
Your project could be next.
Send the drawings, or just the address — a site visit follows within 24 hours.