
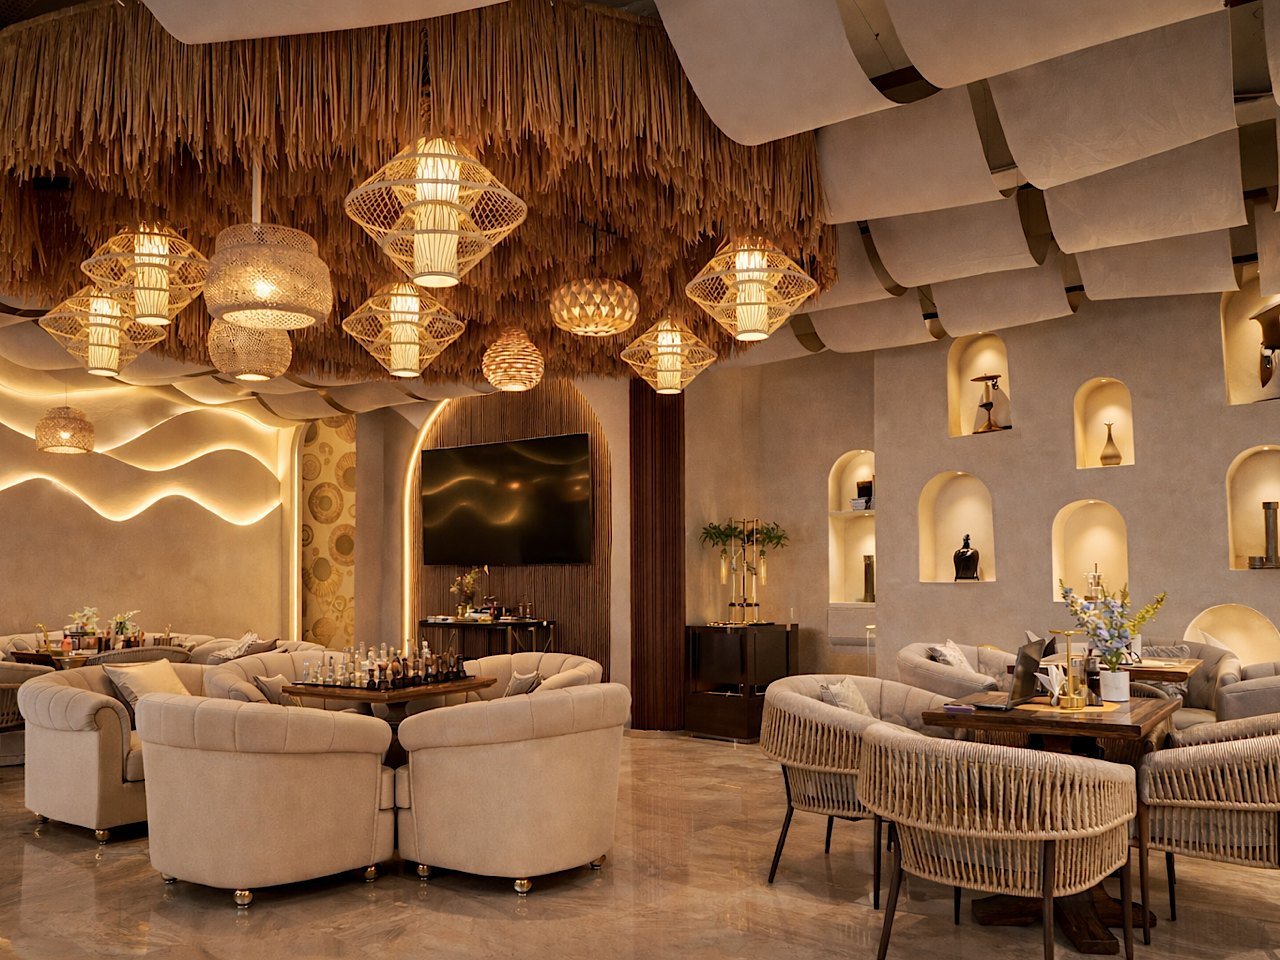
Before & after
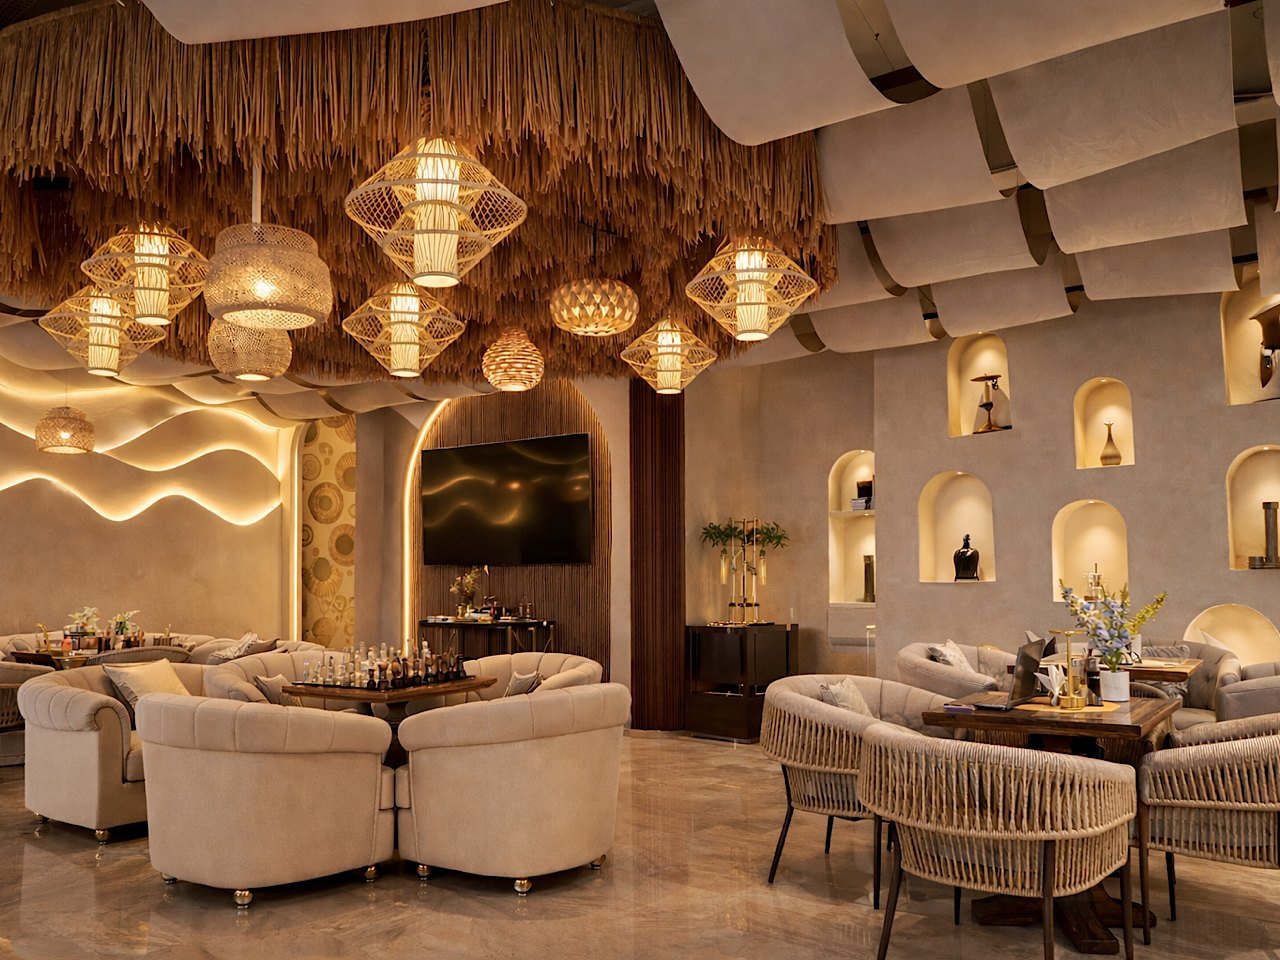
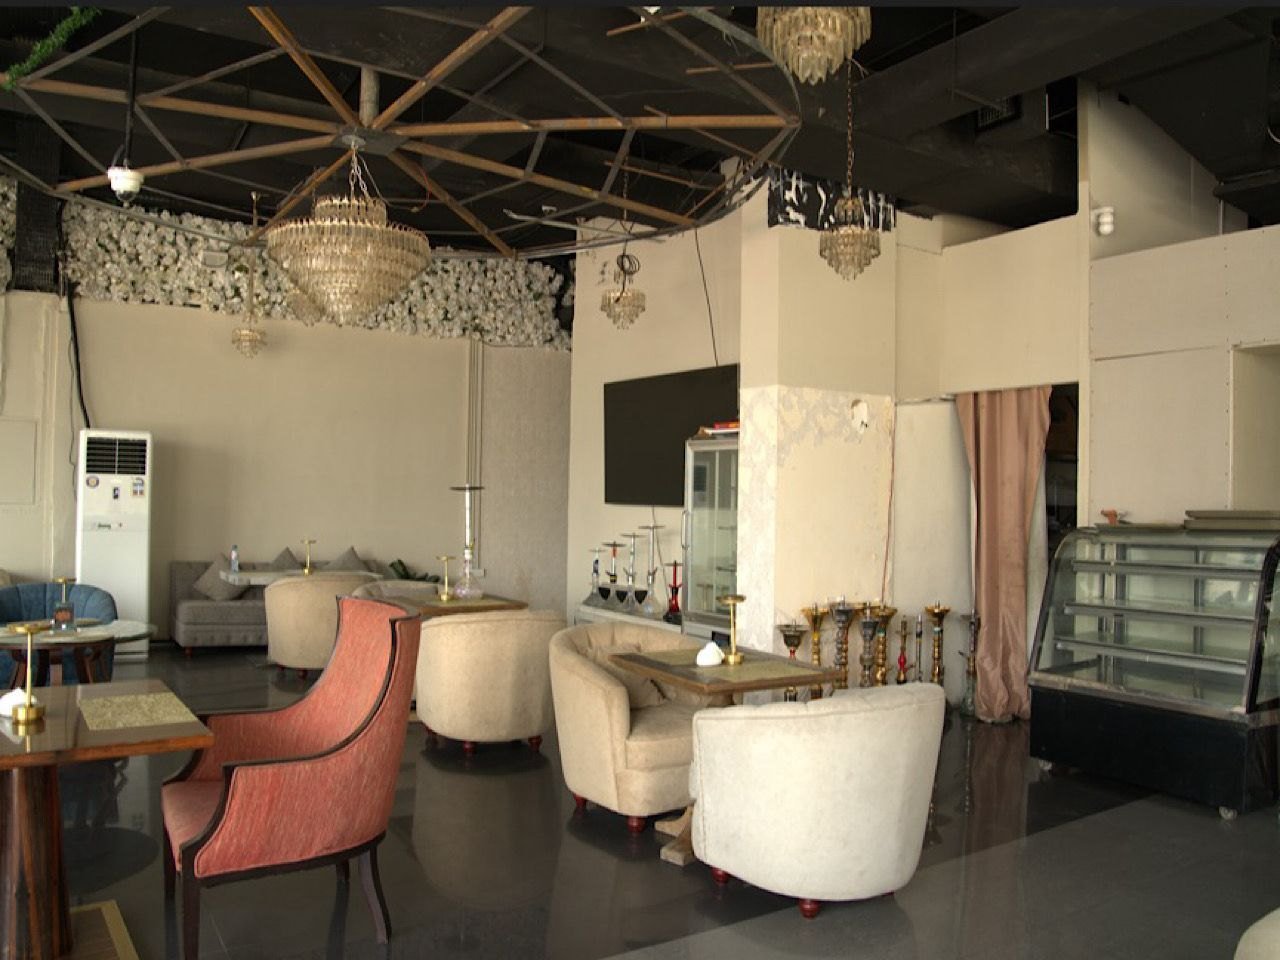
Same viewpoint, photographed at shell and at handover. Drag the handle — this is the distance covered, and the programme it took.
How it was built
What the brief asked for, what the building demanded, and what was handed over.
The brief
A 365 m² lounge on Sheikh Zayed Road built for evening trade: design, fit-out and MEP under one contract. Feature ceilings, arched joinery, decorative screens and a lighting scheme that has to work after dark rather than at midday.
The constraint
Lounge lighting is a scene, not a lux level, and a scene needs circuits, dimming and control designed in before the ceiling closes. Ventilation in a shisha venue is its own discipline and drives both the ceiling void and the approvals.
Twelve weeks including design means the drawings and the long-lead joinery ran in parallel, not in sequence.
The result
Handed over in December 2025. The before-and-after frames above are the same six viewpoints, photographed at shell and at handover.
The rest of the room
Photographs from handover. Click any frame to open it full size.
What the work included
F&B carries the heaviest approvals of any fit-out in Dubai, and every week of delay is a week of rent against an empty room. Our fastest delivered restaurant was 456 m² in nine weeks.
Extraction and make-up air, gas, water and drainage, grease interceptors sized for the menu rather than the drawing.
Panels, doors, refrigeration and floor build-ups that survive trolley traffic.
Banquettes, bar, servery, feature ceilings and lighting — the part guests photograph.
Finishes, falls and clearances specified so food control signs off without a second visit.
Dubai Municipality submissions, food control, civil defence where the layout demands it.
Your project could be next.
Send the drawings, or just the address — a site visit follows within 24 hours.