
Warehouse fit-out in Dubai: racking, mezzanine, Civil Defence
A warehouse fit-out in Dubai usually goes wrong in one of two places. Either the racking steel arrives before anyone checked what the floor can carry, or the drawings go to the wrong authority and sit there while the rent runs. Both come back to the same first question: where exactly is the unit, and who signs off on changes inside it. That question has a different answer in Al Quoz than it does in Jebel Ali Free Zone, and a different one again in Dubai South. The underlying fire and building code is broadly national. The submission portal, the registered-consultant rules and the office that issues your NOC are not.
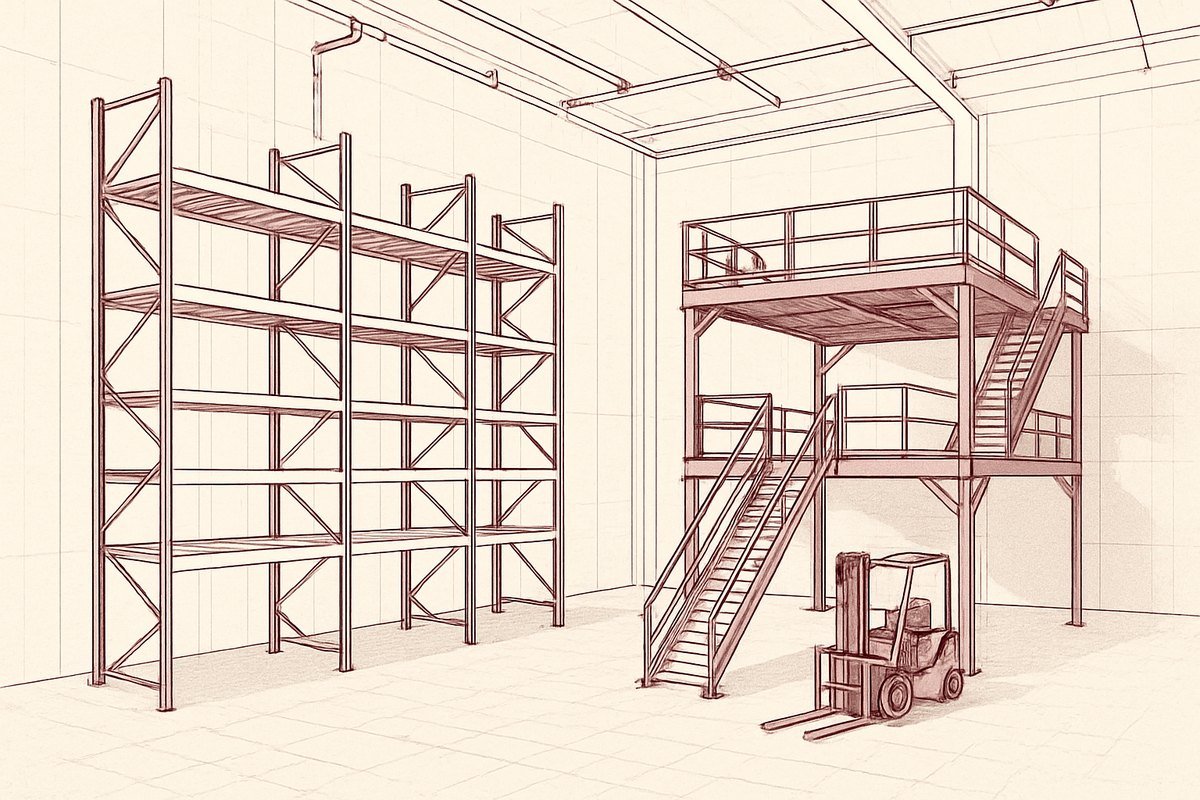
The plot decides your paperwork, not the type of work
The physical scope barely changes across Dubai. The approval route changes completely.
The practical effect is that a consultant registered with one authority may not be registered with the one you need, and contractor registration works the same way. Ask during tendering, not after award. The fuller authority map is in which authority approves your Dubai fit-out.
Above all of that sits the landlord's fit-out manual. Industrial landlords commonly ban coring or fixing into the slab without written approval, restrict hanging loads off the portal frame and roof purlins, prohibit changes to dock doors, and set working hours, hoarding and waste routes. Every rack anchor is a fixing into the slab. Every sprinkler drop off the roof steel is a hanging load. Get the manual before the layout is frozen, because a landlord objection in week three is a redesign.
- Mainland industrial areas such as Al Quoz, Ras Al Khor and Umm Ramool sit with Dubai Municipality for the building permit, with Dubai Civil Defence handling fire and life safety.
- JAFZA and the wider PCFC estate sit with Trakhees. Its Civil Engineering Department issues the building permit and its EHS department covers fire, plus the operational fitness certificate at the end. Any physical change to a JAFZA plot needs a Trakhees permit, down to a partition run inside an existing shed.
- Dubai Industrial City is a TECOM zone, so the permit route runs through the Dubai Development Authority rather than Dubai Municipality, with DM environment clearance layered in for manufacturing activity. This one catches tenants out, so confirm it for your specific plot before a consultant starts drawing.
- Dubai Investments Park runs its own zone-level approval through the DIP authority, with the building permit and Civil Defence route applying on top.
- Dubai South and DAFZA each operate their own building departments.
The slab is the constraint, not the racking
Racking suppliers quote on beam capacity and bay configuration. Those are steel numbers and they are usually correct. What holds the rack up is the concrete underneath, and that number belongs to the building.
A loaded upright puts a concentrated load through a small base plate into a slab on grade. Whether the slab takes it depends on thickness, concrete strength, sub-base compaction, joint layout, and whether a base plate lands near a joint or an existing crack. Older units around Al Quoz and Ras Al Khor were poured for general storage and forklift traffic, not for a narrow-aisle scheme with heavily loaded uprights on tight centres.
Before anyone orders steel we want the original structural drawings from the landlord. When those do not exist, and often they do not, the answer is core samples and a floor survey. That cost is small against pulling out an installed run of racking.
When the slab will not take the design there are three routes, and all of them move the programme: redesign the layout to spread the load, cast local pads under the uprights, or reduce the storage height. Settling this in week one is a design decision. Settling it in week eight is a claim.
Flatness is the second slab issue. Very narrow aisle trucks with tall masts need a defined floor flatness along the aisle. An existing slab rarely has it, and grinding or an overlay is separate scope with its own downtime.
Racking types and what each one asks of the building
Anchoring is not an afterthought. The rack designer specifies anchor type, embedment depth and quantity per base plate, and UAE rack design typically references standards such as FEM 10.2.08 or ANSI MH16.1 with a seismic check appropriate to the site. Unanchored racks, or racks fixed with whatever was on the van, are the ones that fail inspection and the ones that unzip after a forklift strike.
- Selective pallet racking is the default. Every pallet is directly accessible, standard reach trucks work, and most of your floor goes to aisles.
- Drive-in and drive-through racking buys density by removing aisles, at the price of slower handling and a high rate of impact damage to uprights. Pallets sit in a dense block, which changes the fire design inside the rack.
- Very narrow aisle gives high density with full selectivity, but it needs wire or rail guidance, a specialist truck and the floor tolerance above. It is also the least forgiving layout when something is left standing in an aisle.
- Push-back and shuttle systems compress the footprint further and concentrate more load into fewer uprights.
- Clad-rack and high-bay structures make the racking part of the building, which is a structural submission rather than a delivery.
Mezzanine: when it pays and what has to be proven
A mezzanine earns its cost when the unit has real clear height, the footprint is expensive, and you have a use that does not need full height, such as an office block, a pick module or small-item shelving. It stops earning when the space left above and below is too tight to work in. Then you have bought cramped space and a fire problem in one purchase.
Three things have to be proven before anything is fabricated.
We get asked regularly whether a bolted mezzanine can go in as removable furniture with no submission. In practice the authority looks at function rather than at whether it is welded or bolted, and a raised working level is a change to the building. The exposure goes beyond a demolition order: it shows up when the insurer surveys the unit, at licensing inspection, and again at lease end when the landlord assesses reinstatement against the deposit.
- Clearance. The approving authority wants a stated clear height below the deck and adequate headroom above it. The figure comes from the applicable building code and that authority's guidance, so have your consultant confirm it against your plot before the steel is ordered.
- Structure. A mezzanine needs calculations stamped by a registered engineer, covering the frame itself and the existing slab and columns carrying it. The design live load goes on the drawing, and it has to match how the deck will actually be used.
- Access and escape. Stair numbers and positions, travel distance to a stair, guardrails, and a loading gate that is safe to open.
What Civil Defence checks in a storage building
The base document is the UAE Fire and Life Safety Code of Practice, with NFPA 13 as the sprinkler reference. In a Trakhees or Dubai South plot the reviewing department changes, but the technical content of the submission does not change much.
Sprinkler design follows from three inputs: the commodity class of what you store, the storage arrangement, and the storage height. Cartons on pallets and unexpanded plastics in a rack are not the same fire, and the code treats them differently. As height rises and the commodity gets worse, ceiling sprinklers alone stop being sufficient. The design then moves either to in-rack sprinkler lines run inside the racking, or to an ESFR ceiling system with a roof profile and water supply capable of feeding it.
Those thresholds are set in the code by commodity class and storage height. They are not one round number a contractor should quote from memory, and any figure offered without a stated commodity class is a guess. Agree the classification with your consultant early, because everything downstream is sized from it.
Two consequences get underestimated. Changing what you store after approval can invalidate the design and force a resubmission. And an ESFR scheme needs more water at higher pressure than a light-hazard ceiling system, so if the landlord's tanks and pump set were sized for general storage, your high-bay plan becomes a base-build conversation with the landlord before it becomes a fit-out.
Beyond sprinklers the review covers smoke ventilation for large-volume spaces, emergency lighting and exit signage, travel distances, hose reels and landing valves, detection and alarm zoning, and fire-rated separation between the office block and the storage area.
One point gets missed constantly: the racking layout is a fire drawing. Flue spaces between pallets and between back-to-back rack rows are part of the sprinkler design, and they are the first thing lost when the warehouse gets busy and someone pushes pallets together.
What a mezzanine does to the sprinklers under it
This is the single most expensive surprise on warehouse jobs. A new deck sits between the ceiling sprinklers and the floor, so the area underneath loses its coverage. Once the obstructed area passes what the code allows, the space below needs its own sprinkler level, and with it detection, emergency lighting and signage.
That turns a steel and decking package into a mechanical, electrical and fire package. It also means the mezzanine position has to be coordinated with the existing sprinkler grid, the roof steel and the pipe routes before fabrication, not after the deck is standing. Tenants who priced a mezzanine off a supplier quote alone are the ones who find this at second fix.
The sequence: drawings, permit, works, inspection, NOC
The order rarely varies between authorities.
How that sits against tender, freeze points and payment stages is set out on our process page.
- Survey. Slab data, column grid, existing services, existing fire system, and the actual clear height under the lowest obstruction rather than the figure in the lease.
- Design. Layout, racking, mezzanine, MEP and fire drawings by a consultant registered with the authority covering your plot.
- Landlord NOC and fit-out manual sign-off.
- Submission. Fire drawings to Civil Defence or the equivalent EHS department, building permit to the relevant building authority, mezzanine submitted with structural calculations.
- Permit issued, then mobilisation. Starting on site first is how tenants collect stop-work notices.
- Construction, sequenced so racking installation gets a clear floor and the fire second fix follows the final rack positions.
- Inspection against the approved drawings. Anything installed differently from the approved set fails, however sensible the change was.
- As-built drawings, then the completion certificate and NOC.
What actually breaks on site
The slab is the most common failure. A tenant signs a lease, orders a narrow-aisle scheme, and the survey then shows a floor that will not take the point loads without pads.
Second is layout against life safety. A rack row planted across an escape route, in front of a hose reel, or blocking access to an electrical panel is a straight inspection failure. It happens when the layout is drawn for pallet count and nobody overlays the escape plan on it.
Third is the change of stored goods mid-project, which quietly invalidates an approved sprinkler design and is usually discovered by the inspector rather than the tenant.
Our delivered work sits mainly in offices, restaurants and retail, including fit-outs in Platinum Tower in JLT, on Sheikh Zayed Road and inside Dubai Hills Mall. The approvals discipline behind an industrial unit is the same one we run on those jobs, applied to a heavier building. If you want the scope priced properly rather than guessed, send the lease, the unit drawings and your storage plan through our estimate form, or call +971 56 508 0888.
Questions this raises
Which authority approves a warehouse fit-out in Dubai?
It depends on the plot. Mainland industrial areas go through Dubai Municipality with Dubai Civil Defence on fire. JAFZA and the PCFC estate go through Trakhees, including its EHS department. Dubai Industrial City runs through the Dubai Development Authority. Dubai Investments Park, Dubai South and DAFZA each add their own zone-level approval. Confirm the route for your exact unit before appointing a consultant, since registrations are authority-specific.
Do I need approval for a mezzanine if it is bolted and removable?
Treat it as approvable work. A raised working level changes loading on the slab and columns, changes escape routes, and usually obstructs the sprinklers above it. Authorities look at function rather than at how it is fixed. The unapproved version also creates exposure with your insurer, at licensing inspection, and at lease end when reinstatement is assessed.
Can my warehouse floor take any racking system?
Not automatically, and the limit is usually the slab rather than the steel. Thickness, concrete strength, sub-base and joint positions decide how much concentrated load a base plate can transfer. Ask the landlord for structural drawings, and if none exist, commission core sampling and a floor survey before racking is ordered.
When do in-rack sprinklers or ESFR become necessary?
When the combination of commodity class, storage arrangement and storage height pushes the design past what ceiling sprinklers can handle. The trigger sits in the fire code and NFPA 13 against those inputs, not against a single height figure. Agree the commodity classification at design stage, because the sprinkler scheme, pipework and water supply all follow from it.
What happens if we install differently from the approved drawings?
The inspection fails and the NOC is withheld until the installation matches the approved set or a revision is approved. This applies even when the change on site was an improvement. If something has to change during construction, route it back through the consultant as a formal revision rather than deciding it in the aisle.
Send the drawings, or just the address.
We measure, check the services and tell you what the authority will require.
Other notes

Pharmacy fit-out in Dubai: DHA licensing and what the unit needs
What DHA requires from a pharmacy fit-out in Dubai: minimum area, ceiling height, cold chain design, controlled drug cabinets and the final inspection loop.
7 October 2026 · 13 min read
Office renovation in Dubai: rebuilding around a working team
How an office renovation in Dubai runs while staff keep working: zoning, night windows, dust control, partial MEP and the reinstatement clause.
5 October 2026 · 10 min readOffice fit-out timeline in Dubai: stages and hidden delays
The real Dubai office fit-out timeline, stage by stage: survey, approvals, procurement, construction and handover, plus where projects lose real weeks.
4 October 2026 · 12 min read